
3519 Lafayette Place, Springdale, AR 72762
Local realty services provided by:CENTURY 21 Lyons & Associates Real Estate
Listed by: megan banks
Office: sudar group
MLS#:1348939
Source:AR_NWAR
Price summary
- Price:$315,000
- Price per sq. ft.:$220.9
About this home
Well-loved and well-maintained 3 bedroom, 2 bathroom home situated on a .19 acre lot in a convenient Springdale location. This inviting property offers a functional floor plan with comfortable living spaces and a warm, welcoming feel throughout. The interior flows easily for everyday living and entertaining, while the outdoor space provides room for relaxation, gardening or play. Notable improvement includes a roof approximately 4 years old, offering added peace of mind. Ideally located near schools, shopping, dining, this home combines comfort, convenience and livability. Seller offering $10,000 in concessions! Property sold AS IS.
Contact an agent
Home facts
- Year built:2006
- Listing ID #:1348939
- Added:1 day(s) ago
- Updated:May 28, 2026 at 02:21 PM
Rooms and interior
- Bedrooms:3
- Total bathrooms:2
- Full bathrooms:2
- Flooring:Laminate, Simulated Wood, Tile
- Kitchen Description:Electric Range, Garbage Disposal, Gas Water Heater, Granite Counters
- Bedroom Description:Split Bedrooms
- Living area:1,426 sq. ft.
Heating and cooling
- Cooling:Central Air, Electric
- Heating:Central, Gas
- Central air:Yes
Structure and exterior
- Roof:Architectural, Shingle
- Year built:2006
- Building area:1,426 sq. ft.
- Lot area:0.19 Acres
- Lot Features:City Lot, Cul-De-Sac, Near Park
- Construction Materials:Brick
- Exterior Features:Patio
- Foundation Description:Slab
- Levels:1 Story
Utilities
- Water:Public, Water Available
- Sewer:Public Sewer, Sewer Available
Finances and disclosures
- Price:$315,000
- Price per sq. ft.:$220.9
- Tax amount:$1,098
Features and amenities
- Appliances:Disposal, Electric Range, Gas Water Heater
- Amenities:Ceiling Fans, Granite Counters, Split Bedrooms, Walk-In Closets
Parking
- Parking description:Attached, Concrete Driveway, Garage
- Garage:Yes
New listings near 3519 Lafayette Place
- New
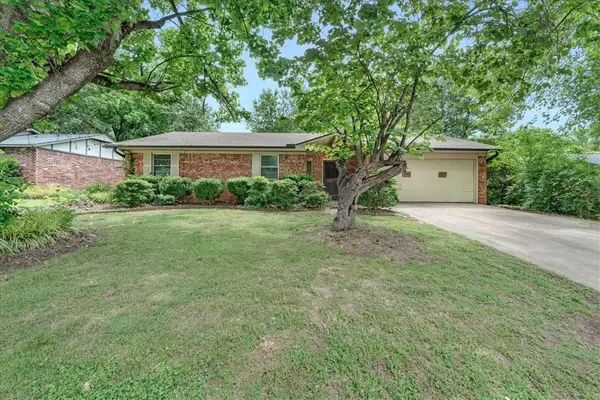 $240,000Active3 beds 2 baths1,684 sq. ft.
4205 Navajo Court, Springdale, AR 72764
MLS# 1348767Listed by: KELLER WILLIAMS MARKET PRO REALTY - New
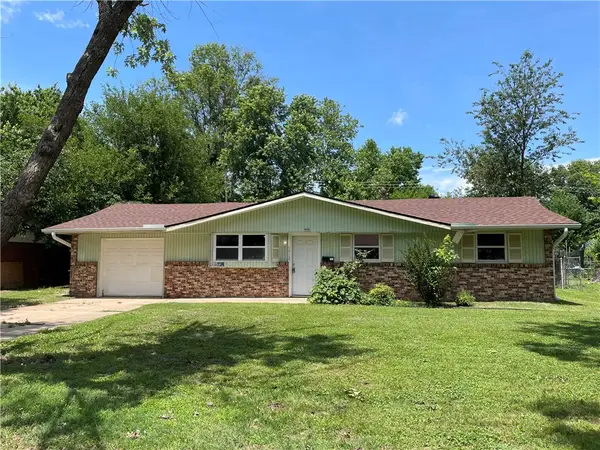 $222,000Active3 beds 1 baths1,137 sq. ft.
1912 Patti Avenue, Springdale, AR 72762
MLS# 1348815Listed by: WEICHERT REALTORS - THE GRIFFIN COMPANY SPRINGDALE - New
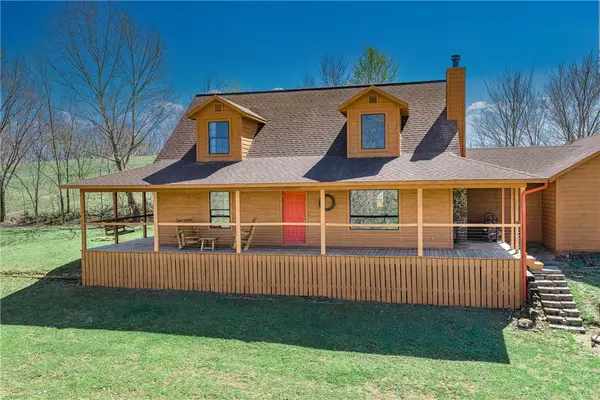 $625,000Active4 beds 3 baths2,258 sq. ft.
2087 Stella Lane, Springdale, AR 72762
MLS# 1348812Listed by: LIMBIRD REAL ESTATE GROUP - New
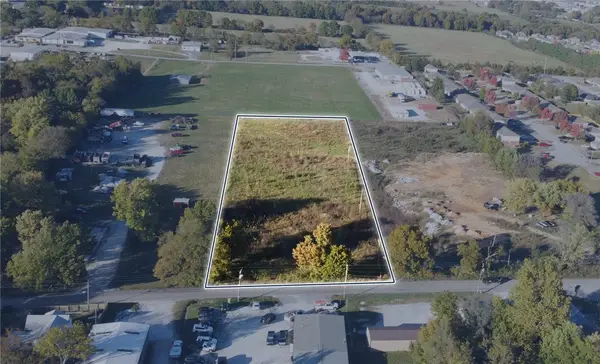 $450,000Active3.02 Acres
560 W County Line Road, Springdale, AR 72764
MLS# 1348884Listed by: FOCUS COMMERCIAL REAL ESTATE - New
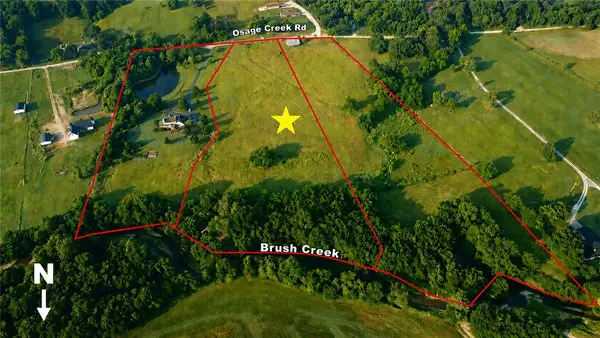 $679,000Active7.59 Acres
14400 Osage Creek Road, Springdale, AR 72762
MLS# 1348505Listed by: WEICHERT REALTORS - THE GRIFFIN COMPANY SPRINGDALE - New
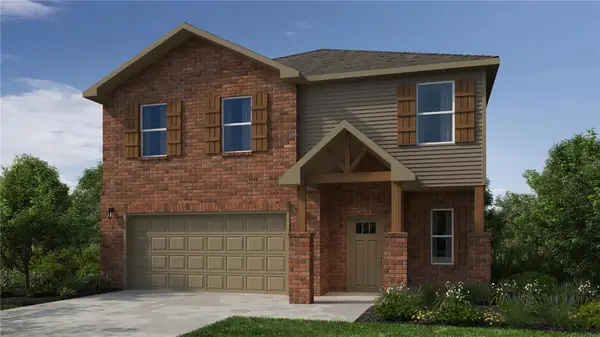 $414,916Active4 beds 4 baths2,000 sq. ft.
2621 Roe Deer Street, Springdale, AR 72762
MLS# 1348827Listed by: SCHUBER MITCHELL REALTY - New
 $197,500Active5 Acres
TBD Keaton (wc 4070) Ln, Springdale, AR 72762
MLS# 1348645Listed by: SCOTT REALTY GROUP - New
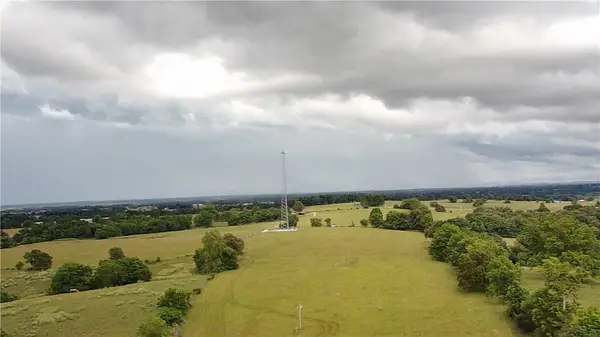 $1,580,000Active40 Acres
TBD Keaton (wc 4070) Ln, Springdale, AR 72762
MLS# 1348650Listed by: SCOTT REALTY GROUP - New
 $1,975,000Active50 Acres
TBD Keaton (wc 4070) Ln, Springdale, AR 72762
MLS# 1348653Listed by: SCOTT REALTY GROUP


Protect your home and budget from life's surprises with an Assurant Home Warranty, backed by a partner that supports you through every step of homeownership. Explore Plans.
©2026 Century 21 Real Estate LLC. All rights reserved. CENTURY 21®, the CENTURY 21 Logo and C21® are service marks owned by Century 21 Real Estate LLC. Century 21 Real Estate LLC fully supports the principles of the Fair Housing Act and the Equal Opportunity Act. Each office is independently owned and operated. Listing information is deemed reliable but not guaranteed accurate.