
4205 Navajo Court, Springdale, AR 72764
Local realty services provided by:CENTURY 21 Action Realty
4205 Navajo Court,Springdale, AR 72764
$240,000
- 3 Beds
- 2 Baths
- 1,684 sq. ft.
- Single family
- Active
Listed by: adam flemming
Office: keller williams market pro realty
MLS#:1348767
Source:AR_NWAR
Price summary
- Price:$240,000
- Price per sq. ft.:$142.52
About this home
Charming remodel opportunity in a highly desirable location. Walk to Lake Fayetteville Trailhead and the Razorback Greenway. Fenced backyard with concrete patio and mature hardwoods. Spacious floor plan with kitchen open to the living room. Attractive brick exterior with new roof installed within last three years. Raised garden bed and existing blackberry bushes are ready for your green thumb. Needs interior remodel. Easy access to highway 71B, highway 265, Springdale Country Club, and surrounding dining & entertainment. Springdale school district. Priced to accommodate a large remodel budget.
Contact an agent
Home facts
- Year built:1978
- Listing ID #:1348767
- Added:1 day(s) ago
- Updated:May 28, 2026 at 03:46 PM
Rooms and interior
- Bedrooms:3
- Total bathrooms:2
- Full bathrooms:2
- Flooring:Concrete, Luxury Vinyl Plank
- Kitchen Description:Gas Oven, Gas Water Heater
- Living area:1,684 sq. ft.
Heating and cooling
- Cooling:Central Air
- Heating:Central
- Central air:Yes
Structure and exterior
- Roof:Architectural, Shingle
- Year built:1978
- Building area:1,684 sq. ft.
- Lot area:0.27 Acres
- Lot Features:Central Business District, City Lot, Cul-De-Sac, Hardwood Trees, Level, Near Park
- Architectural Style:Ranch, Traditional
- Construction Materials:Brick
- Exterior Features:Patio
- Foundation Description:Slab
- Levels:1 Story
Utilities
- Water:Public, Water Available
- Sewer:Sewer Available
Finances and disclosures
- Price:$240,000
- Price per sq. ft.:$142.52
- Tax amount:$521
Features and amenities
- Appliances:Gas Oven, Gas Water Heater
- Amenities:Metal Windows, Window Blinds, Window Treatments
Parking
- Parking description:Attached, Concrete Driveway, Garage, Garage Door Opener
- Garage:Yes
New listings near 4205 Navajo Court
- New
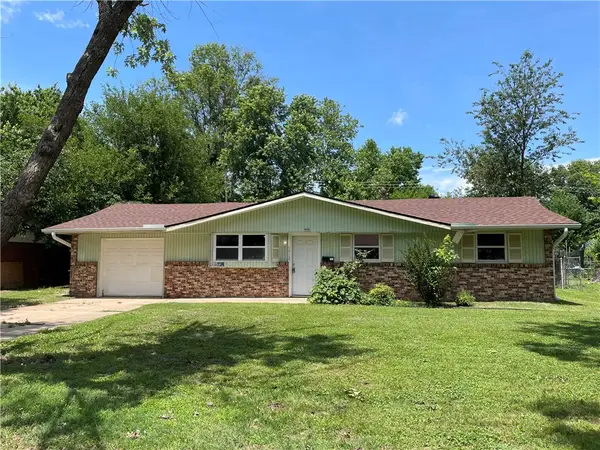 $222,000Active3 beds 1 baths1,137 sq. ft.
1912 Patti Avenue, Springdale, AR 72762
MLS# 1348815Listed by: WEICHERT REALTORS - THE GRIFFIN COMPANY SPRINGDALE - New
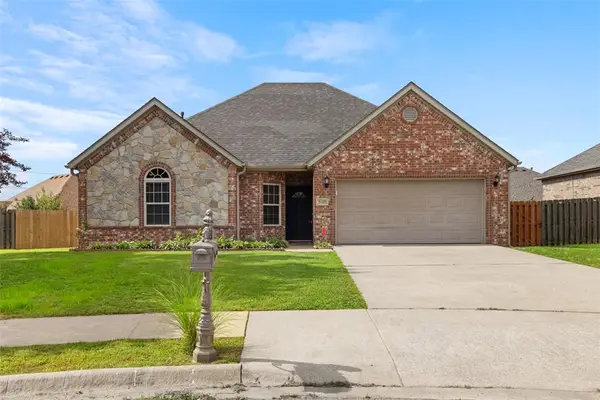 $315,000Active3 beds 2 baths1,426 sq. ft.
3519 Lafayette Place, Springdale, AR 72762
MLS# 1348939Listed by: SUDAR GROUP - New
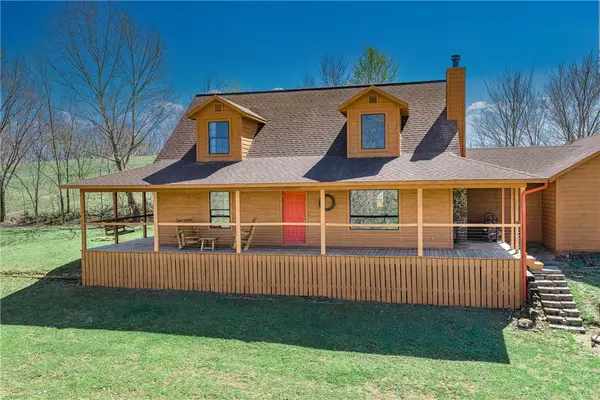 $625,000Active4 beds 3 baths2,258 sq. ft.
2087 Stella Lane, Springdale, AR 72762
MLS# 1348812Listed by: LIMBIRD REAL ESTATE GROUP - New
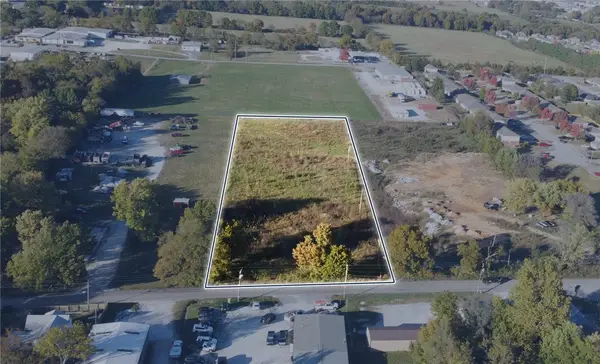 $450,000Active3.02 Acres
560 W County Line Road, Springdale, AR 72764
MLS# 1348884Listed by: FOCUS COMMERCIAL REAL ESTATE - New
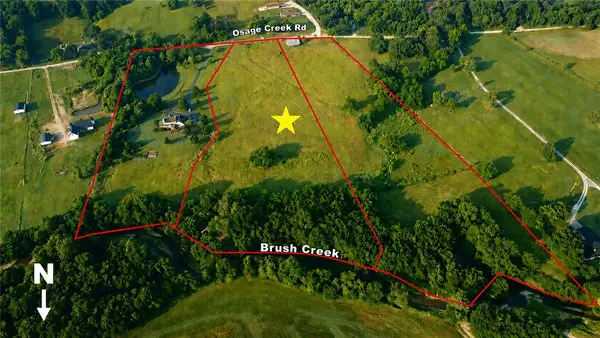 $679,000Active7.59 Acres
14400 Osage Creek Road, Springdale, AR 72762
MLS# 1348505Listed by: WEICHERT REALTORS - THE GRIFFIN COMPANY SPRINGDALE - New
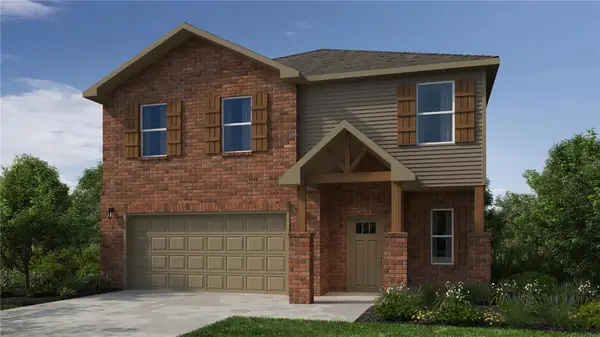 $414,916Active4 beds 4 baths2,000 sq. ft.
2621 Roe Deer Street, Springdale, AR 72762
MLS# 1348827Listed by: SCHUBER MITCHELL REALTY - New
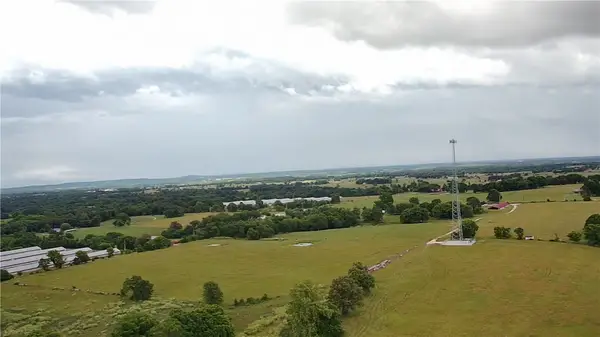 $197,500Active5 Acres
TBD Keaton (wc 4070) Ln, Springdale, AR 72762
MLS# 1348645Listed by: SCOTT REALTY GROUP - New
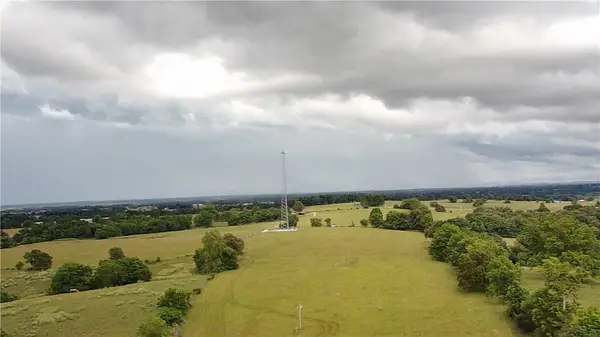 $1,580,000Active40 Acres
TBD Keaton (wc 4070) Ln, Springdale, AR 72762
MLS# 1348650Listed by: SCOTT REALTY GROUP - New
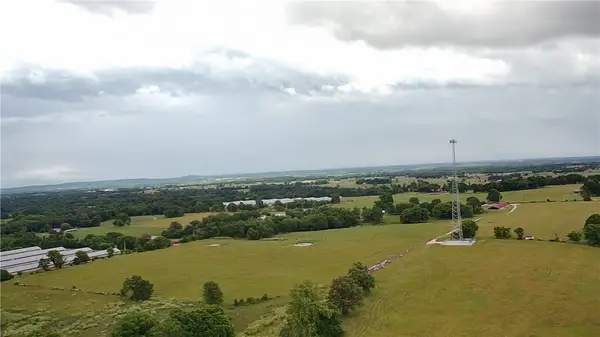 $1,975,000Active50 Acres
TBD Keaton (wc 4070) Ln, Springdale, AR 72762
MLS# 1348653Listed by: SCOTT REALTY GROUP


Protect your home and budget from life's surprises with an Assurant Home Warranty, backed by a partner that supports you through every step of homeownership. Explore Plans.
©2026 Century 21 Real Estate LLC. All rights reserved. CENTURY 21®, the CENTURY 21 Logo and C21® are service marks owned by Century 21 Real Estate LLC. Century 21 Real Estate LLC fully supports the principles of the Fair Housing Act and the Equal Opportunity Act. Each office is independently owned and operated. Listing information is deemed reliable but not guaranteed accurate.