
406 Henryetta Street, Springdale, AR 72762
Local realty services provided by:CENTURY 21 Lyons & Associates Real Estate
Listed by: jimmy allen
Office: elite realty
MLS#:1358563
Source:AR_NWAR
Price summary
- Price:$225,000
- Price per sq. ft.:$185.64
About this home
Welcome to this charming 3-bedroom, 2-bath all-brick home in the heart of Springdale! Offering a spacious backyard and tons of potential, this property is a great opportunity for a first-time buyer, investor, or anyone ready to make a home their own. Inside, you'll find original hardwood floors in portions of the home, adding character and warmth. The primary bathroom was remodeled in 2019, and plumbing beneath the home was updated by a previous owner. Step outside to enjoy the large backyard, complete with a fire pit and plenty of room for entertaining, pets, gardening, or play. Conveniently located near schools, great local restaurants, Downtown Springdale, and all the shopping, dining, trails, and entertainment the area has to offer. With its solid all-brick construction, great location, and room to add your personal touch, this home is full of possibilities!
Contact an agent
Home facts
- Year built:1965
- Subdivision & Development:Dandys Add
- Listing ID #:1358563
- Added:5 day(s) ago
- Updated:August 21, 2026 at 08:29 AM
Rooms and interior
- Bedrooms:3
- Total bathrooms:2
- Full bathrooms:2
- Flooring:Luxury Vinyl Plank, Wood
- Kitchen Description:Dishwasher, Electric Cooktop, Electric Oven, Electric Water Heater, Garbage Disposal, Refrigerator
- Basement:Yes
- Basement Description:Crawl Space
- Living area:1,212 sq. ft.
Heating and cooling
- Cooling:Electric
- Heating:Electric
Structure and exterior
- Roof:Architectural, Shingle
- Year built:1965
- Building area:1,212 sq. ft.
- Lot area:0.28 Acres
- Lot Features:City Lot, Level, Open Lot
- Construction Materials:Brick
- Foundation Description:Crawlspace
- Levels:1 Story
Utilities
- Water:Public, Water Available
- Sewer:Public Sewer, Sewer Available
Finances and disclosures
- Price:$225,000
- Price per sq. ft.:$185.64
- Tax amount:$1,700
Features and amenities
- Appliances:Dishwasher, Disposal, Electric Oven, Electric Water Heater, Refrigerator
- Laundry features:Dryer Hookup, Washer Hookup
- Amenities:Ceiling Fans
Parking
- Parking description:Attached, Concrete Driveway, Garage, Garage Door Opener
- Garage:Yes
New listings near 406 Henryetta Street
- New
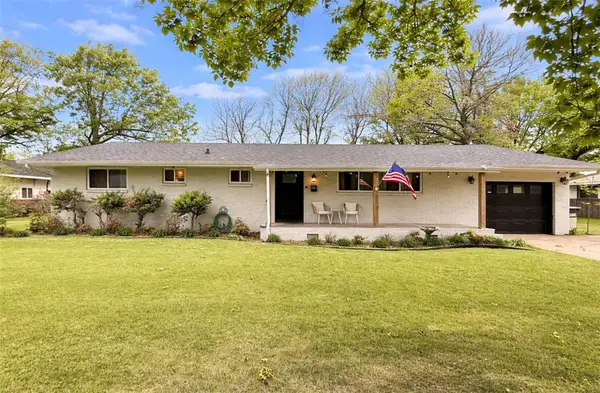 $280,000Active3 beds 2 baths1,377 sq. ft.
146 Rogers Circle Drive, Springdale, AR 72764
MLS# 1359587Listed by: SMITH AND ASSOCIATES REAL ESTATE SERVICES - New
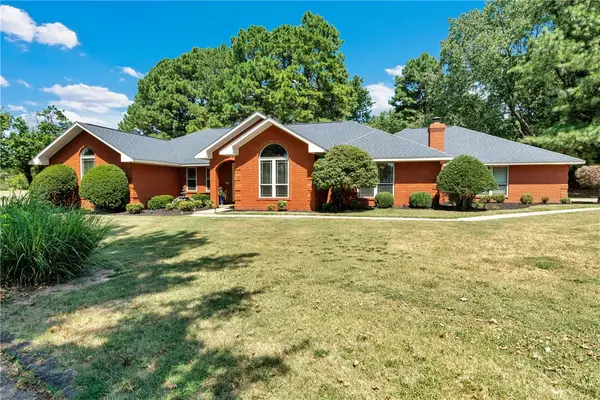 $629,900Active4 beds 3 baths2,916 sq. ft.
4206 Spyglass Drive, Springdale, AR 72764
MLS# 1359265Listed by: LINDSEY & ASSOCIATES INC - New
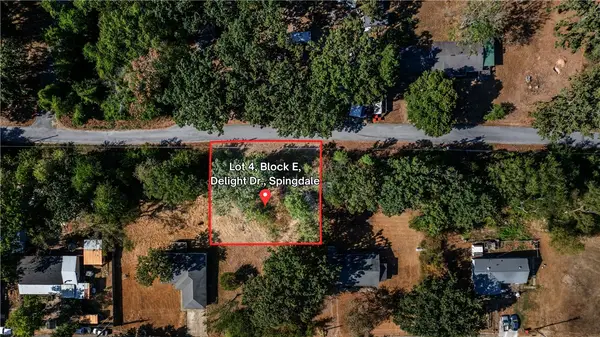 $10,000Active0.18 Acres
Lot 4, Block E Delight Drive, Springdale, AR 72745
MLS# 1359443Listed by: KELLER WILLIAMS MARKET PRO REALTY - ROGERS BRANCH - New
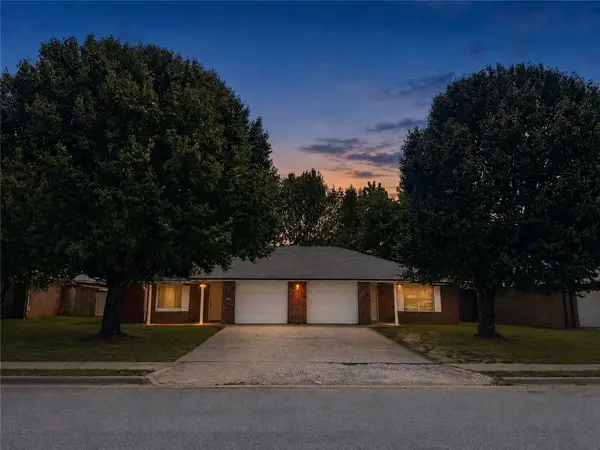 $349,900Active-- beds -- baths2,324 sq. ft.
2993 Jerri Unit A & B Lane, Springdale, AR 72764
MLS# 1359506Listed by: KELLER WILLIAMS MARKET PRO REALTY - ROGERS BRANCH - New
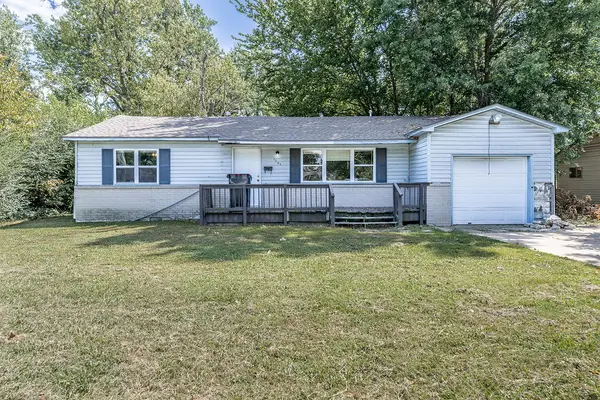 $199,900Active3 beds 1 baths1,284 sq. ft.
1505 Backus Avenue, Springdale, AR 72764
MLS# 1359444Listed by: WEICHERT REALTORS - THE GRIFFIN COMPANY SPRINGDALE - New
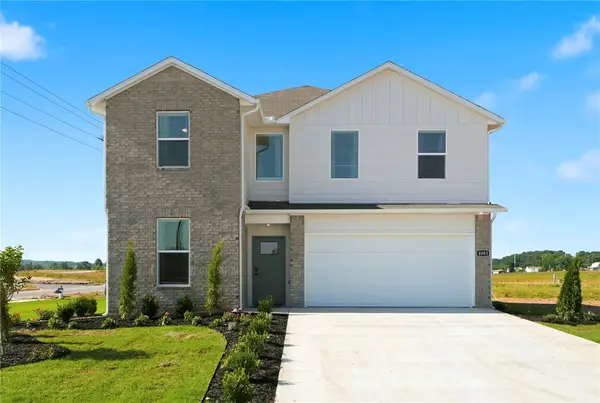 $383,000Active5 beds 3 baths2,129 sq. ft.
1822 Ladawn Avenue, Springdale, AR 72762
MLS# 1359516Listed by: D.R. HORTON REALTY OF ARKANSAS, LLC - New
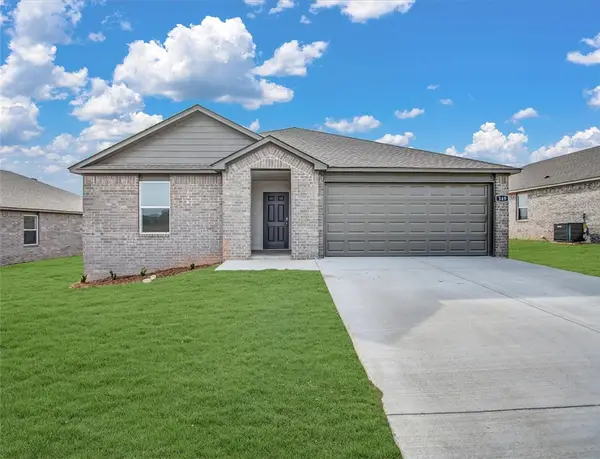 $348,000Active4 beds 2 baths1,694 sq. ft.
1804 Ladawn Avenue, Springdale, AR 72762
MLS# 1359507Listed by: D.R. HORTON REALTY OF ARKANSAS, LLC - New
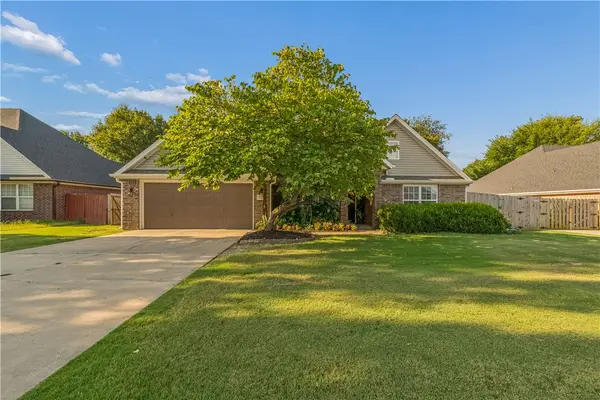 $389,900Active3 beds 2 baths1,781 sq. ft.
4271 Ravenwood Lane, Springdale, AR 72762
MLS# 1359250Listed by: PAK HOME REALTY - Open Sun, 2 to 4pmNew
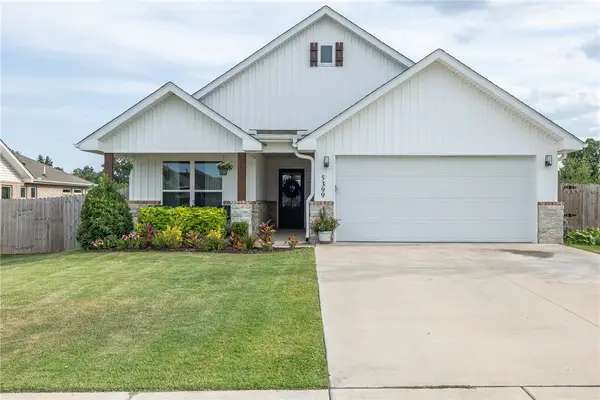 $385,000Active3 beds 2 baths1,762 sq. ft.
5399 Clear Springs Avenue, Springdale, AR 72762
MLS# 1359258Listed by: SUDAR GROUP - New
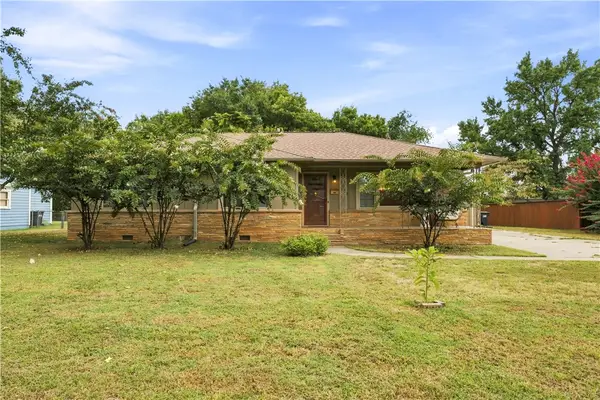 $307,000Active2 beds 2 baths1,543 sq. ft.
704 Shipley Street, Springdale, AR 72764
MLS# 1359209Listed by: EQUITY PARTNERS REALTY


Protect your home and budget from life's surprises with an Assurant Home Warranty, backed by a partner that supports you through every step of homeownership. Explore Plans.
©2026 Century 21 Real Estate LLC. All rights reserved. CENTURY 21®, the CENTURY 21 Logo and C21® are service marks owned by Century 21 Real Estate LLC. Century 21 Real Estate LLC fully supports the principles of the Fair Housing Act and the Equal Opportunity Act. Each office is independently owned and operated. Listing information is deemed reliable but not guaranteed accurate.