
419 S Cleveland Street, Springdale, AR 72764
Local realty services provided by:CENTURY 21 Lyons & Associates Real Estate
Listed by: judy lagueux, ryan russell
Office: equity partners realty
MLS#:1359053
Source:AR_NWAR
Price summary
- Price:$285,000
- Price per sq. ft.:$174.63
About this home
Looking to make your first move into real estate investing? This duplex could be a great place to start! Income-producing duplex with major updates already completed. Each unit offers 2 bedrooms and 1 full bath. Unit B is currently leased at $1,195/month through 5/28/27, while Unit A is vacant and ready for a new tenant or owner occupant. Many of the big-ticket updates have already been completed, making this a turnkey opportunity. Roof replaced December 2025; both units received complete HVAC system replacements in 2021 along with cosmetic updates including LVP flooring. Unit A has newly installed appliances, and the entire exterior was recently painted.
Convenient location near Downtown Springdale, the Razorback Greenway, Luther George Park and nearby schools, with a setting that offers more breathing room than your typical duplex. Come take a look today!
Contact an agent
Home facts
- Year built:1982
- Subdivision & Development:Mtn View 2nd Add
- Listing ID #:1359053
- Added:4 day(s) ago
- Updated:August 21, 2026 at 08:27 AM
Rooms and interior
- Flooring:Luxury Vinyl Plank, Tile
- Kitchen Description:Dishwasher, Electric Oven, Electric Range, Gas Water Heater, Refrigerator
- Living area:1,632 sq. ft.
Heating and cooling
- Cooling:Central Air, Electric
- Heating:Central, Gas
- Central air:Yes
Structure and exterior
- Roof:Asphalt, Shingle
- Year built:1982
- Building area:1,632 sq. ft.
- Lot area:0.16 Acres
- Lot Features:Central Business District, City Lot, Cleared, Corner Lot, Cul-De-Sac, Industrial Park, Level, Near Park, Open Lot
- Construction Materials:Frame
- Foundation Description:Slab
- Levels:1 Story
Finances and disclosures
- Price:$285,000
- Price per sq. ft.:$174.63
- Tax amount:$1,536
Features and amenities
- Appliances:Dishwasher, ENERGY STAR Qualified Appliances, Electric Oven, Electric Range, Gas Water Heater, Refrigerator
- Amenities:Smoke Detectors
Parking
- Parking description:Attached Carport, Carport, Concrete Driveway, Covered, One Space
New listings near 419 S Cleveland Street
- New
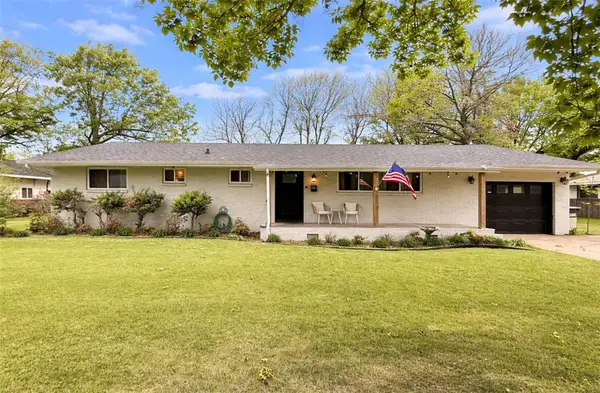 $280,000Active3 beds 2 baths1,377 sq. ft.
146 Rogers Circle Drive, Springdale, AR 72764
MLS# 1359587Listed by: SMITH AND ASSOCIATES REAL ESTATE SERVICES - New
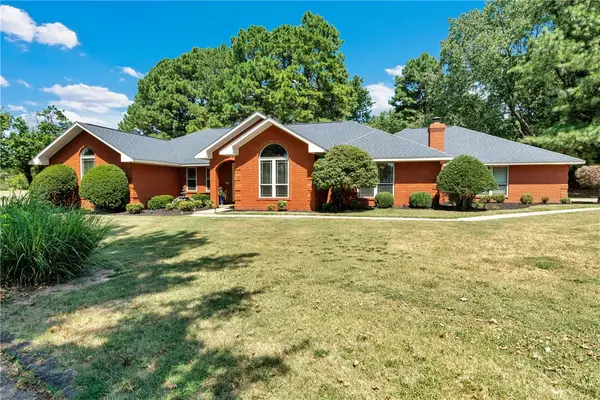 $629,900Active4 beds 3 baths2,916 sq. ft.
4206 Spyglass Drive, Springdale, AR 72764
MLS# 1359265Listed by: LINDSEY & ASSOCIATES INC - New
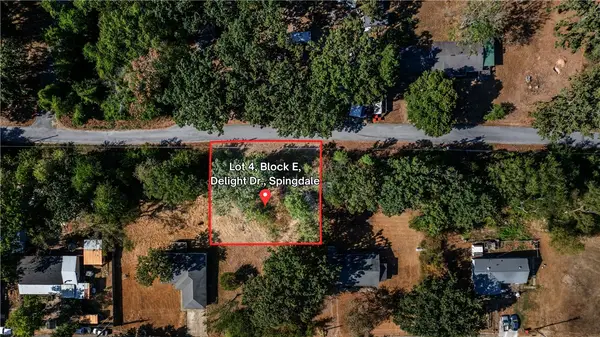 $10,000Active0.18 Acres
Lot 4, Block E Delight Drive, Springdale, AR 72745
MLS# 1359443Listed by: KELLER WILLIAMS MARKET PRO REALTY - ROGERS BRANCH - New
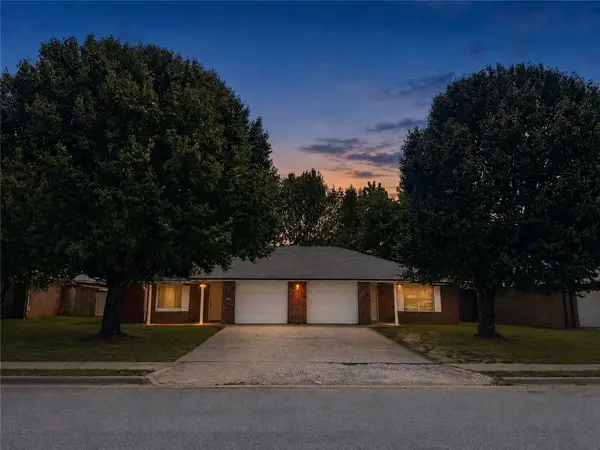 $349,900Active-- beds -- baths2,324 sq. ft.
2993 Jerri Unit A & B Lane, Springdale, AR 72764
MLS# 1359506Listed by: KELLER WILLIAMS MARKET PRO REALTY - ROGERS BRANCH - New
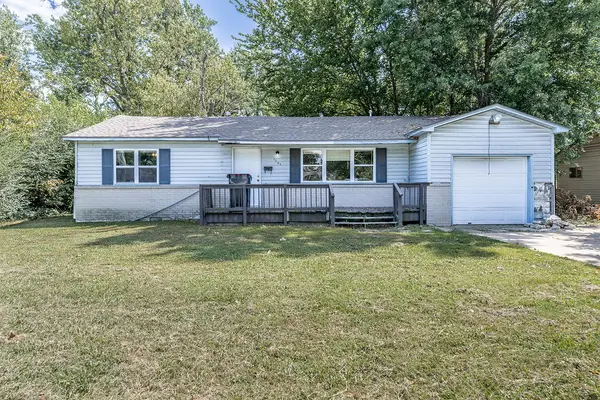 $199,900Active3 beds 1 baths1,284 sq. ft.
1505 Backus Avenue, Springdale, AR 72764
MLS# 1359444Listed by: WEICHERT REALTORS - THE GRIFFIN COMPANY SPRINGDALE - New
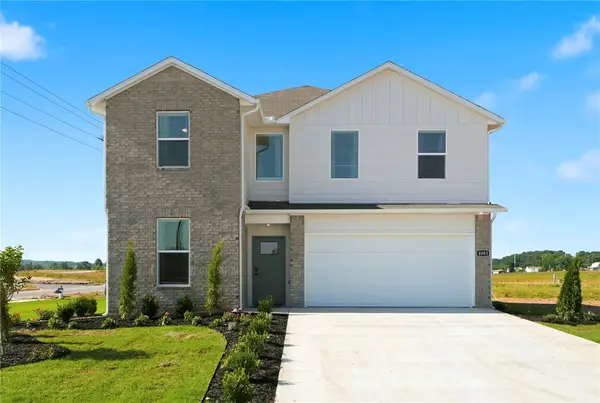 $383,000Active5 beds 3 baths2,129 sq. ft.
1822 Ladawn Avenue, Springdale, AR 72762
MLS# 1359516Listed by: D.R. HORTON REALTY OF ARKANSAS, LLC - New
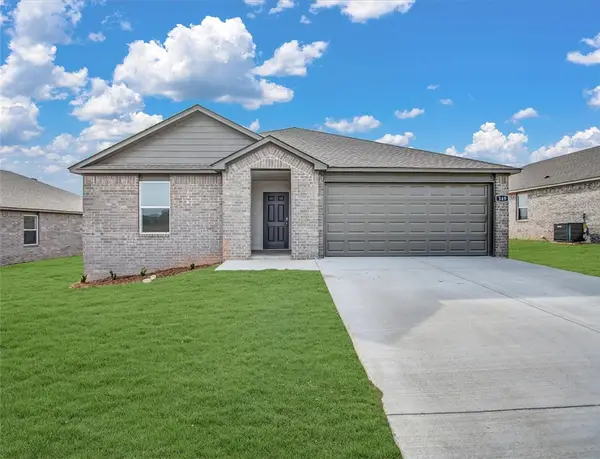 $348,000Active4 beds 2 baths1,694 sq. ft.
1804 Ladawn Avenue, Springdale, AR 72762
MLS# 1359507Listed by: D.R. HORTON REALTY OF ARKANSAS, LLC - New
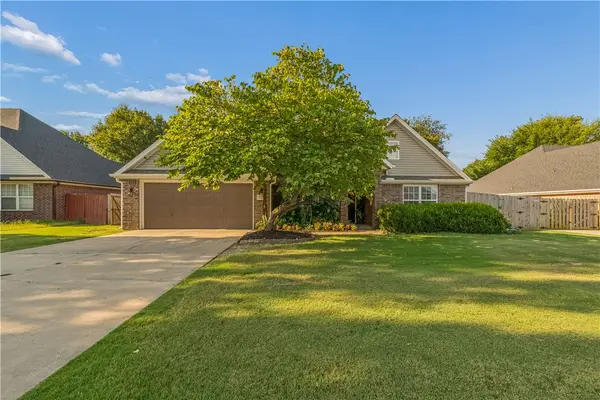 $389,900Active3 beds 2 baths1,781 sq. ft.
4271 Ravenwood Lane, Springdale, AR 72762
MLS# 1359250Listed by: PAK HOME REALTY - Open Sun, 2 to 4pmNew
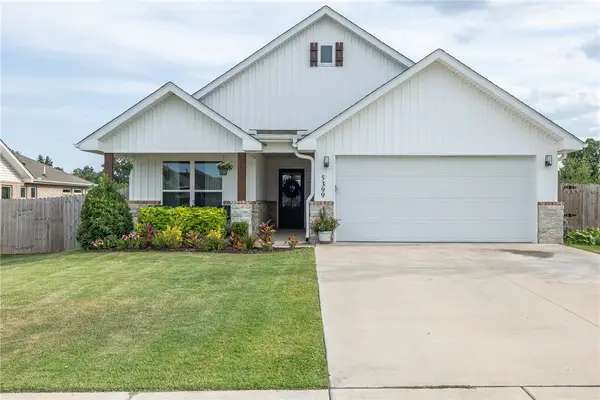 $385,000Active3 beds 2 baths1,762 sq. ft.
5399 Clear Springs Avenue, Springdale, AR 72762
MLS# 1359258Listed by: SUDAR GROUP - New
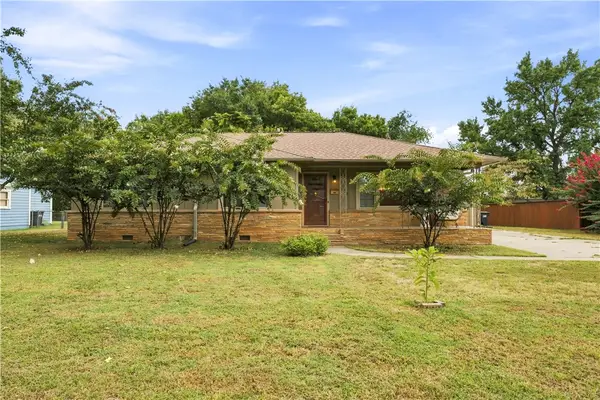 $307,000Active2 beds 2 baths1,543 sq. ft.
704 Shipley Street, Springdale, AR 72764
MLS# 1359209Listed by: EQUITY PARTNERS REALTY


Protect your home and budget from life's surprises with an Assurant Home Warranty, backed by a partner that supports you through every step of homeownership. Explore Plans.
©2026 Century 21 Real Estate LLC. All rights reserved. CENTURY 21®, the CENTURY 21 Logo and C21® are service marks owned by Century 21 Real Estate LLC. Century 21 Real Estate LLC fully supports the principles of the Fair Housing Act and the Equal Opportunity Act. Each office is independently owned and operated. Listing information is deemed reliable but not guaranteed accurate.