
1018 Bowen Trail, Sugar Loaf, AR 72611
Local realty services provided by:CENTURY 21 Lyons & Associates Real Estate
Listed by: tara fleming, stephanie bolton
Office: coldwell banker harris mchaney & faucette-harrison
MLS#:1360756
Source:AR_NWAR
Price summary
- Price:$350,000
- Price per sq. ft.:$331.44
About this home
A log home, guest house, green house, carport, RV hook up, and 10 acres adjacent to Bull Shoals lake bordering the Corps of Engineers land on two sides is what awaits you at this property! Privacy, freedom, and proximity to the lake offers an exclusive escape for anyone looking for a peaceful and secluded setting. With plenty of room to garden, raise animals, or create your own self-sufficient lifestyle.
The 2 bed, 1 bath log cabin home welcomes you with beautiful cathedral ceilings reminiscent of an upscale Ozarks lodge. Offering practical and efficient living, the home is equipped with mini splits and a wood stove to keep you comfortable all year long. A bunk house adjacent to the cabin offers 240sq feet 1 bed 1 bath with its own mini split and water heater for guests to feel welcome while offering comfort and privacy. An RV pad and hook ups, 3 car detached carport, green house, and storage building are added benefits of this property.
Contact an agent
Home facts
- Year built:2017
- Subdivision & Development:n/a
- Listing ID #:1360756
- Added:13 day(s) ago
- Updated:September 15, 2026 at 02:30 PM
Rooms and interior
- Bedrooms:3
- Total bathrooms:2
- Full bathrooms:2
- Flooring:Vinyl
- Kitchen Description:Dishwasher, Electric Oven, Electric Water Heater, Gas Range, Microwave, Refrigerator
- Basement:Yes
- Basement Description:Crawl Space, Partial, Unfinished
- Living area:1,056 sq. ft.
Heating and cooling
- Cooling:Ductless
- Heating:Wood Stove
Structure and exterior
- Roof:Metal
- Year built:2017
- Building area:1,056 sq. ft.
- Lot area:10 Acres
- Lot Features:Hardwood Trees, Outside City Limits, Rural Lot, Secluded, Wooded
- Construction Materials:Log Siding
- Exterior Features:Covered, Deck
- Foundation Description:Block, Crawlspace
- Levels:1 Story
Utilities
- Water:Public, Water Available, Well
- Sewer:Septic Available, Septic Tank
Finances and disclosures
- Price:$350,000
- Price per sq. ft.:$331.44
- Tax amount:$726
Features and amenities
- Appliances:Dishwasher, Electric Oven, Electric Water Heater, Gas Range, Microwave, Refrigerator
- Laundry features:Dryer Hookup, Washer Hookup
- Amenities:Cathedral Ceilings, Ceiling Fans, Security System, Smoke Detectors
Parking
- Parking description:Detached Carport, Gravel Driveway
New listings near 1018 Bowen Trail
- New
 $180,000Active0.69 Acres
Lot 28 Cooterneck Road, Heber Springs, AR 72543
MLS# 26037501Listed by: MCKENZIE REALTY GROUP 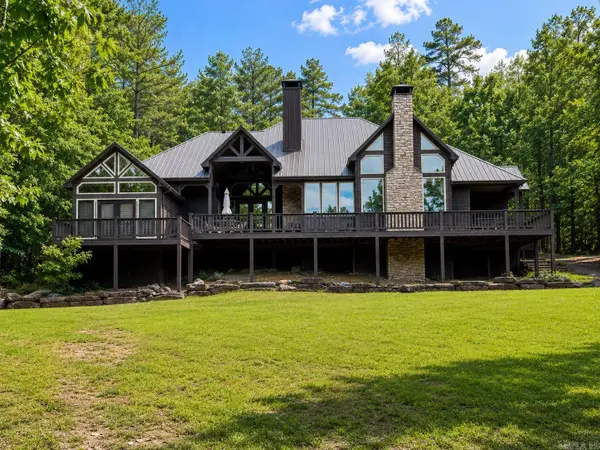 $529,000Active3 beds 3 baths1,714 sq. ft.
Address Withheld By Seller, Heber Springs, AR 72543
MLS# 26035179Listed by: MICHELE PHILLIPS & CO. REALTORS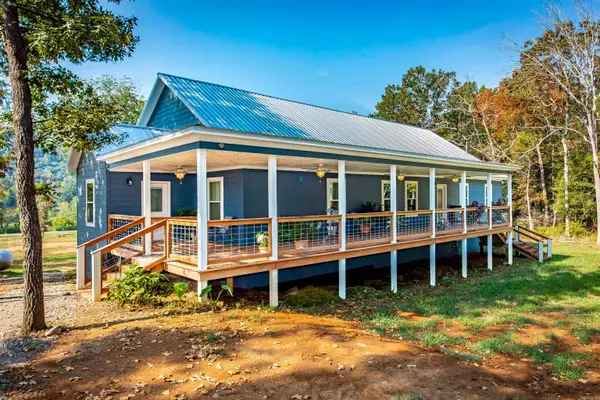 $649,900Active4 beds 3 baths3,072 sq. ft.
152 Wildflower Road, Heber Springs, AR 72543
MLS# 26035200Listed by: CRYE*LEIKE BROCK REAL ESTATE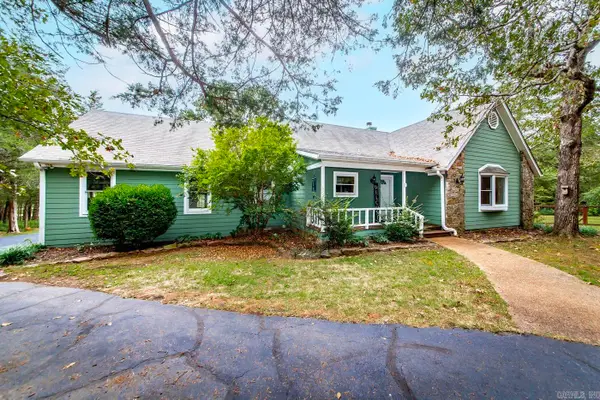 $449,900Active4 beds 2 baths2,733 sq. ft.
40 Woodsvine Road, Heber Springs, AR 72543
MLS# 26033920Listed by: CRYE*LEIKE BROCK REAL ESTATE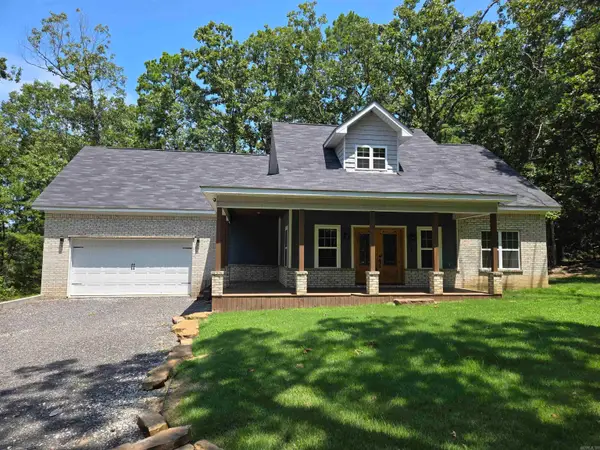 $399,000Active3 beds 2 baths2,364 sq. ft.
29 Lauras Loop, Heber Springs, AR 72543
MLS# 26030244Listed by: CHRISTOPHER REALTY, INC.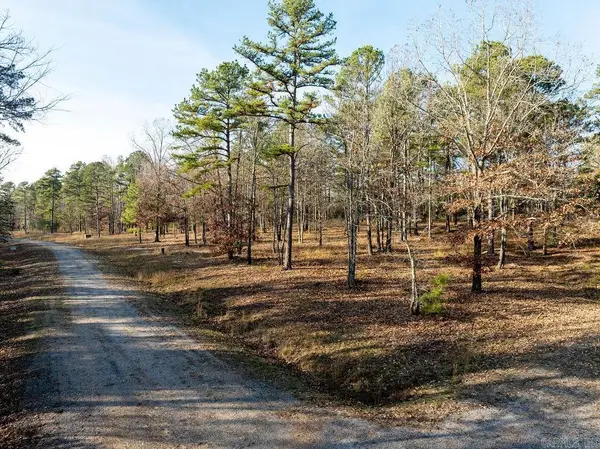 $35,900Active1 Acres
Lot 51 Redtail Lane, Heber Springs, AR 72543
MLS# 26029643Listed by: RE/MAX ADVANTAGE HEBER SPRINGS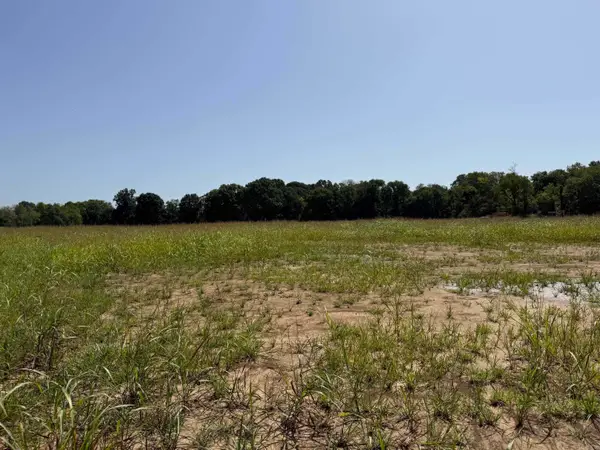 $50,000Active0.53 Acres
Lot 20 River Drift, Heber Springs, AR 72543
MLS# 26029222Listed by: REMAX ULTIMATE $349,900Active3 beds 2 baths1,724 sq. ft.
13 Jeremiah Cove, Heber Springs, AR 72543
MLS# 26028998Listed by: RE/MAX ADVANTAGE HEBER SPRINGS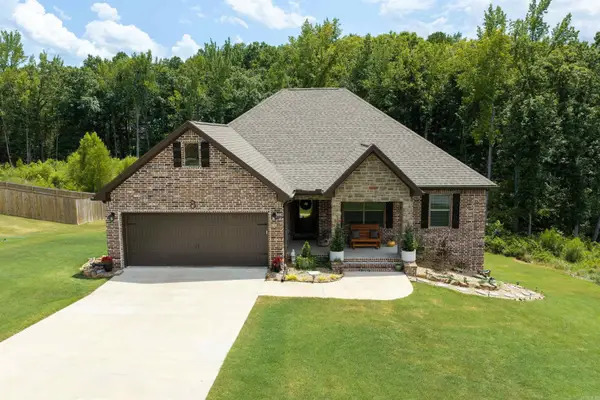 $299,900Active4 beds 2 baths1,587 sq. ft.
8 Jeremiah's Cove, Heber Springs, AR 72543
MLS# 26028339Listed by: MCKENZIE REALTY GROUP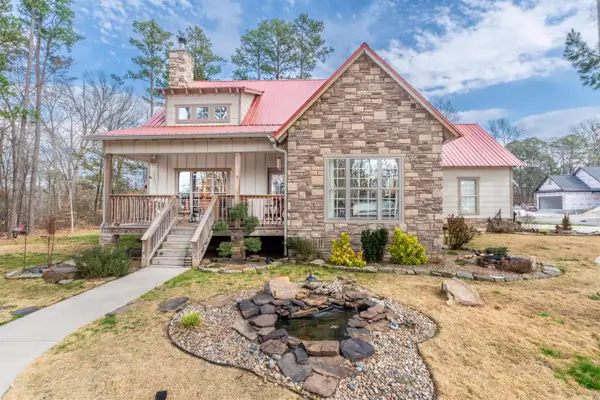 $384,900Active3 beds 3 baths2,100 sq. ft.
17 Dianes Loop, Heber Springs, AR 72543
MLS# 26026520Listed by: KELLER WILLIAMS REALTY CENTRAL


Protect your home and budget from life's surprises with an Assurant Home Warranty, backed by a partner that supports you through every step of homeownership. Explore Plans.
©2026 Century 21 Real Estate LLC. All rights reserved. CENTURY 21®, the CENTURY 21 Logo and C21® are service marks owned by Century 21 Real Estate LLC. Century 21 Real Estate LLC fully supports the principles of the Fair Housing Act and the Equal Opportunity Act. Each office is independently owned and operated. Listing information is deemed reliable but not guaranteed accurate.