104 Jay Ln, Texarkana, AR 71854
Local realty services provided by:CENTURY 21 Platinum Partners
104 Jay Ln,Texarkana, AR 71854
$455,000
- 4 Beds
- 3 Baths
- - sq. ft.
- Single family
- Sold
Listed by: sydney wicks
Office: better homes & gardens real estate infinity
MLS#:205574
Source:AR_TMLS
Sorry, we are unable to map this address
Price summary
- Price:$455,000
About this home
Welcome to this beautifully crafted custom home offering 2,583 square feet of thoughtfully designed living space with 3 bedrooms plus a spacious bonus room (or optional 4th bedroom) and 3 full bathrooms. From the moment you arrive, you'll appreciate the exceptional curb appeal, oversized 3-car garage with 8-foot doors, and meticulous attention to detail throughout. Inside, the home features custom cabinetry, a walk-in pantry complete with an appliance counter, KitchenAid appliances, a gas range, and an open, functional floor plan designed for both everyday living and entertaining. Built with comfort and efficiency in mind, this home includes spray foam insulation, a high-efficiency HVAC system with a multistage compressor and variable-speed fan, gas heat, and a recirculating on-demand water heater. Step outside to enjoy the fenced backyard featuring an underground irrigation system, an additional concrete slab for trailer storage, gas hookup for your grill, and both hot and cold exterior water faucets on the back porch and driveway—perfect for outdoor living and easy cleanup. This is a rare opportunity to own a home that seamlessly blends quality craftsmanship, energy efficiency, and premium amenities in one exceptional package....
Contact an agent
Home facts
- Year built:2019
- Subdivision & Development:Meadowridge 4th
- Listing ID #:205574
- Added:56 day(s) ago
- Updated:September 13, 2026 at 06:10 AM
Rooms and interior
- Bedrooms:4
- Total bathrooms:3
- Full bathrooms:3
- Flooring:Carpet, Hardwood
- Kitchen Description:Pantry, Quartz Counters
- Bedroom Description:Primary Downstairs
Heating and cooling
- Cooling:Central Air, Electric
- Heating:Central, Natural Gas
- Central air:Yes
Structure and exterior
- Roof:Shingle
- Year built:2019
- Architectural Style:Traditional
- Construction Materials:Brick
- Foundation Description:Slab
- Levels:2 Story
Utilities
- Water:Public
Finances and disclosures
- Price:$455,000
- Tax amount:$2,950
Features and amenities
- Appliances:Tankless Water Heater
- Laundry features:Electric Dryer Hookup
Parking
- Total parking spaces:2
- Garage spaces:2
New listings near 104 Jay Ln
- New
 $325,000Active4 beds 3 baths2,108 sq. ft.
5909 Cathedral Dr, Texarkana, AR 71854
MLS# 206038Listed by: TROVA Real Estate Services, LLC - New
 $35,000Active2 beds 1 baths1,012 sq. ft.
1222 Orleans, Texarkana, AR 71845
MLS# 206035Listed by: eXp Realty, LLC- TX - New

 $435,000Active4 beds 3 baths2,276 sq. ft.
1903 Razorback Drive, Texarkana, AR 71854
MLS# 206034Listed by: Century 21 All Points - New
 $3,500Active0.14 Acres
Lot 011 Beech Street, Texarkana, AR 71854
MLS# 26036969Listed by: RE/MAX REAL ESTATE RESULTS - New
 $3,500Active0.14 Acres
Lot 011 Beech Street, Texarkana, AR 71854
MLS# 1361664Listed by: REMAX REAL ESTATE RESULTS - New
 $349,000Active3 beds 2 baths1,784 sq. ft.
5227 Blackman Ferry Rd, Texarkana, AR 71854
MLS# 206008Listed by: Griffin Realtors - New
 $329,000Active3 beds 2 baths2,534 sq. ft.
6103 Old Post Rd, Texarkana, AR 71854
MLS# 206004Listed by: Texarkana Area Realty Group - New
 $199,000Active3 beds 2 baths1,232 sq. ft.
406 E 25th St, Texarkana, AR 71854
MLS# 205996Listed by: eXp Realty, LLC- TX - New
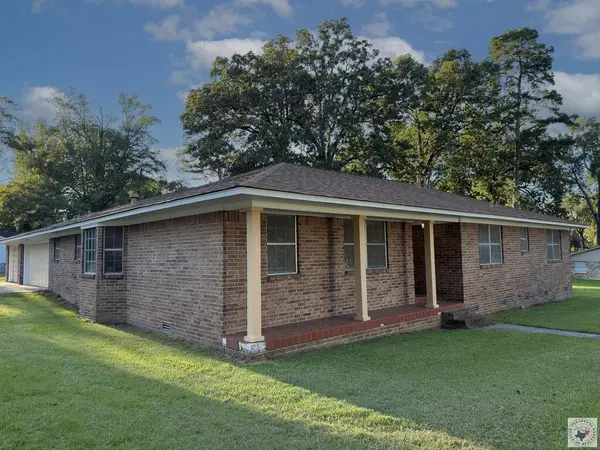 $225,000Active3 beds 3 baths2,185 sq. ft.
1801 Senator, Texarkana, AR 71854
MLS# 205993Listed by: RE/MAX Preferred - New
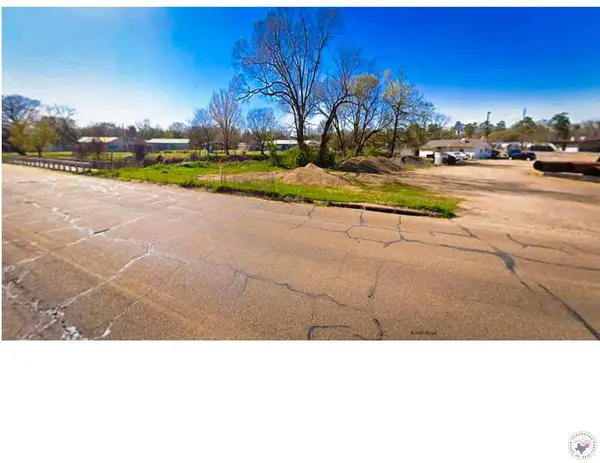 $20,000Active0.5 Acres
0.5 acres E Broad, Texarkana, AR 71854
MLS# 205986Listed by: Texarkana Legacy Group


Protect your home and budget from life's surprises with an Assurant Home Warranty, backed by a partner that supports you through every step of homeownership. Explore Plans.
©2026 Century 21 Real Estate LLC. All rights reserved. CENTURY 21®, the CENTURY 21 Logo and C21® are service marks owned by Century 21 Real Estate LLC. Century 21 Real Estate LLC fully supports the principles of the Fair Housing Act and the Equal Opportunity Act. Each office is independently owned and operated. Listing information is deemed reliable but not guaranteed accurate.