12808 Hwy 196, Texarkana, AR 71854
Local realty services provided by:CENTURY 21 Platinum Partners
12808 Hwy 196,Texarkana, AR 71854
$200,500
- 4 Beds
- 2 Baths
- - sq. ft.
- Single family
- Sold
Listed by: lauren steele, jennifer steele
Office: exp realty, llc- tx
MLS#:205440
Source:AR_TMLS
Sorry, we are unable to map this address
Price summary
- Price:$200,500
About this home
Space, land, and flexibility come together at 12808 Hwy 196 in Texarkana, Arkansas. Located on 2.81 acres, this property includes a 1,672 square foot main house and a 24' x 48' shop with additional finished living quarters, storage space, a kitchen, and a half bath. The main home has the character of an older home with several important updates already completed. Inside, you'll find 4 bedrooms, 2 bathrooms, comfortable living spaces, and a layout with room to make it your own. The kitchen includes a new electric stove with double oven, refrigerator, and dishwasher, all replaced in 2025. A brand new HVAC heat pump system was installed in 2026, and the water heater was replaced in 2020. The 24' x 48' shop adds valuable versatility. One side is currently used for storage, while the other side is finished as living quarters with a kitchen and half bath. This setup creates options for extended living needs, hobbies, workspace, storage, or future use depending on the buyer's goals. Outside, the acreage gives you room to enjoy privacy, projects, animals, gardening, or simply having extra space around you. The main house is connected to city water, while the shop is served by well water. The property also has regular septic. This home has had several key updates while still leaving room for the next owner to personalize it. With acreage, flexible space, and useful improvements already in place, it offers a great opportunity for someone looking for value and versatility in the Genoa area....
Contact an agent
Home facts
- Year built:1946
- Subdivision & Development:11-16S-27W
- Listing ID #:205440
- Added:72 day(s) ago
- Updated:September 13, 2026 at 06:10 AM
Rooms and interior
- Bedrooms:4
- Total bathrooms:2
- Full bathrooms:2
- Flooring:Carpet, Vinyl
- Bathrooms Description:Shower & Tub Combo
- Kitchen Description:Dishwasher, Electric Oven, Formica Countertops, U-Shaped
Heating and cooling
- Cooling:Central Air, Window Unit(s)
- Heating:Central, Heat Pump
- Central air:Yes
Structure and exterior
- Roof:Metal
- Year built:1946
- Architectural Style:Traditional
- Construction Materials:Frame, Vinyl Siding
- Exterior Features:Covered, Lighting, Porch, Storage
- Foundation Description:Pillar/Post/Pier
- Levels:1 Story
Utilities
- Water:Public
- Sewer:Septic Tank
Finances and disclosures
- Price:$200,500
- Tax amount:$665 (2025)
Features and amenities
- Appliances:Dishwasher, Electric Oven, Washer
- Laundry features:Electric Dryer Hookup, Inside, Washer Hookup
- Amenities:Ceiling Fan(s), Wallpaper
Parking
- Total parking spaces:2
- Parking description:Carport, Circular Driveway, Covered, Detached Carport, Garage Faces Front
- Garage spaces:2
New listings near 12808 Hwy 196
- New
 $325,000Active4 beds 3 baths2,108 sq. ft.
5909 Cathedral Dr, Texarkana, AR 71854
MLS# 206038Listed by: TROVA Real Estate Services, LLC - New
 $35,000Active2 beds 1 baths1,012 sq. ft.
1222 Orleans, Texarkana, AR 71845
MLS# 206035Listed by: eXp Realty, LLC- TX - New

 $435,000Active4 beds 3 baths2,276 sq. ft.
1903 Razorback Drive, Texarkana, AR 71854
MLS# 206034Listed by: Century 21 All Points - New
 $3,500Active0.14 Acres
Lot 011 Beech Street, Texarkana, AR 71854
MLS# 26036969Listed by: RE/MAX REAL ESTATE RESULTS - New
 $3,500Active0.14 Acres
Lot 011 Beech Street, Texarkana, AR 71854
MLS# 1361664Listed by: REMAX REAL ESTATE RESULTS - New
 $349,000Active3 beds 2 baths1,784 sq. ft.
5227 Blackman Ferry Rd, Texarkana, AR 71854
MLS# 206008Listed by: Griffin Realtors - New
 $329,000Active3 beds 2 baths2,534 sq. ft.
6103 Old Post Rd, Texarkana, AR 71854
MLS# 206004Listed by: Texarkana Area Realty Group - New
 $199,000Active3 beds 2 baths1,232 sq. ft.
406 E 25th St, Texarkana, AR 71854
MLS# 205996Listed by: eXp Realty, LLC- TX - New
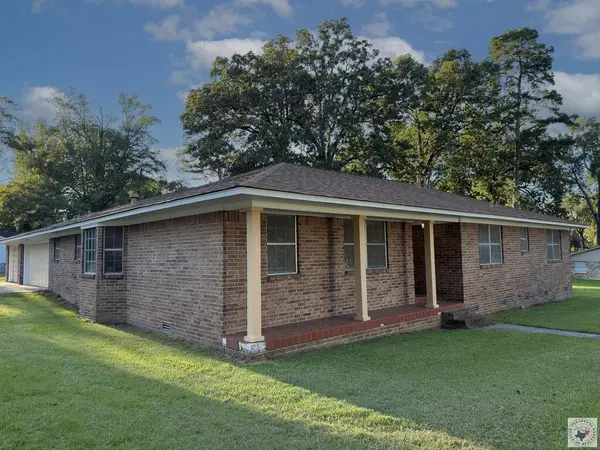 $225,000Active3 beds 3 baths2,185 sq. ft.
1801 Senator, Texarkana, AR 71854
MLS# 205993Listed by: RE/MAX Preferred - New
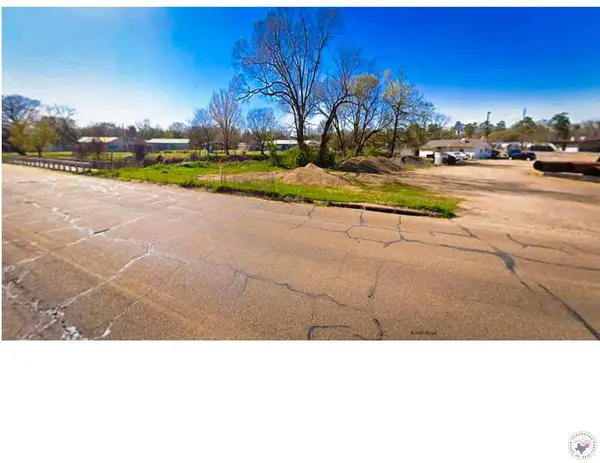 $20,000Active0.5 Acres
0.5 acres E Broad, Texarkana, AR 71854
MLS# 205986Listed by: Texarkana Legacy Group


Protect your home and budget from life's surprises with an Assurant Home Warranty, backed by a partner that supports you through every step of homeownership. Explore Plans.
©2026 Century 21 Real Estate LLC. All rights reserved. CENTURY 21®, the CENTURY 21 Logo and C21® are service marks owned by Century 21 Real Estate LLC. Century 21 Real Estate LLC fully supports the principles of the Fair Housing Act and the Equal Opportunity Act. Each office is independently owned and operated. Listing information is deemed reliable but not guaranteed accurate.