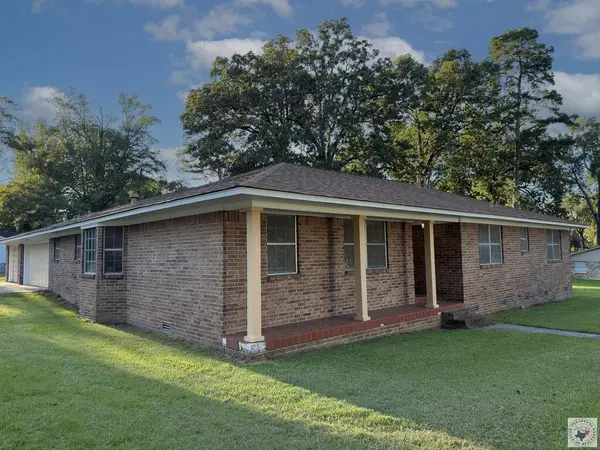
5504 Winwood Dr, Texarkana, AR 71584
Local realty services provided by:CENTURY 21 Platinum Partners
5504 Winwood Dr,Texarkana, 71584
$268,000
- 3 Beds
- 2 Baths
- - sq. ft.
- Single family
- Sold
Listed by: ashley cooper
Office: elite realty group
MLS#:204955
Source:AR_TMLS
Sorry, we are unable to map this address
Price summary
- Price:$268,000
About this home
Beautifully maintained 3-bedroom, 2-bath home located on a spacious corner lot in an established Texarkana, Arkansas neighborhood! This move-in ready home offers fresh paint, updated flooring, new carpet in the bedrooms, gorgeous tile throughout, and granite countertops that add a modern touch to the kitchen and bathrooms. The oversized living area features a stunning brick fireplace, tray ceilings, and plenty of room to entertain or relax. The kitchen offers abundant cabinet space, stainless appliances, breakfast bar seating, and a bright dining area overlooking the backyard. The large primary suite includes tray ceilings, double vanities, granite countertops, soaking tub, separate shower, and a spacious walk-in closet. Outside, enjoy the covered patio, fenced backyard, mature shade trees, and an insulated storage building/workshop complete with its own AC unit — perfect for hobbies, storage, workout space, or a workshop setup. With curb appeal, updated finishes, and functional space inside and out, this one is ready for its next owner!...
Contact an agent
Home facts
- Year built:1995
- Subdivision & Development:Woodline 3rd
- Listing ID #:204955
- Added:115 day(s) ago
- Updated:September 13, 2026 at 06:10 AM
Rooms and interior
- Bedrooms:3
- Total bathrooms:2
- Full bathrooms:2
- Flooring:Carpet, Ceramic Tile, Luxury Vinyl
- Dining Description:Breakfst & Break/Bar
- Bathrooms Description:Shower & Jetted Tub, Shower & Tub
- Kitchen Description:Dishwasher, Electric Cooktop, Granite Counters, L-Shaped, Oven, Refrigerator
Heating and cooling
- Cooling:Electric
- Heating:Electric
Structure and exterior
- Roof:Architectural Shingles
- Year built:1995
- Lot Features:Corner Lot
- Architectural Style:Traditional
- Construction Materials:Brick
- Exterior Features:Covered
- Foundation Description:Slab
- Levels:1 Story
Utilities
- Water:Public
- Sewer:Public Sewer
Finances and disclosures
- Price:$268,000
- Tax amount:$1,465 (2025)
Features and amenities
- Appliances:Dishwasher, Electric Cooktop, Oven, Refrigerator, Water Heater
- Laundry features:Electric Dryer Hookup, Inside, Washer Hookup
- Amenities:Ceiling Fan(s)
Parking
- Total parking spaces:2
- Parking description:Garage Faces Side
- Garage spaces:2
New listings near 5504 Winwood Dr
- New
 $325,000Active4 beds 3 baths2,108 sq. ft.
5909 Cathedral Dr, Texarkana, AR 71854
MLS# 206038Listed by: TROVA Real Estate Services, LLC - New
 $35,000Active2 beds 1 baths1,012 sq. ft.
1222 Orleans, Texarkana, AR 71845
MLS# 206035Listed by: eXp Realty, LLC- TX - New

 $435,000Active4 beds 3 baths2,276 sq. ft.
1903 Razorback Drive, Texarkana, AR 71854
MLS# 206034Listed by: Century 21 All Points - New
 $3,500Active0.14 Acres
Lot 011 Beech Street, Texarkana, AR 71854
MLS# 26036969Listed by: RE/MAX REAL ESTATE RESULTS - New
 $3,500Active0.14 Acres
Lot 011 Beech Street, Texarkana, AR 71854
MLS# 1361664Listed by: REMAX REAL ESTATE RESULTS - New
 $349,000Active3 beds 2 baths1,784 sq. ft.
5227 Blackman Ferry Rd, Texarkana, AR 71854
MLS# 206008Listed by: Griffin Realtors - New
 $329,000Active3 beds 2 baths2,534 sq. ft.
6103 Old Post Rd, Texarkana, AR 71854
MLS# 206004Listed by: Texarkana Area Realty Group - New
 $199,000Active3 beds 2 baths1,232 sq. ft.
406 E 25th St, Texarkana, AR 71854
MLS# 205996Listed by: eXp Realty, LLC- TX - New
 $225,000Active3 beds 3 baths2,185 sq. ft.
1801 Senator, Texarkana, AR 71854
MLS# 205993Listed by: RE/MAX Preferred - New
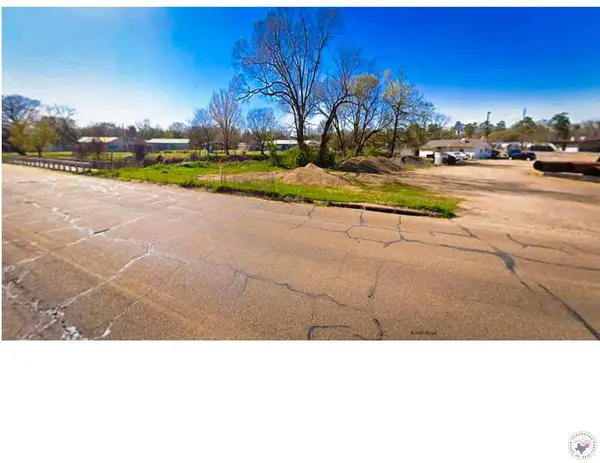 $20,000Active0.5 Acres
0.5 acres E Broad, Texarkana, AR 71854
MLS# 205986Listed by: Texarkana Legacy Group


Protect your home and budget from life's surprises with an Assurant Home Warranty, backed by a partner that supports you through every step of homeownership. Explore Plans.
©2026 Century 21 Real Estate LLC. All rights reserved. CENTURY 21®, the CENTURY 21 Logo and C21® are service marks owned by Century 21 Real Estate LLC. Century 21 Real Estate LLC fully supports the principles of the Fair Housing Act and the Equal Opportunity Act. Each office is independently owned and operated. Listing information is deemed reliable but not guaranteed accurate.