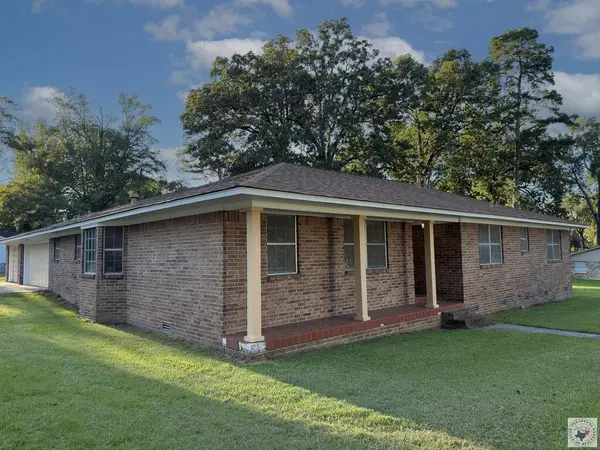
6013 Summerwood Lane, Texarkana, AR 71854
Local realty services provided by:CENTURY 21 Platinum Partners
Listed by: judi yelverton
Office: elite realty group
MLS#:206041
Source:AR_TMLS
Price summary
- Price:$284,900
- Price per sq. ft.:$154.5
About this home
Welcome to this spacious home offering a wonderful combination of comfort, convenience, and value. One of the standout features is the beautiful swimming pool with a new vinyl liner—an especially welcome amenity during our long Arkansas summers. The property has been thoughtfully priced to give buyers the opportunity to make any cosmetic updates they may want over time and select finishes and materials that suit their own style, rather than paying a premium for someone else's choices. The kitchen includes a refrigerator, along with a new oven. Outside, you'll find a very large storage building offering plenty of additional space for tools, lawn equipment, pool supplies, hobbies, or general storage. The home is conveniently located near Arkansas Middle School, Walmart, shopping, pharmacies, State Line Avenue, and many of Texarkana's everyday conveniences. For buyers looking for a home they can enjoy right away while making it their own over time, this property offers space, location, value, and a backyard pool ready for summer....
Contact an agent
Home facts
- Year built:2003
- Subdivision & Development:Forrest Oaks 5th
- Listing ID #:206041
- Added:1 day(s) ago
- Updated:September 14, 2026 at 04:27 AM
Rooms and interior
- Bedrooms:3
- Total bathrooms:2
- Full bathrooms:2
- Flooring:Carpet, Ceramic Tile, Laminate
- Bathrooms Description:Double Lavatories, Shower & Tub, Shower & Tub Combo
- Kitchen Description:Dishwasher, Electric Oven, Formica Countertops, Refrigerator
- Living area:1,844 sq. ft.
Heating and cooling
- Cooling:Central Air
- Heating:Central
- Central air:Yes
Structure and exterior
- Year built:2003
- Building area:1,844 sq. ft.
- Lot area:0.29 Acres
- Architectural Style:Contemporary
- Construction Materials:Brick
- Exterior Features:Covered, Patio
- Foundation Description:Slab
- Levels:1 Story
Utilities
- Water:Public
Finances and disclosures
- Price:$284,900
- Price per sq. ft.:$154.5
- Tax amount:$2,200
Features and amenities
- Appliances:Dishwasher, Electric Oven, Refrigerator
- Amenities:Ceiling Fan(s), High Ceilings
- Pool features:In Ground, Vinyl
Parking
- Total parking spaces:2
- Parking description:Garage Door Opener, Garage Faces Side
- Garage spaces:2
New listings near 6013 Summerwood Lane
- New
 $325,000Active4 beds 3 baths2,108 sq. ft.
5909 Cathedral Dr, Texarkana, AR 71854
MLS# 206038Listed by: TROVA Real Estate Services, LLC - New
 $35,000Active2 beds 1 baths1,012 sq. ft.
1222 Orleans, Texarkana, AR 71845
MLS# 206035Listed by: eXp Realty, LLC- TX - New

 $435,000Active4 beds 3 baths2,276 sq. ft.
1903 Razorback Drive, Texarkana, AR 71854
MLS# 206034Listed by: Century 21 All Points - New
 $3,500Active0.14 Acres
Lot 011 Beech Street, Texarkana, AR 71854
MLS# 26036969Listed by: RE/MAX REAL ESTATE RESULTS - New
 $3,500Active0.14 Acres
Lot 011 Beech Street, Texarkana, AR 71854
MLS# 1361664Listed by: REMAX REAL ESTATE RESULTS - New
 $349,000Active3 beds 2 baths1,784 sq. ft.
5227 Blackman Ferry Rd, Texarkana, AR 71854
MLS# 206008Listed by: Griffin Realtors - New
 $329,000Active3 beds 2 baths2,534 sq. ft.
6103 Old Post Rd, Texarkana, AR 71854
MLS# 206004Listed by: Texarkana Area Realty Group - New
 $199,000Active3 beds 2 baths1,232 sq. ft.
406 E 25th St, Texarkana, AR 71854
MLS# 205996Listed by: eXp Realty, LLC- TX - New
 $225,000Active3 beds 3 baths2,185 sq. ft.
1801 Senator, Texarkana, AR 71854
MLS# 205993Listed by: RE/MAX Preferred


Protect your home and budget from life's surprises with an Assurant Home Warranty, backed by a partner that supports you through every step of homeownership. Explore Plans.
©2026 Century 21 Real Estate LLC. All rights reserved. CENTURY 21®, the CENTURY 21 Logo and C21® are service marks owned by Century 21 Real Estate LLC. Century 21 Real Estate LLC fully supports the principles of the Fair Housing Act and the Equal Opportunity Act. Each office is independently owned and operated. Listing information is deemed reliable but not guaranteed accurate.