
4307 Magee Dr, Texarkana, AR 71854
Local realty services provided by:CENTURY 21 Platinum Partners
Listed by: teresa liepman
Office: better homes & gardens real estate infinity
MLS#:206125
Source:AR_TMLS
Price summary
- Price:$310,500
- Price per sq. ft.:$174.44
About this home
Looking for your perfect first home? Whether you're after a smart, economical footprint or a cozy retreat to raise your family, this property checks all the boxes — all at an affordable price. The open-concept layout features warm wood-toned cabinetry with stacked uppers, a stainless vent hood, and earthy granite countertops that beautifully complement the wall colors and finishes throughout. The living area centers around a stunning fireplace, complete with internet access above the mantel, vaulted ceilings, and a seamless flow into the dining and kitchen spaces. Thoughtful upgrades abound, including a standout copper sink in the kitchen, a walk-in pantry, and a breakfast bar for quick meals. The generously sized breakfast nook offers plenty of room for a hutch and dining table. A tucked-away office nook provides a discreet spot for your computer and printer — or doubles as extra storage or a quiet study area for the kids. The spacious primary bedroom features an elegant Vaulted ceiling, while the en-suite bathroom boasts his-and-hers closets, a private water closet, a large whirlpool tub, a beautiful picture window and a separate walk-in shower. Even the laundry room has been elevated with another decorative copper sink and granite countertops, adding a touch of sophistication to everyday living. Don't forget the covered patio to enjoy your BBQ's with friends. This is the perfect Place to start your Home Ownership. Call today for your private showing. This neighborhood continues to expand which denotes it's popularity as a place to call home....
Contact an agent
Home facts
- Year built:2016
- Subdivision & Development:Meadowridge 2nd-PH 1 Subd
- Listing ID #:206125
- Added:1 day(s) ago
- Updated:September 24, 2026 at 10:49 PM
Rooms and interior
- Bedrooms:3
- Total bathrooms:2
- Full bathrooms:2
- Flooring:Carpet, Luxury Vinyl
- Bathrooms Description:Separate Walk-in Closet, Shower & Jetted Tub, Shower & Tub Combo
- Kitchen Description:Dishwasher, Disposal, Gas Oven, Gas Range, Granite Counters, Kitchen Island, L-Shaped, Microwave, Pantry, Self Cleaning Oven, Vented Exhaust Fan
- Bedroom Description:Primary Downstairs
- Living area:1,780 sq. ft.
Heating and cooling
- Cooling:Central Air
- Heating:Natural Gas
- Central air:Yes
Structure and exterior
- Roof:Architectural Shingles
- Year built:2016
- Building area:1,780 sq. ft.
- Lot area:0.29 Acres
- Architectural Style:Contemporary, Ranch
- Construction Materials:Brick, Frame
- Exterior Features:Covered, Lighting, Patio, Rain Gutters
- Foundation Description:Slab
- Levels:1 Story
Utilities
- Water:Public
- Sewer:Public Sewer
Finances and disclosures
- Price:$310,500
- Price per sq. ft.:$174.44
- Tax amount:$1,731 (2026)
Features and amenities
- Appliances:Dishwasher, Disposal, Gas Oven, Gas Range, Gas Water Heater, Microwave, Self Cleaning Oven, Vented Exhaust Fan
- Laundry features:Electric Dryer Hookup, Inside, Washer Hookup
- Amenities:Attic Stairs, Ceiling Fan(s), H/S Detector, High Ceilings, Sheet Rock Walls
Parking
- Total parking spaces:2
- Parking description:Garage Door Opener, Garage Faces Side, Parking Pad
- Garage spaces:2
New listings near 4307 Magee Dr
- New
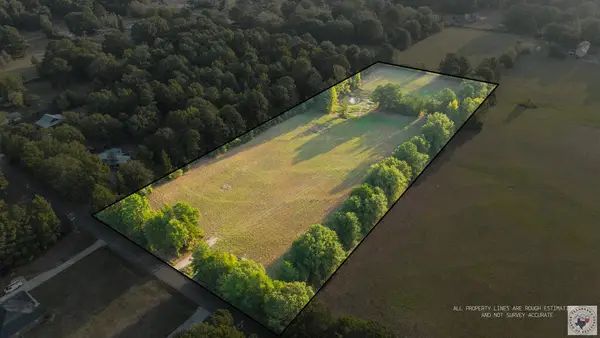 $125,000Active6.02 Acres
5100 Old Blackman Ferry Rd, Texarkana, AR 71854
MLS# 206132Listed by: eXp Realty, LLC- TX - New
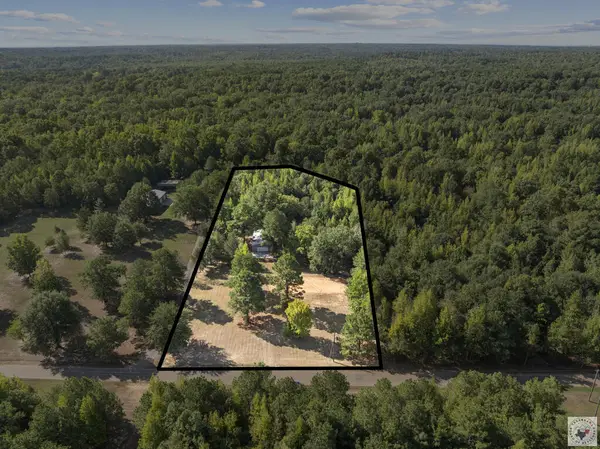 $137,500Active3.02 Acres
269 Mc 93, Texarkana, AR 71854
MLS# 206128Listed by: Mossy Oak Properties Land & Home - New
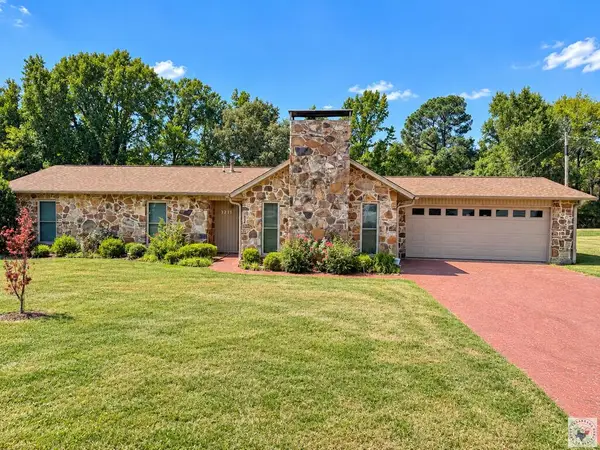 $239,000Active3 beds 2 baths1,477 sq. ft.
3211 Jewell, Texarkana, AR 71854
MLS# 206126Listed by: Griffin Realtors - New
 $310,000Active3 beds 2 baths1,668 sq. ft.
167 Miller County Road 453, Texarkana, AR 71854
MLS# 26038812Listed by: JOSEPH WALTER REALTY, LLC - New
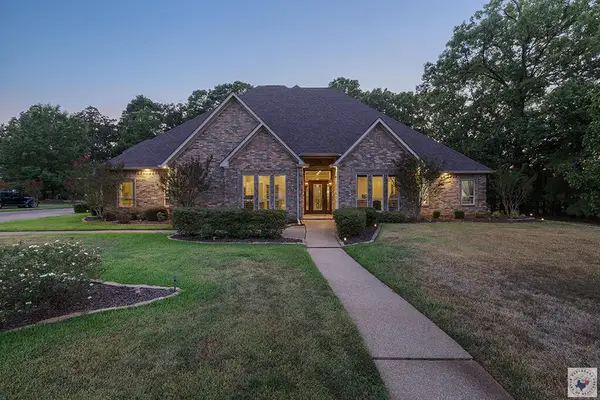 $630,000Active4 beds 3 baths3,616 sq. ft.
6801 Northern Hills, Texarkana, AR 71854
MLS# 206115Listed by: RE/MAX Preferred - New
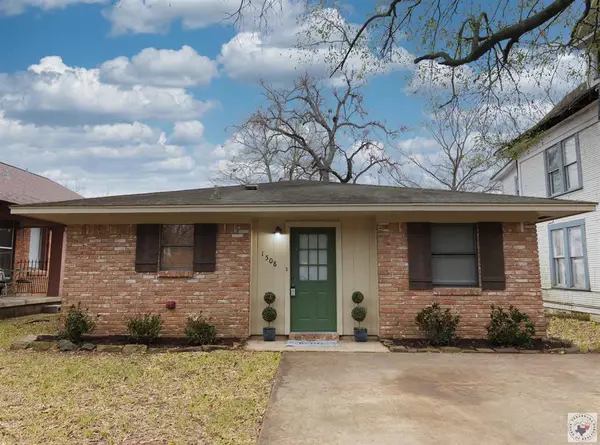 $550,000Active3 beds 2 baths1,268 sq. ft.
1508 Pecan, Texarkana, AR 71854
MLS# 206104Listed by: RE/MAX Preferred - New
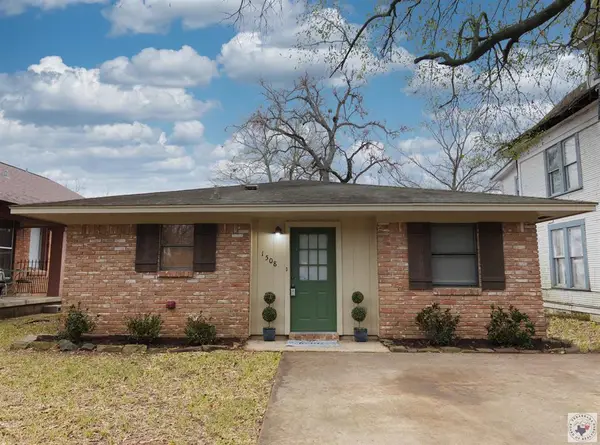 $150,000Active3 beds 2 baths1,268 sq. ft.
1508 Pecan, Texarkana, AR 71854
MLS# 206105Listed by: RE/MAX Preferred - New
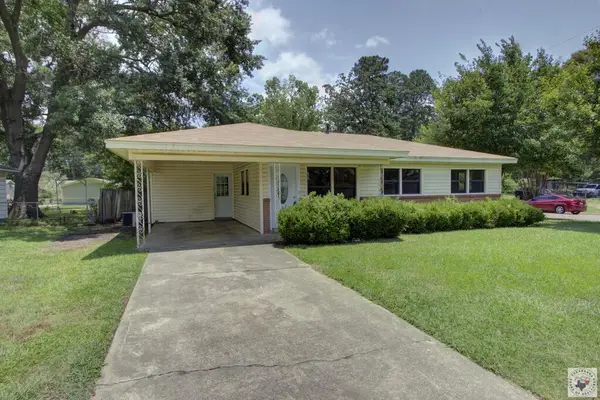 $125,000Active3 beds 1 baths938 sq. ft.
3402 Cherry, Texarkana, AR 71854
MLS# 206107Listed by: RE/MAX Preferred - New
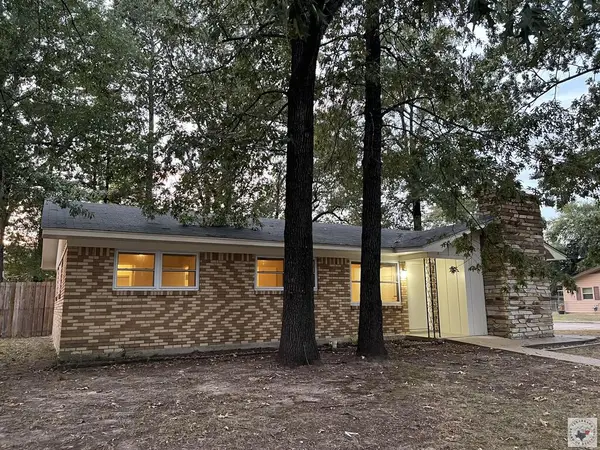 $145,000Active3 beds 1 baths1,323 sq. ft.
3323 Cherry, Texarkana, AR 71854
MLS# 206108Listed by: RE/MAX Preferred


Protect your home and budget from life's surprises with an Assurant Home Warranty, backed by a partner that supports you through every step of homeownership. Explore Plans.
©2026 Century 21 Real Estate LLC. All rights reserved. CENTURY 21®, the CENTURY 21 Logo and C21® are service marks owned by Century 21 Real Estate LLC. Century 21 Real Estate LLC fully supports the principles of the Fair Housing Act and the Equal Opportunity Act. Each office is independently owned and operated. Listing information is deemed reliable but not guaranteed accurate.