
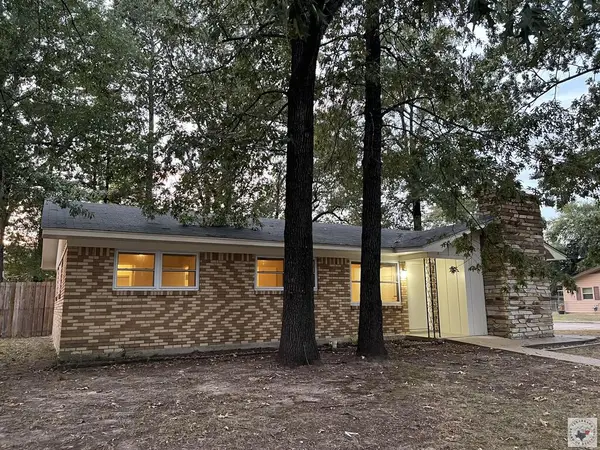
167 Miller County Road 453, Texarkana, AR 71854
Local realty services provided by:CENTURY 21 PORTFOLIO
167 Miller County Road 453,Texarkana, AR 71854
$310,000
- 3 Beds
- 2 Baths
- 1,668 sq. ft.
- Single family
- Active
Listed by: scott fader
Office: joseph walter realty, llc.
MLS#:26038812
Source:AR_CARMLS
Price summary
- Price:$310,000
- Price per sq. ft.:$185.85
About this home
New Construction 3-2 in Texarkana, AR
Contact an agent
Home facts
- Year built:2026
- Subdivision & Development:Not In List
- Listing ID #:26038812
- Added:1 day(s) ago
- Updated:September 25, 2026 at 12:12 AM
Rooms and interior
- Bedrooms:3
- Total bathrooms:2
- Full bathrooms:2
- Flooring:Vinyl
- Dining Description:Kitchen/Dining Combo, Living/Dining Combo
- Kitchen Description:Dishwasher, Electric Range, Pantry
- Bedroom Description:3 Bedrooms Same Level
- Living area:1,668 sq. ft.
Heating and cooling
- Cooling:Central Cool-Electric
- Heating:Central Heat-Electric, Heat Pump
Structure and exterior
- Roof:Architectural Shingle
- Year built:2026
- Building area:1,668 sq. ft.
- Lot area:1 Acres
- Lot Features:Cleared
- Architectural Style:Traditional
- Construction Materials:Wood
- Exterior Features:Patio
- Foundation Description:Slab
- Levels:1 Story
Utilities
- Water:Water Heater-Electric, Well
- Sewer:Septic
Finances and disclosures
- Price:$310,000
- Price per sq. ft.:$185.85
- Tax amount:$1,500 (2026)
Features and amenities
- Appliances:Dishwasher, Electric Range
- Laundry features:Dryer Connection-Electric, Washer Connection
- Amenities:Sheet Rock, Sheet Rock Ceiling, Walk-In Closet(s), Walk-in Shower
Parking
- Parking description:Carport
New listings near 167 Miller County Road 453
- New
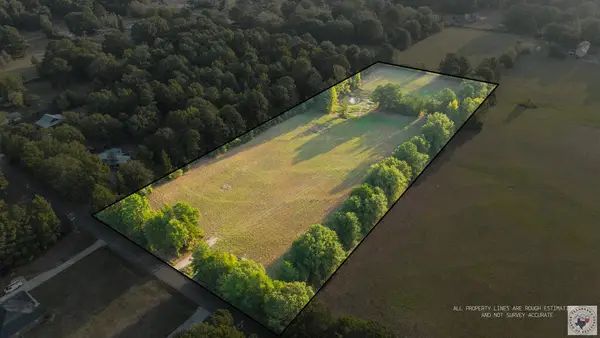 $125,000Active6.02 Acres
5100 Old Blackman Ferry Rd, Texarkana, AR 71854
MLS# 206132Listed by: eXp Realty, LLC- TX - New
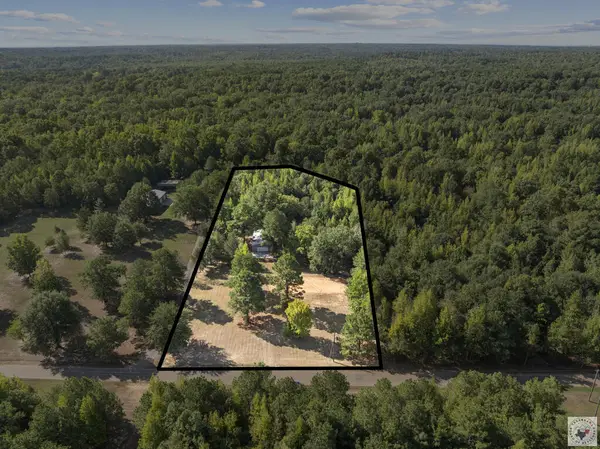 $137,500Active3.02 Acres
269 Mc 93, Texarkana, AR 71854
MLS# 206128Listed by: Mossy Oak Properties Land & Home - New
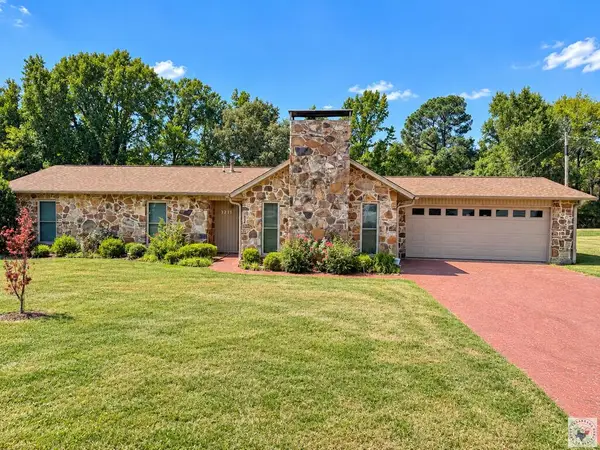 $239,000Active3 beds 2 baths1,477 sq. ft.
3211 Jewell, Texarkana, AR 71854
MLS# 206126Listed by: Griffin Realtors - New
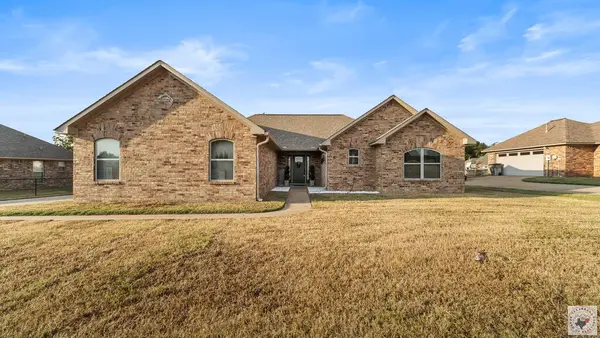 $310,500Active3 beds 2 baths1,780 sq. ft.
4307 Magee Dr, Texarkana, AR 71854
MLS# 206125Listed by: Better Homes & Gardens Real Estate Infinity - New
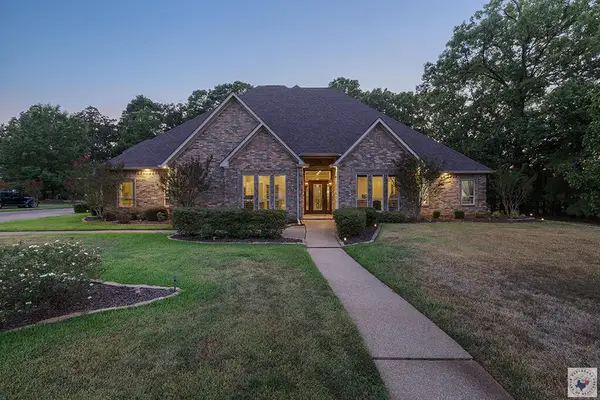 $630,000Active4 beds 3 baths3,616 sq. ft.
6801 Northern Hills, Texarkana, AR 71854
MLS# 206115Listed by: RE/MAX Preferred - New
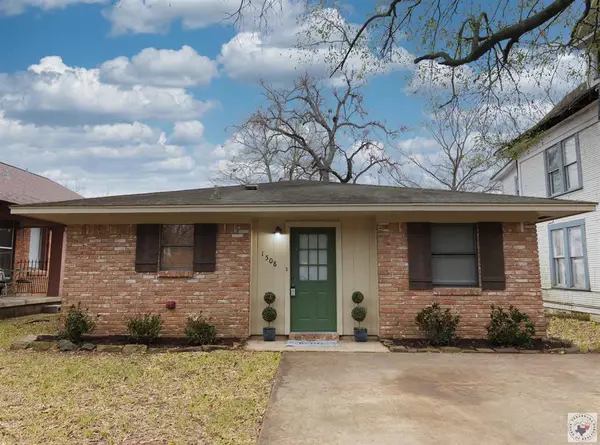 $550,000Active3 beds 2 baths1,268 sq. ft.
1508 Pecan, Texarkana, AR 71854
MLS# 206104Listed by: RE/MAX Preferred - New
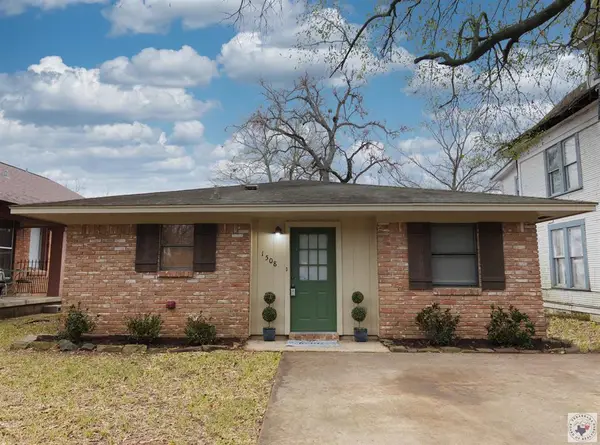 $150,000Active3 beds 2 baths1,268 sq. ft.
1508 Pecan, Texarkana, AR 71854
MLS# 206105Listed by: RE/MAX Preferred - New
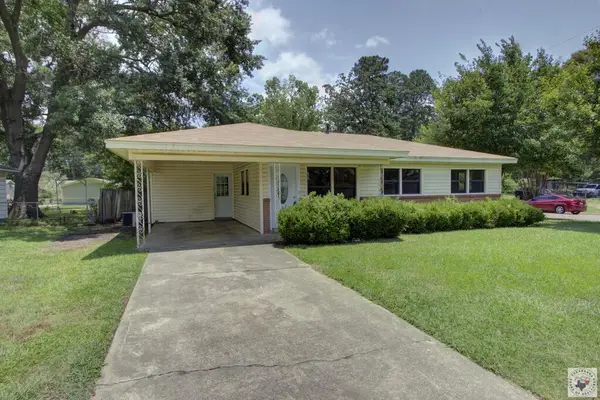 $125,000Active3 beds 1 baths938 sq. ft.
3402 Cherry, Texarkana, AR 71854
MLS# 206107Listed by: RE/MAX Preferred - New
 $145,000Active3 beds 1 baths1,323 sq. ft.
3323 Cherry, Texarkana, AR 71854
MLS# 206108Listed by: RE/MAX Preferred


Protect your home and budget from life's surprises with an Assurant Home Warranty, backed by a partner that supports you through every step of homeownership. Explore Plans.
©2026 Century 21 Real Estate LLC. All rights reserved. CENTURY 21®, the CENTURY 21 Logo and C21® are service marks owned by Century 21 Real Estate LLC. Century 21 Real Estate LLC fully supports the principles of the Fair Housing Act and the Equal Opportunity Act. Each office is independently owned and operated. Listing information is deemed reliable but not guaranteed accurate.