
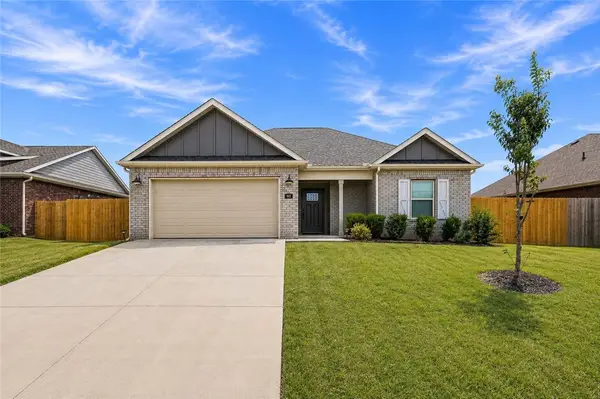
744 Verona Avenue, Tontitown, AR 72762
Local realty services provided by:CENTURY 21 Action Realty
Listed by: naturally nwa home team
Office: collier & associates
MLS#:1356775
Source:AR_NWAR
Price summary
- Price:$525,000
- Price per sq. ft.:$211.27
About this home
Welcome home to 744 Verona Ave in Tontitown! This 2020-built beauty offers 4 bedrooms, 2.5 baths, and 2,485 sq ft of thoughtfully designed living space on a spacious 0.43-acre lot. Major systems are already handled with a new roof and new HVAC, so you can move in without worrying about big-ticket repairs down the road. The oversized 3-car garage gives you room for vehicles, storage, or a workshop. Outside, the backyard is built for real life: a custom firepit for evening hangouts, raised garden beds ready to plant, and plenty of room for kids to play or even add a pool. Located in Tontitown with easy access to shopping, dining, and top-rated schools, this home combines low-maintenance living with space to grow. Schedule your showing today!
Contact an agent
Home facts
- Year built:2020
- Subdivision & Development:NAPA S/D
- Listing ID #:1356775
- Added:47 day(s) ago
- Updated:September 13, 2026 at 08:06 AM
Rooms and interior
- Bedrooms:4
- Total bathrooms:3
- Full bathrooms:2
- Half bathrooms:1
- Flooring:Carpet, Tile, Wood
- Kitchen Description:Dishwasher, Electric Oven, Garbage Disposal, Gas Range, Gas Water Heater, Granite Counters, Microwave, Pantry, Plumbed For Ice Maker
- Basement:Yes
- Living area:2,485 sq. ft.
Heating and cooling
- Cooling:Central Air, Electric
- Heating:Central, Gas
- Central air:Yes
Structure and exterior
- Roof:Architectural, Shingle
- Year built:2020
- Building area:2,485 sq. ft.
- Lot area:0.43 Acres
- Lot Features:Subdivision
- Construction Materials:Brick
- Exterior Features:Covered, Patio
- Foundation Description:Slab
- Levels:2 Story
Utilities
- Water:Public, Water Available
- Sewer:Sewer Available
Finances and disclosures
- Price:$525,000
- Price per sq. ft.:$211.27
- Tax amount:$2,856
Features and amenities
- Appliances:Dishwasher, Disposal, Electric Oven, Gas Range, Gas Water Heater, Microwave, Plumbed For Ice Maker
- Laundry features:Dryer Hookup, Washer Hookup
- Amenities:Cathedral Ceilings, Ceiling Fans, Double Pane Windows, Granite Counters, Pantry, Smoke Detectors, Vinyl Windows, Walk-In Closets, Window Blinds, Window Treatments
Parking
- Parking description:Attached, Concrete Driveway, Garage, Garage Door Opener
- Garage:Yes
New listings near 744 Verona Avenue
- New
 $995,000Active2.91 Acres
1017 N Maestri Road, Tontitown, AR 72762
MLS# 1361820Listed by: COLDWELL BANKER HARRIS MCHANEY & FAUCETTE-ROGERS - New
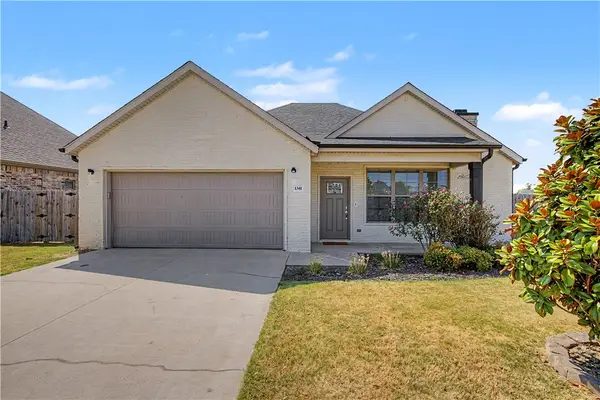 $425,000Active3 beds 2 baths1,925 sq. ft.
1341 Ruscello Avenue, Tontitown, AR 72762
MLS# 1361506Listed by: KELLER WILLIAMS MARKET PRO REALTY BRANCH OFFICE - New
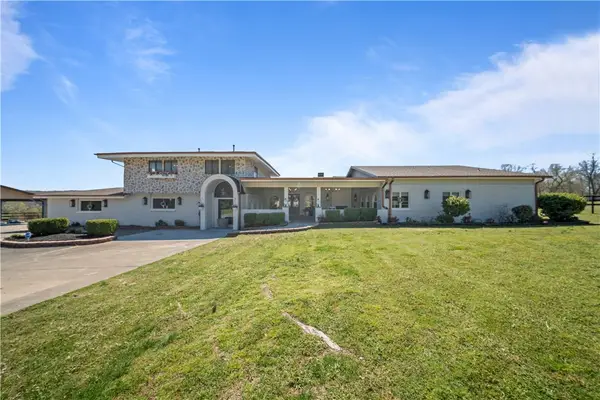 $3,100,000Active6 beds 6 baths6,014 sq. ft.
507, 513, 519, 573 Reed Valley, Fayetteville, AR 72704
MLS# 1361543Listed by: TRUMAN BALL REAL ESTATE - New
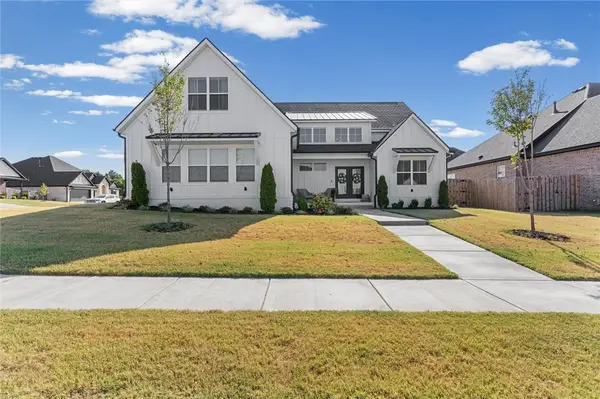 $580,000Active4 beds 3 baths2,630 sq. ft.
458 Treviso Street, Tontitown, AR 72762
MLS# 1361330Listed by: THE AGENCY NORTHWEST ARKANSAS - New
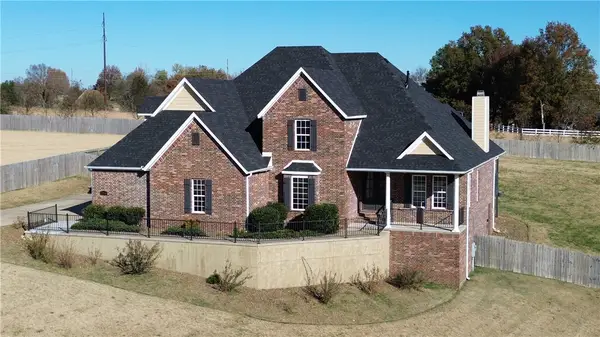 $827,950Active4 beds 4 baths4,004 sq. ft.
294 Arlington Way, Tontitown, AR 72762
MLS# 1361048Listed by: PRESTIGE MANAGEMENT & REALTY - Open Sun, 2 to 4pmNew
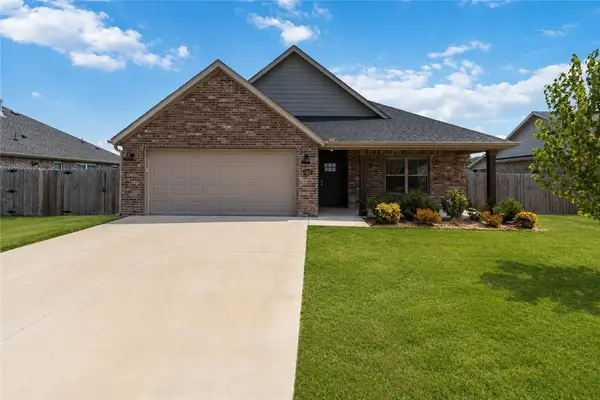 $369,900Active4 beds 4 baths1,692 sq. ft.
928 Sugar Pine Street, Tontitown, AR 72762
MLS# 1360849Listed by: MISSION HOUSE REAL ESTATE - New
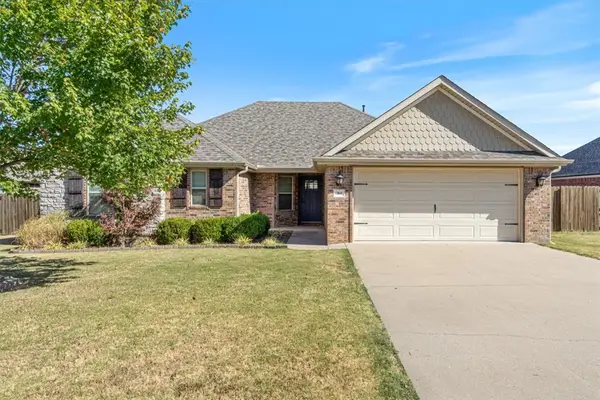 $399,900Active4 beds 2 baths1,857 sq. ft.
164 Penzo Avenue, Tontitown, AR 72762
MLS# 1360927Listed by: CRYE-LEIKE REALTORS ROGERS - New
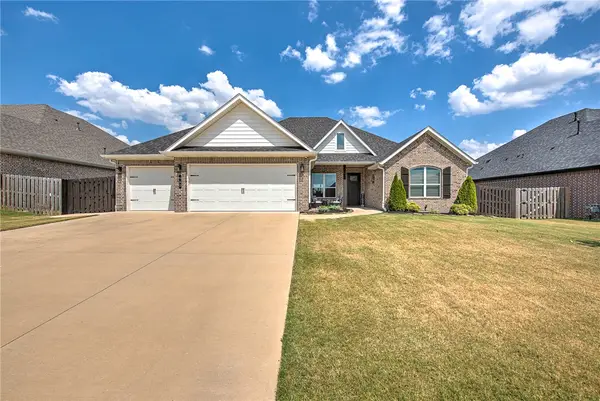 $485,000Active4 beds 3 baths2,289 sq. ft.
902 Budrio Avenue, Tontitown, AR 72762
MLS# 1360577Listed by: KELLER WILLIAMS MARKET PRO REALTY BRANCH OFFICE - Open Sun, 2 to 4pmNew
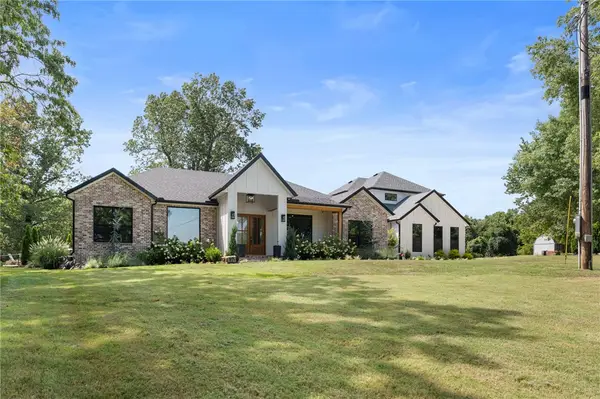 $1,200,000Active4 beds 3 baths3,265 sq. ft.
3335 Barrington Road, Tontitown, AR 72704
MLS# 1361075Listed by: COLLIER & ASSOCIATES- ROGERS BRANCH - Open Sun, 2 to 4pm
 $353,000Active3 beds 2 baths1,563 sq. ft.
918 Hampton Street, Tontitown, AR 72762
MLS# 1360643Listed by: BETTER HOMES AND GARDENS REAL ESTATE JOURNEY


Protect your home and budget from life's surprises with an Assurant Home Warranty, backed by a partner that supports you through every step of homeownership. Explore Plans.
©2026 Century 21 Real Estate LLC. All rights reserved. CENTURY 21®, the CENTURY 21 Logo and C21® are service marks owned by Century 21 Real Estate LLC. Century 21 Real Estate LLC fully supports the principles of the Fair Housing Act and the Equal Opportunity Act. Each office is independently owned and operated. Listing information is deemed reliable but not guaranteed accurate.