Address Withheld By Seller, Trumann, AR 72472
Local realty services provided by:CENTURY 21 H.S.V. Realty
Address Withheld By Seller,Trumann, AR 72472
$199,900
- 3 Beds
- 2 Baths
- 1,387 sq. ft.
- Single family
- Active
Listed by: tyna ricker
Office: compass rose realty
MLS#:26030908
Source:AR_CARMLS
Sorry, we are unable to map this address
Price summary
- Price:$199,900
- Price per sq. ft.:$144.12
About this home
Welcome to the market 12947 Maple Grove! Discover a move-in ready 3-bedroom home on a full acre in Trumann, offering updated systems and modern improvements throughout. The home features a metal roof, brick exterior, insulated windows, and a crawl-space foundation with refinished original wood flooring plus laminate and tile. Major updates include a brand-new electric HVAC system with gas heat, fully replaced electrical brought up to code, new ductwork, new light fixtures, ceiling fans, and fresh interior paint. The kitchen offers new cabinetry, butcher-block countertops, a gas stove, dishwasher, refrigerator, and washer/dryer. The bathroom has been upgraded with a new walk-in shower and updated finishes. Additional highlights include a small fenced area for pets, an owned propane tank, a 12x24 shed/building adds valuable storage or workspace. Located in the Trumann School District with current termite contract in place. Call today!
Contact an agent
Home facts
- Year built:1967
- Subdivision & Development:METES & BOUNDS
- Listing ID #:26030908
- Added:1 day(s) ago
- Updated:July 30, 2026 at 02:46 PM
Rooms and interior
- Bedrooms:3
- Total bathrooms:2
- Full bathrooms:1
- Half bathrooms:1
- Flooring:Laminate, Tile, Wood
- Dining Description:Eat-In Kitchen, Kitchen/Dining Combo
- Kitchen Description:Dishwasher, Disposal, Free-Standing Stove
- Bedroom Description:3 Bedrooms Same Level, Guest Bedroom on Main Level, Primary Bedroom/Main Level
- Living area:1,387 sq. ft.
Heating and cooling
- Heating:Central Heat-Gas
Structure and exterior
- Roof:Metal
- Year built:1967
- Building area:1,387 sq. ft.
- Lot area:1 Acres
- Lot Features:Cleared, Level, Rural Property
- Architectural Style:Ranch
- Construction Materials:Brick
- Exterior Features:Porch
- Foundation Description:Crawl Space
- Levels:1 Story
Utilities
- Water:Water Heater-Electric, Water-Public, Well
- Sewer:Septic
Finances and disclosures
- Price:$199,900
- Price per sq. ft.:$144.12
- Tax amount:$305 (2025)
Features and amenities
- Appliances:Dishwasher, Disposal, Free-Standing Stove
- Laundry features:Laundry Room
- Amenities:Paneling, Sheet Rock Ceiling, Smoke Detector(s), Walk-in Shower, Window Treatments
Parking
- Parking description:Carport
New listings near 72472
- New
 $230,000Active3 beds 2 baths1,564 sq. ft.
120 Esther Cir Circle, Trumann, AR 72472
MLS# 26030758Listed by: HALSEY REAL ESTATE - New
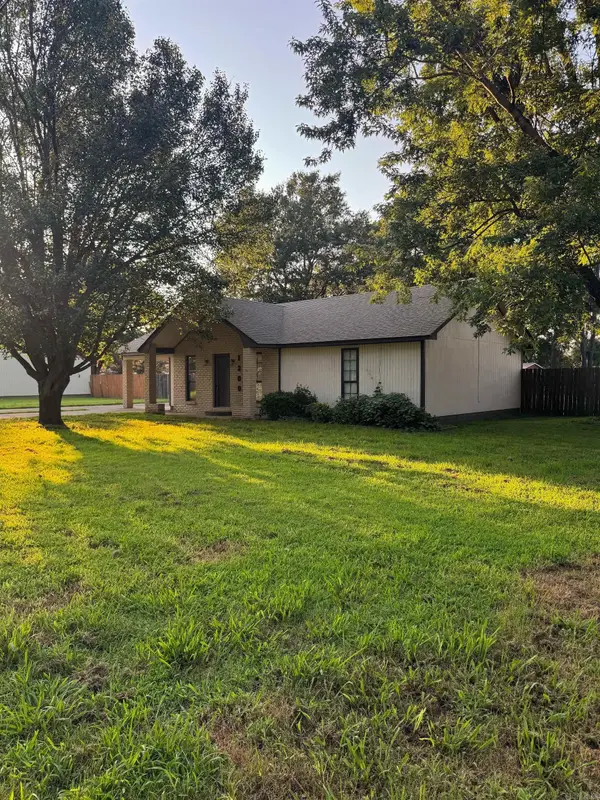 $169,000Active3 beds 2 baths1,450 sq. ft.
1300 Charles Street, Trumann, AR 72472
MLS# 26030559Listed by: RE/MAX ADVANTAGE - Open Sat, 1 to 2pmNew
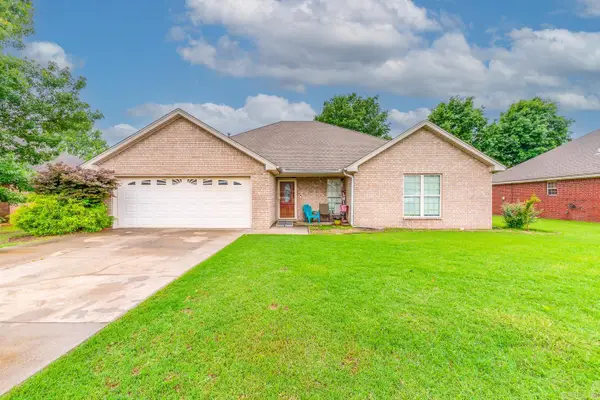 $249,900Active3 beds 2 baths2,240 sq. ft.
625 Blossom Lane, Trumann, AR 72472
MLS# 26029564Listed by: COMPASS ROSE REALTY - New
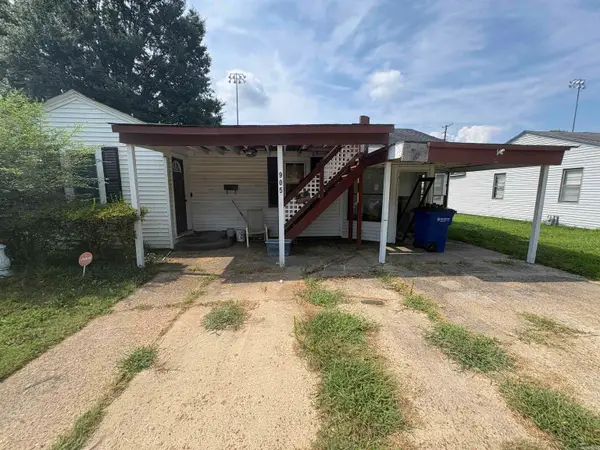 $109,900Active3 beds 2 baths1,406 sq. ft.
905 Cedar Street, Trumann, AR 72472
MLS# 26029501Listed by: EXP REALTY - New
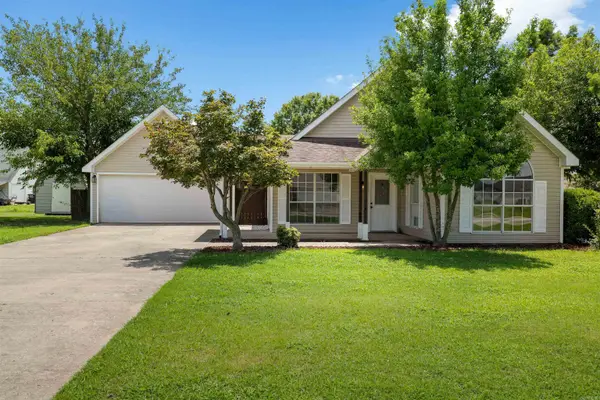 $200,000Active3 beds 2 baths1,252 sq. ft.
1217 Pauline St, Trumann, AR 72472
MLS# 26029317Listed by: FERGUSON REALTY GROUP 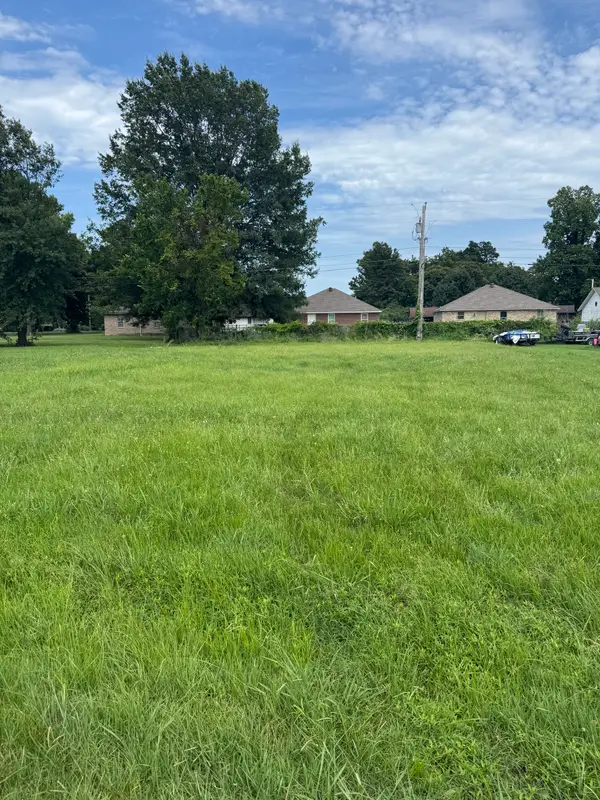 $19,900Active0.24 Acres
808 Ellis Avenue, Trumann, AR 72472
MLS# 10131040Listed by: COLDWELL BANKER VILLAGE COMMUNITIES INC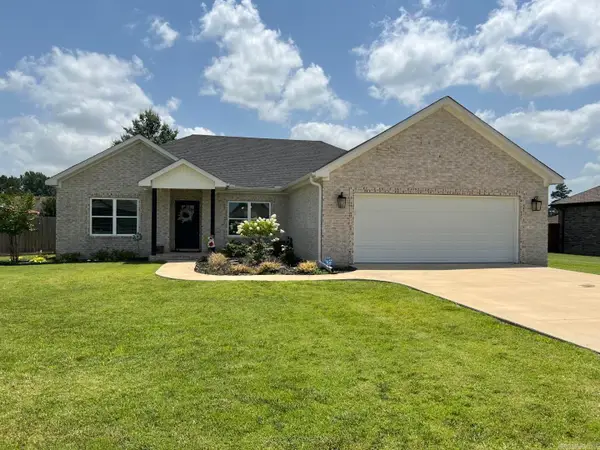 $274,900Active3 beds 2 baths1,803 sq. ft.
1229 Stella Lane, Trumann, AR 72472
MLS# 26028089Listed by: CRYE-LEIKE REALTORS JONESBORO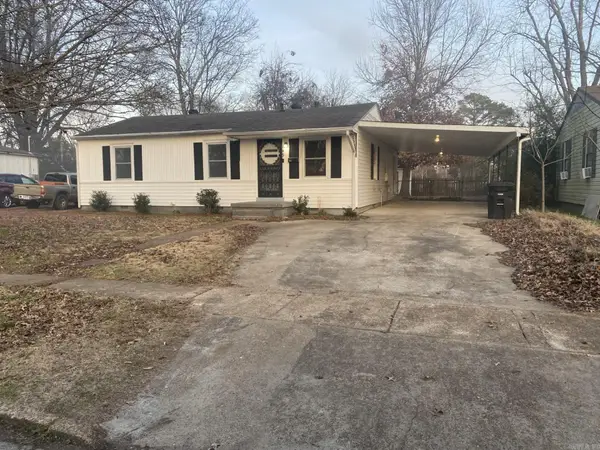 $139,900Active3 beds 1 baths1,122 sq. ft.
149 Rosewood Drive, Trumann, AR 72472
MLS# 26027885Listed by: CRYE-LEIKE REALTORS JONESBORO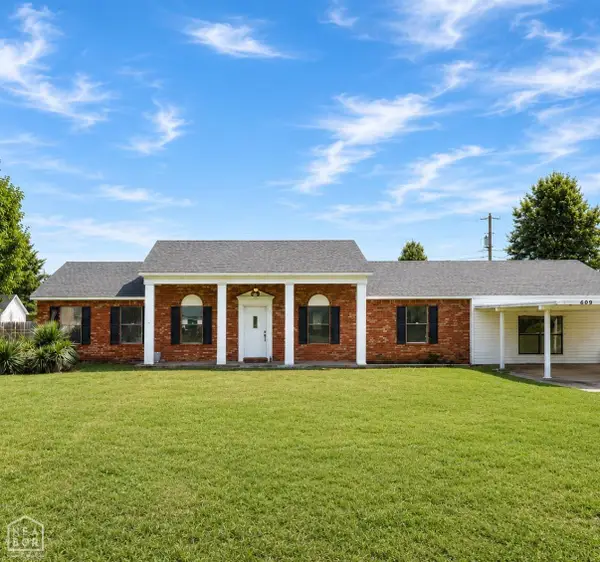
 $165,000Active3 beds 3 baths2,129 sq. ft.
609 S Ozark Avenue S, Trumann, AR 72472
MLS# 10130957Listed by: CENTURY 21 PORTFOLIO


Protect your home and budget from life's surprises with an Assurant Home Warranty, backed by a partner that supports you through every step of homeownership. Explore Plans.
©2026 Century 21 Real Estate LLC. All rights reserved. CENTURY 21®, the CENTURY 21 Logo and C21® are service marks owned by Century 21 Real Estate LLC. Century 21 Real Estate LLC fully supports the principles of the Fair Housing Act and the Equal Opportunity Act. Each office is independently owned and operated. Listing information is deemed reliable but not guaranteed accurate.