
1402 N 6th Street, Van Buren, AR 72956
Local realty services provided by:CENTURY 21 First Choice Realty
Listed by: the cluck graham team
Office: the heritage group real estate co.-van buren
MLS#:1091161
Source:AR_FSBOR
Price summary
- Price:$225,000
- Price per sq. ft.:$110.89
About this home
This spacious 1969 brick home sits on a large corner lot and offers an incredible combination of indoor and outdoor spaces designed for entertaining, making memories, and everyday family living. Featuring 2 or 3 bedrooms (with one bedroom currently having washer/dryer hook ups and a handicap tub hooked up in it), 2½ bathrooms, a one-car attached garage, and additional parking with extra concreted area beside garage, there is plenty of room for family and guests.
The fenced backyard is an entertainer’s dream, complete with an in-ground pool featuring a brand-new liner, diving board, and a brand new pool pump and a gazebo to sit under. A pool changing area adds convenience for pool days and summer gatherings.
Inside, the split-level layout provides plenty of space, including two separate living areas and a charming added sunroom featuring pine plank walls. The daylight basement offers an impressive large space to play basketball, with both interior and exterior access, creating a unique space for recreation, hobbies, gatherings, or entertaining.
Recent updates include a newer stove and oven, HVAC system, new hot water tank, and OG&E insulation completed in 2025.
Located conveniently near the interstate, shopping, and schools, this home offers the convenience of being right in town while providing an abundance of space and amenities that are hard to find. With the extra parking, multiple living and entertaining areas, in-ground pool, basketball gym area, and large corner lot, this home is perfectly suited for hosting friends and family for holidays, birthdays, summer gatherings, and creating special memories for years to come.
With a little TLC inside, this spacious property has tremendous potential to become a beautiful and welcoming home for another family to enjoy for years to come! Home is being sold AS IS....
Contact an agent
Home facts
- Year built:1969
- Subdivision & Development:Hardin
- Listing ID #:1091161
- Added:2 day(s) ago
- Updated:August 23, 2026 at 02:21 PM
Rooms and interior
- Bedrooms:3
- Total bathrooms:3
- Full bathrooms:2
- Half bathrooms:1
- Flooring:Carpet, Vinyl
- Kitchen Description:Disposal, Microwave, Oven, Plumbed For Ice Maker, Refrigerator
- Living area:2,029 sq. ft.
Heating and cooling
- Cooling:Central Air
- Heating:Central
- Central air:Yes
Structure and exterior
- Roof:Architectural, Shingle
- Year built:1969
- Building area:2,029 sq. ft.
- Lot area:0.34 Acres
- Lot Features:City Lot, Corner Lot, Landscaped, Near Park, Subdivision
- Construction Materials:Brick
- Exterior Features:Patio
- Levels:Multi Split
Schools
- High school:Van Buren
- Middle school:Northridge Middle School
- Elementary school:Parkview Elementary
Utilities
- Water:Public
- Sewer:Public Sewer
Finances and disclosures
- Price:$225,000
- Price per sq. ft.:$110.89
- Tax amount:$1,882
Features and amenities
- Appliances:Gas Water Heater, Microwave, Oven, Refrigerator
- Amenities:Ceiling Fans, Multiple Living Areas, Smoke Detectors
- Pool features:In Ground, Pool, Private
Parking
- Parking description:Attached, Garage, Garage Door Opener
- Garage:Yes
New listings near 1402 N 6th Street
- New
 $349,000Active3 beds 2 baths2,406 sq. ft.
1907 N Rudy Road, Van Buren, AR 72956
MLS# 1091327Listed by: THE HERITAGE GROUP REAL ESTATE CO.-VAN BUREN - New
 $410,000Active4 beds 2 baths2,296 sq. ft.
2304 Vail Drive, Van Buren, AR 72956
MLS# 1091304Listed by: COLLIER & ASSOCIATES - New
 $209,500Active4 beds 3 baths1,456 sq. ft.
1737 Eastgate Estates, Van Buren, AR 72956
MLS# 1091316Listed by: ASCEND REAL ESTATE - New
 $150,000Active3 beds 2 baths1,418 sq. ft.
4418 Fern Avenue, Van Buren, AR 72956
MLS# 1091312Listed by: KEVIN CLIFTON REAL ESTATE, INC. - New
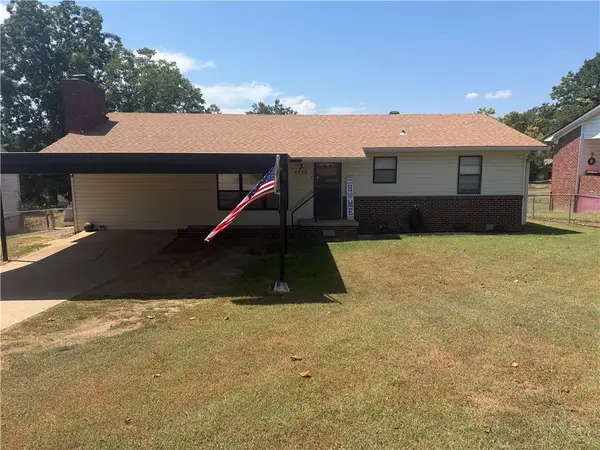 $170,000Active3 beds 2 baths1,400 sq. ft.
1115 N 25th Street, Van Buren, AR 72956
MLS# 1359579Listed by: SUDAR GROUP - New
 $179,900Active3 beds 2 baths1,587 sq. ft.
909 N 8th Street, Van Buren, AR 72956
MLS# 1091259Listed by: THE HERITAGE GROUP REAL ESTATE CO.-VAN BUREN - New
 $215,000Active3 beds 2 baths1,264 sq. ft.
1907 Scarlet Oak Drive, Van Buren, AR 72956
MLS# 1091264Listed by: AHUYON REAL ESTATE, LLC - New
 $249,000Active3 beds 2 baths1,344 sq. ft.
916 Heather Lane, Van Buren, AR 72956
MLS# 1091253Listed by: O'NEAL REAL ESTATE- FORT SMITH - New
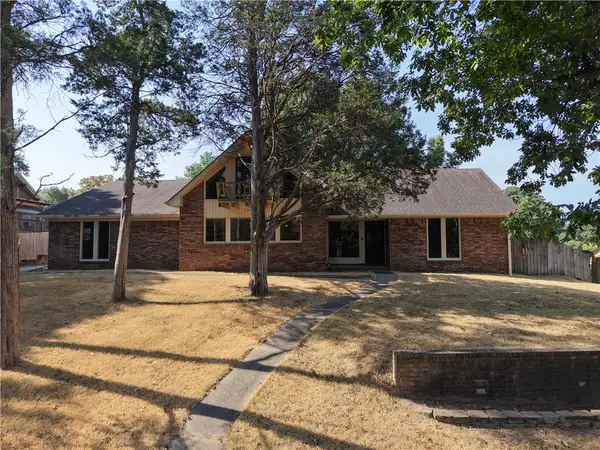 $250,000Active3 beds 2 baths2,259 sq. ft.
6 N 8th Circle, Van Buren, AR 72956
MLS# 1359075Listed by: SMITH AND ASSOCIATES REAL ESTATE SERVICES


Protect your home and budget from life's surprises with an Assurant Home Warranty, backed by a partner that supports you through every step of homeownership. Explore Plans.
©2026 Century 21 Real Estate LLC. All rights reserved. CENTURY 21®, the CENTURY 21 Logo and C21® are service marks owned by Century 21 Real Estate LLC. Century 21 Real Estate LLC fully supports the principles of the Fair Housing Act and the Equal Opportunity Act. Each office is independently owned and operated. Listing information is deemed reliable but not guaranteed accurate.