
2711 N Hills Boulevard, Van Buren, AR 72956
Local realty services provided by:CENTURY 21 First Choice Realty
Listed by: mike and mika realty group
Office: keller williams platinum realty
MLS#:1090596
Source:AR_FSBOR
Price summary
- Price:$279,000
- Price per sq. ft.:$158.07
About this home
Built by the highly regarded Harold Hamm, this quality-crafted home offers timeless construction, thoughtful upgrades, and a location that makes everyday life convenient. As you first walk through the front door, you're welcomed by a private office or reading room with elegant glass doors, perfect for working from home or a quiet library. The open floor plan in the living area features the stunning kitchen that was remodeled in 2021. The kitchen features granite countertops, engineered hardwood flooring, a stylish sink and vent hood, and a cleverly hidden microwave that keeps the space clean and uncluttered. You will also enjoy a formal dining room for gatherings, and an eat-in kitchen perfect for everyday meals or morning coffee. Another desirable feature is that the 3 bedrooms are a split floor plan. The primary bedroom offers a stunning ensuite with a beautifully updated shower.
The picturesque backyard is designed to create memories, complete with a cozy fire pit and ample space to entertain, relax, or simply enjoy a quiet evening. It's the kind of space that makes you want to stay a while.
This is more than a house-it's a well-loved home built with quality and designed for comfortable living. A new water heater was installed in 2021, and the roof was replaced in 2023, giving you peace of mind for years to come....
Contact an agent
Home facts
- Year built:2004
- Listing ID #:1090596
- Added:4 day(s) ago
- Updated:July 30, 2026 at 07:59 AM
Rooms and interior
- Bedrooms:3
- Total bathrooms:2
- Full bathrooms:2
- Flooring:Carpet, Wood
- Kitchen Description:Dishwasher, Disposal, Plumbed For Ice Maker, Range, Range Hood
- Living area:1,765 sq. ft.
Heating and cooling
- Cooling:Central Air, Electric
- Heating:Central, Gas
- Central air:Yes
Structure and exterior
- Roof:Architectural, Shingle
- Year built:2004
- Building area:1,765 sq. ft.
- Lot area:0.24 Acres
- Lot Features:Landscaped, Level, Subdivision
- Construction Materials:Brick
- Exterior Features:Covered, Patio
- Levels:1 Story
Schools
- High school:Van Buren
- Middle school:Van Buren
- Elementary school:Van Buren
Utilities
- Water:Public
- Sewer:Public Sewer
Finances and disclosures
- Price:$279,000
- Price per sq. ft.:$158.07
- Tax amount:$1,000
Features and amenities
- Appliances:Gas Water Heater, Range, Range Hood
- Amenities:Attic, Ceiling Fans, Granite Counters, Smoke Detectors, Storage, Walk In Closets
Parking
- Parking description:Attached, Garage, Garage Door Opener
- Garage:Yes
New listings near 2711 N Hills Boulevard
- New
 $72,000Active2 beds 1 baths660 sq. ft.
414 Poplar Street, Van Buren, AR 72956
MLS# 1090703Listed by: WEICHERT, REALTORS - THE GRIFFIN COMPANY - New
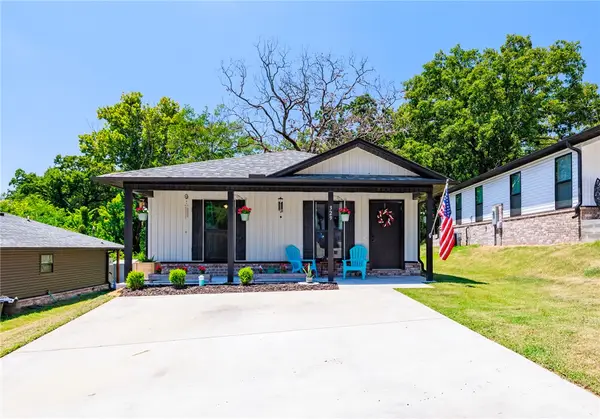 $199,000Active3 beds 2 baths1,080 sq. ft.
329 Lafayette Street, Van Buren, AR 72956
MLS# 1357074Listed by: REAL BROKER NWA - New
 $150,000Active3 beds 2 baths2,107 sq. ft.
7 Bon Air Street, Van Buren, AR 72956
MLS# 1090716Listed by: BRADFORD & UDOUJ REALTORS - New
 $229,000Active3 beds 2 baths1,421 sq. ft.
800 N 8th Street, Van Buren, AR 72956
MLS# 1090694Listed by: SAGELY & EDWARDS REALTORS - New
 $550,000Active4 beds 4 baths3,668 sq. ft.
3514 Marshall Circle, Van Buren, AR 72956
MLS# 1090675Listed by: JIMMY BELL REAL ESTATE - New
 $155,000Active2 beds 2 baths1,200 sq. ft.
2909 Dale Drive, Van Buren, AR 72956
MLS# 1090680Listed by: PINK KEYS REALTY  $195,000Pending3 beds 2 baths1,165 sq. ft.
1021 Opal Drive, Van Buren, AR 72956
MLS# 1090638Listed by: PAT SATTERFIELD REALTORS- New
 $160,000Active3 beds 1 baths1,336 sq. ft.
305 Meyer Drive, Van Buren, AR 72956
MLS# 1356314Listed by: LIVE. LOVE. ARKANSAS - New
 $129,500Active2 beds 2 baths1,040 sq. ft.
24 Arkansas Street, Van Buren, AR 72956
MLS# 1090674Listed by: JIMMY BELL REAL ESTATE


Protect your home and budget from life's surprises with an Assurant Home Warranty, backed by a partner that supports you through every step of homeownership. Explore Plans.
©2026 Century 21 Real Estate LLC. All rights reserved. CENTURY 21®, the CENTURY 21 Logo and C21® are service marks owned by Century 21 Real Estate LLC. Century 21 Real Estate LLC fully supports the principles of the Fair Housing Act and the Equal Opportunity Act. Each office is independently owned and operated. Listing information is deemed reliable but not guaranteed accurate.