
982 Whitetail, Van Buren, AR 72956
Local realty services provided by:CENTURY 21 First Choice Realty
Listed by: blake osman
Office: ascend real estate
MLS#:1090085
Source:AR_FSBOR
Price summary
- Price:$299,900
- Price per sq. ft.:$185.12
About this home
Escape to your own private retreat with this beautiful 3-bedroom, 2-bath home situated on 2.5 secluded acres, just minutes from town!
Inside, you'll love the open-concept floor plan, granite kitchen countertops, and a spacious primary suite featuring a whirlpool tub, oversized shower, and walk-in closet.
Step outside to enjoy the fabulous deck overlooking the pool, where you can relax. The property also features a wet-weather creek with a charming small waterfall, adding to its peaceful setting.
Recent updates include:
New pool pump (2025)
New pool liner (2023)
New carpet in the bedrooms
Freshly painted deck
New storm doors
Added shelving
Updated lighting
RD eligible!
Don't miss this incredible opportunity to own a private slice of paradise with modern updates and convenient access to town.
Call me today to schedule your private showing!
New pictures coming soon!
Contact an agent
Home facts
- Year built:2011
- Listing ID #:1090085
- Added:21 day(s) ago
- Updated:July 21, 2026 at 07:52 AM
Rooms and interior
- Bedrooms:3
- Total bathrooms:2
- Full bathrooms:2
- Flooring:Carpet, Laminate, Simulated Wood
- Kitchen Description:Dishwasher, Disposal
- Living area:1,620 sq. ft.
Heating and cooling
- Cooling:Central Air
- Heating:Central, Electric, Heat Pump
- Central air:Yes
Structure and exterior
- Roof:Architectural, Shingle
- Year built:2011
- Building area:1,620 sq. ft.
- Lot area:2.55 Acres
- Lot Features:Hardwood Trees, Outside City Limits, Rural Lot, Secluded, Sloped, Wooded
- Construction Materials:Brick, Vinyl Siding
- Exterior Features:Deck
- Levels:1 Story
Schools
- High school:Cedarville
- Middle school:Cedarville
- Elementary school:Cedarville
Utilities
- Water:Public
- Sewer:Septic Tank
Finances and disclosures
- Price:$299,900
- Price per sq. ft.:$185.12
- Tax amount:$1,631
Features and amenities
- Appliances:Electric Water Heater
- Amenities:Blinds, Ceiling Fans, Granite Counters, Pantry, Smoke Detectors, Walk In Closets
- Pool features:Above Ground, Private
Parking
- Parking description:Attached, Garage, Garage Door Opener
- Garage:Yes
New listings near 982 Whitetail
- New
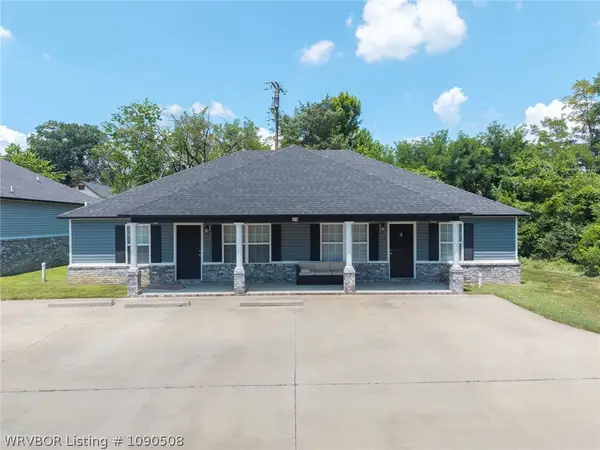 $1,395,000Active-- beds -- baths9,990 sq. ft.
100 N 20th Street, Van Buren, AR 72956
MLS# 1090508Listed by: KELLER WILLIAMS PLATINUM REALTY - New
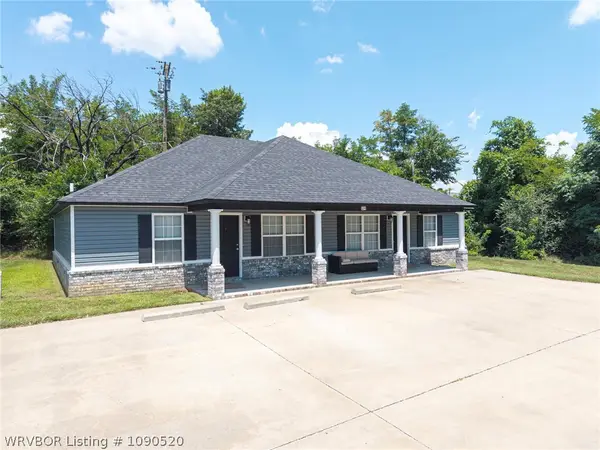 $2,550,000Active-- beds -- baths17,884 sq. ft.
100 N. 20th, VB & 310 Jefferson, Alma Street, Van Buren, AR 72956
MLS# 1090520Listed by: KELLER WILLIAMS PLATINUM REALTY 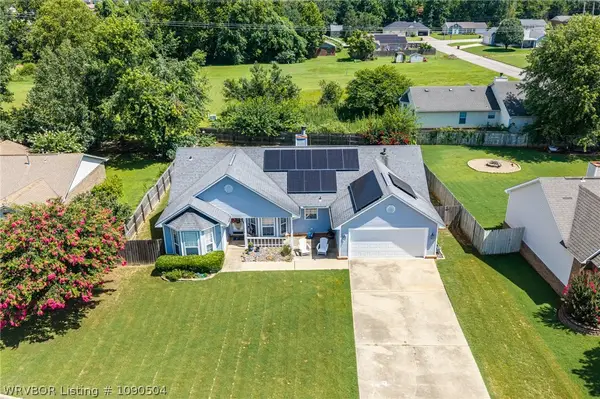 $225,000Pending3 beds 2 baths1,381 sq. ft.
802 Boulder Drive, Van Buren, AR 72956
MLS# 1090504Listed by: KELLER WILLIAMS PLATINUM REALTY- Open Sun, 12 to 1pmNew
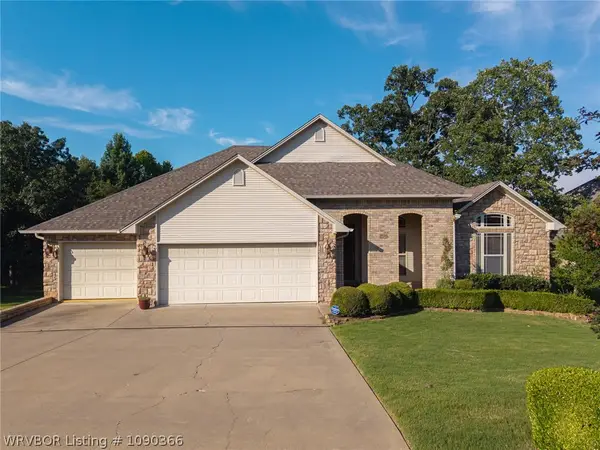 $499,000Active4 beds 3 baths3,034 sq. ft.
2710 Parkway Lane, Van Buren, AR 72956
MLS# 1090366Listed by: SUDAR GROUP - ROGERS - New
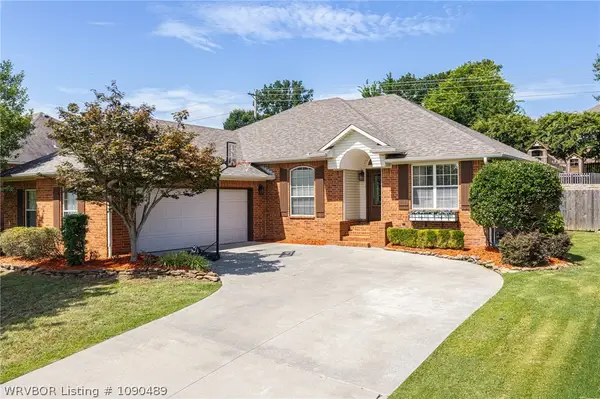 $329,500Active3 beds 2 baths1,922 sq. ft.
2131 Parkridge Drive, Van Buren, AR 72956
MLS# 1090489Listed by: SAGELY & EDWARDS REALTORS - New
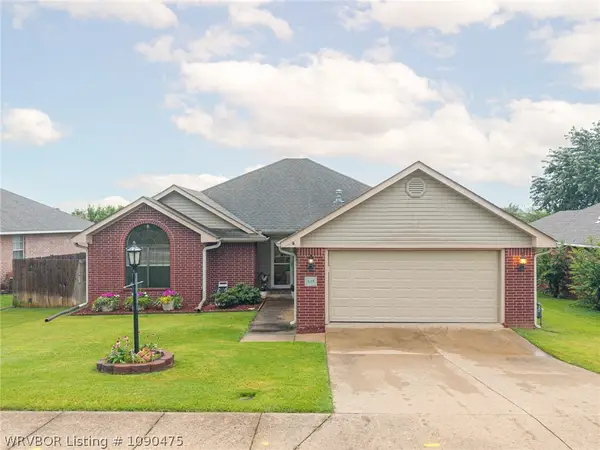 $269,900Active3 beds 2 baths1,824 sq. ft.
243 Northridge Drive, Van Buren, AR 72956
MLS# 1090475Listed by: KELLER WILLIAMS PLATINUM REALTY - New
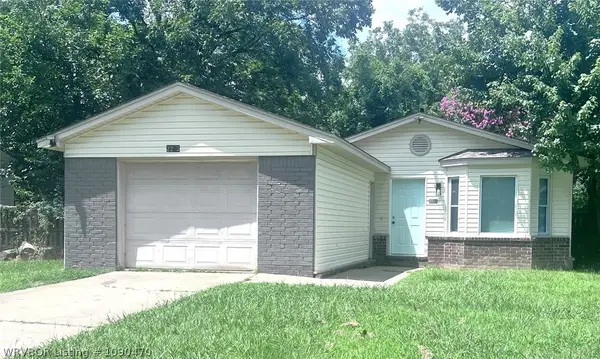 $118,900Active3 beds 2 baths972 sq. ft.
2203 Taft Street, Van Buren, AR 72956
MLS# 1090470Listed by: CHUCK FAWCETT REALTY-VAN BUREN - New
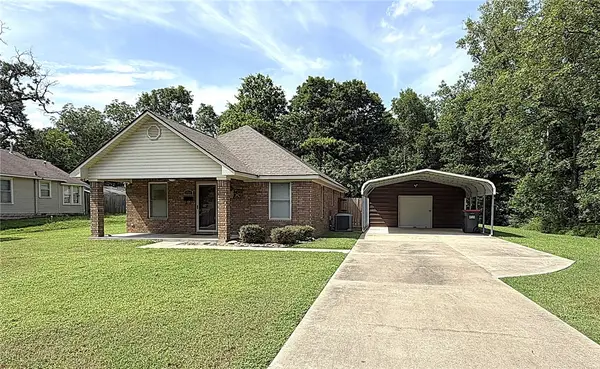 $175,000Active2 beds 1 baths1,090 sq. ft.
1711 Cedar, Van Buren, AR 72956
MLS# 1355754Listed by: JIM WHITE REALTY, INC. - New
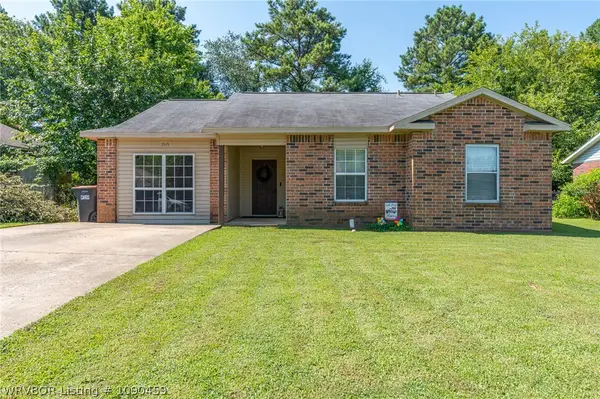 $184,900Active4 beds 1 baths1,280 sq. ft.
1515 Mitzi Lane, Van Buren, AR 72956
MLS# 1090459Listed by: KELLER WILLIAMS PLATINUM REALTY - New
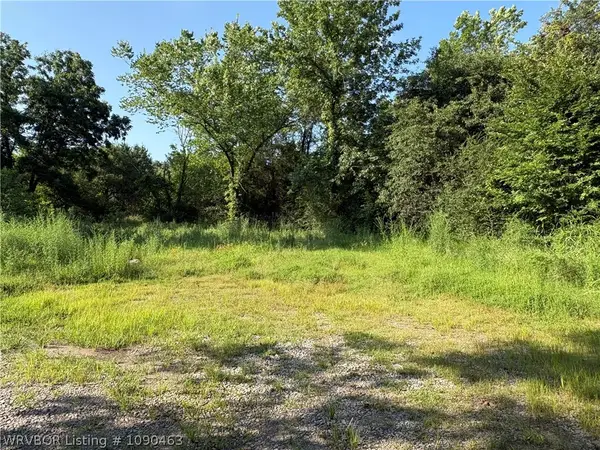 $148,400Active11.2 Acres
5101 Hilltop Road, Van Buren, AR 72956
MLS# 1090463Listed by: KEVIN CLIFTON REAL ESTATE, INC.


Protect your home and budget from life's surprises with an Assurant Home Warranty, backed by a partner that supports you through every step of homeownership. Explore Plans.
©2026 Century 21 Real Estate LLC. All rights reserved. CENTURY 21®, the CENTURY 21 Logo and C21® are service marks owned by Century 21 Real Estate LLC. Century 21 Real Estate LLC fully supports the principles of the Fair Housing Act and the Equal Opportunity Act. Each office is independently owned and operated. Listing information is deemed reliable but not guaranteed accurate.