
28 Weaver Circle, Vilonia, AR 72173
Local realty services provided by:CENTURY 21 United
28 Weaver Circle,Vilonia, AR 72173
$409,900
- 4 Beds
- 3 Baths
- 2,673 sq. ft.
- Single family
- Active
Listed by: rachael harvell
Office: keller williams realty central
MLS#:26038669
Source:AR_CARMLS
Price summary
- Price:$409,900
- Price per sq. ft.:$153.35
About this home
Welcome home to refreshed living in a desirable Vilonia neighborhood! This impressive 2,673-square-foot home offers a spacious split-floor-plan design, soaring ceilings, gorgeous architectural arches, and abundant character throughout. Meticulously updated from ceiling to baseboards, the home features fresh interior paint, updated lighting, and thoughtful improvements throughout. The elegant dining room shines with a gorgeous crystal chandelier, while the high ceilings create an inviting atmosphere. The functional layout offers comfortable separation and an ideal flow for entertaining, hosting special gatherings, and making memories with family and friends. Modern conveniences include a Nest thermostat, Starlink internet, MyQ smart doorbell, two garage cameras, and an exterior camera. A new washing machine (2025) and dishwasher (2024) add value. Outside, beautiful landscaping is supported by a working sprinkler system, while the backyard offers raised garden beds and a huge storage shed. The garage features built-in hanging storage. Thoughtfully updated, this home blends comfort, character, and modern convenience. Beautifully maintained and truly move-in ready! A must-see!...
Contact an agent
Home facts
- Year built:1996
- Subdivision & Development:Quail Hollow
- Listing ID #:26038669
- Added:1 day(s) ago
- Updated:September 25, 2026 at 12:12 AM
Rooms and interior
- Bedrooms:4
- Total bathrooms:3
- Full bathrooms:2
- Half bathrooms:1
- Flooring:Carpet, Tile, Wood
- Dining Description:Separate Dining Room
- Kitchen Description:Built-In Stove, Dishwasher, Disposal, Pantry, Refrigerator-Stays
- Bedroom Description:4 Bedrooms Same Level
- Living area:2,673 sq. ft.
Heating and cooling
- Cooling:Central Cool-Electric
- Heating:Central Heat-Gas
Structure and exterior
- Roof:Architectural Shingle
- Year built:1996
- Building area:2,673 sq. ft.
- Lot area:0.5 Acres
- Lot Features:In Subdivision, Level
- Architectural Style:Traditional
- Construction Materials:Brick
- Exterior Features:Patio
- Foundation Description:Slab
- Levels:1 Story
Schools
- High school:Vilonia
- Middle school:Vilonia
- Elementary school:Vilonia
Utilities
- Water:Water Heater-Gas, Water-Public
- Sewer:Sewer-Public
Finances and disclosures
- Price:$409,900
- Price per sq. ft.:$153.35
- Tax amount:$2,097 (2025)
Features and amenities
- Appliances:Built-In Stove, Dishwasher, Disposal
- Laundry features:Dryer-Stays, Laundry Room, Washer-Stays
- Amenities:Built-Ins, Sheet Rock, Smoke Detector(s), Tray Ceiling, Vault Ceiling, Walk-In Closet(s), Walk-in Shower
Parking
- Parking description:Garage
New listings near 28 Weaver Circle
- New
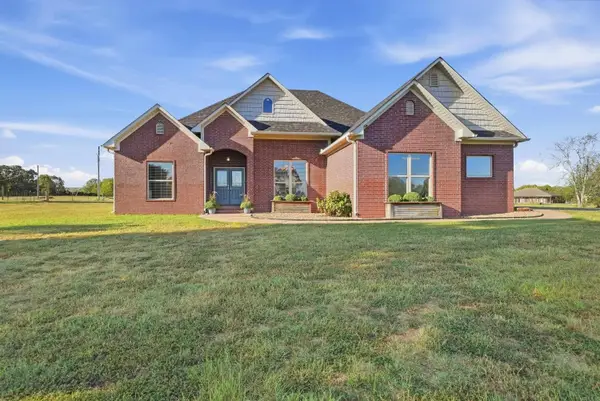 $649,000Active4 beds 4 baths2,606 sq. ft.
7 S Charles Road, Vilonia, AR 72173
MLS# 26038870Listed by: REMAX ULTIMATE - New
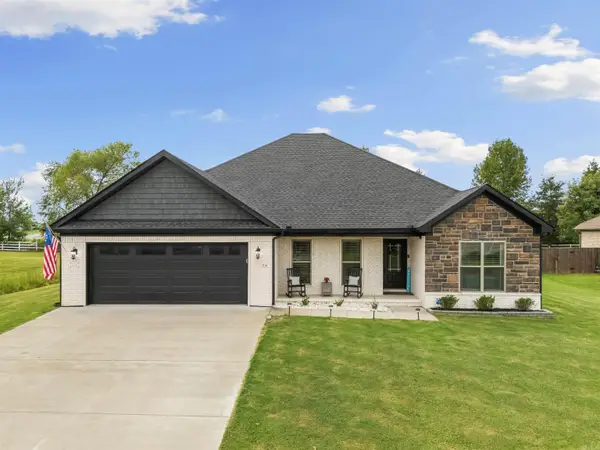 $469,900Active5 beds 3 baths2,745 sq. ft.
34 Thoroughbred Drive, Vilonia, AR 72173
MLS# 26038625Listed by: MVP REAL ESTATE - New
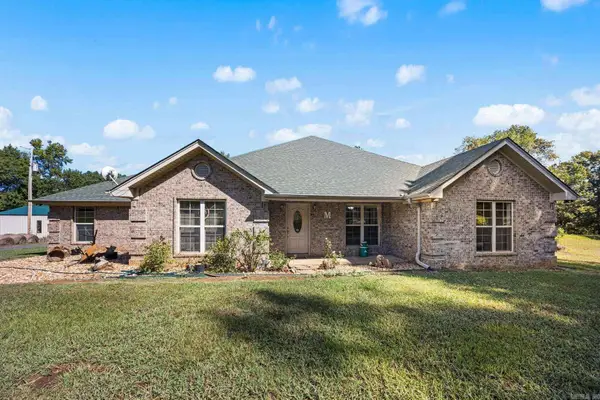 $514,900Active5 beds 4 baths2,810 sq. ft.
33 E Lewisburg, Vilonia, AR 72173
MLS# 26038064Listed by: RE/MAX HOMEFINDERS - New
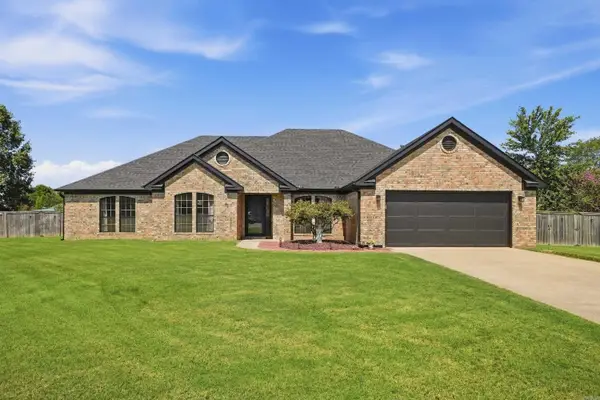 $372,000Active4 beds 2 baths2,376 sq. ft.
7 Ross Drive, Vilonia, AR 72173
MLS# 26037676Listed by: KELLER WILLIAMS REALTY CENTRAL - New
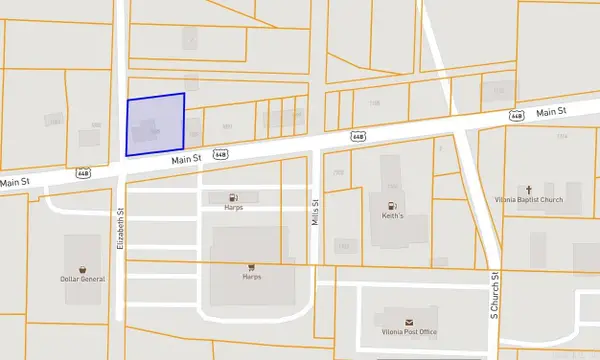 $75,000Active0.39 Acres
1085 Main St, Vilonia, AR 72173
MLS# 26037462Listed by: BRICK REAL ESTATE  $279,900Active3 beds 2 baths1,781 sq. ft.
9 Hawk Drive, Vilonia, AR 72173
MLS# 26036206Listed by: BRICK REAL ESTATE $23,900Active0.47 Acres
20 Barbara Point Road, Vilonia, AR 72173
MLS# 26035608Listed by: RE/MAX PROPERTIES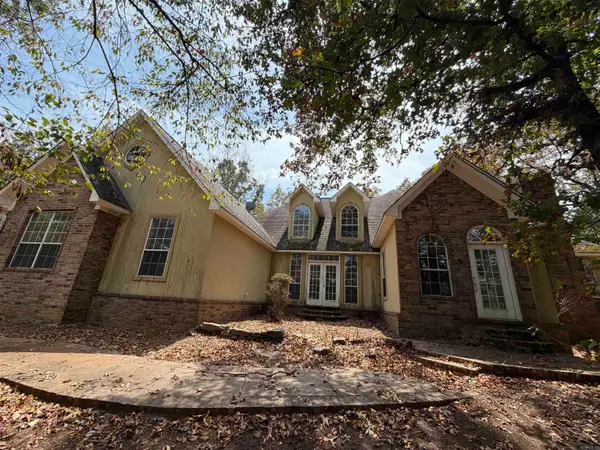 $198,000Active3 beds 3 baths2,735 sq. ft.
104 W Lewisburg Road, Vilonia, AR 72173
MLS# 26035264Listed by: KELLER WILLIAMS REALTY CENTRAL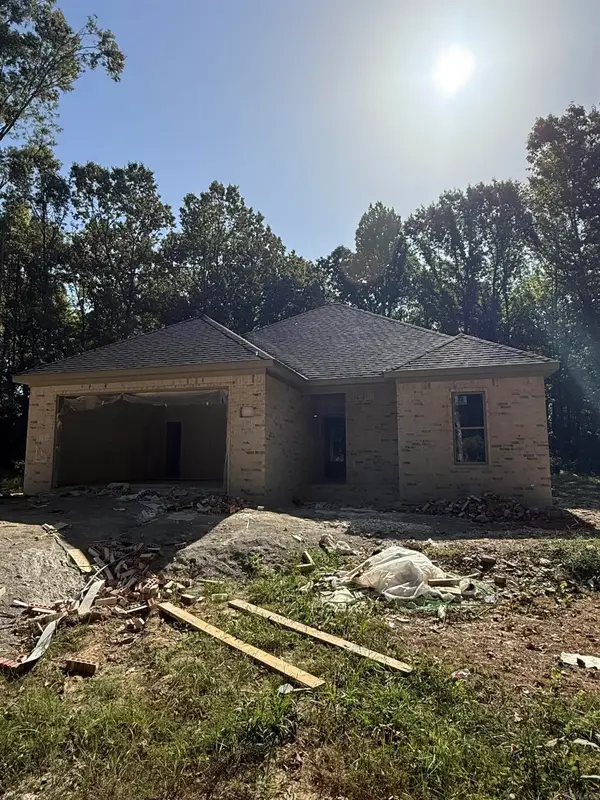 $259,900Active3 beds 2 baths1,450 sq. ft.
1019 Black Oak Trail, Vilonia, AR 72173
MLS# 26035261Listed by: LPT REALTY CONWAY


Protect your home and budget from life's surprises with an Assurant Home Warranty, backed by a partner that supports you through every step of homeownership. Explore Plans.
©2026 Century 21 Real Estate LLC. All rights reserved. CENTURY 21®, the CENTURY 21 Logo and C21® are service marks owned by Century 21 Real Estate LLC. Century 21 Real Estate LLC fully supports the principles of the Fair Housing Act and the Equal Opportunity Act. Each office is independently owned and operated. Listing information is deemed reliable but not guaranteed accurate.