
7 S Charles Road, Vilonia, AR 72173
Local realty services provided by:CENTURY 21 United
7 S Charles Road,Vilonia, AR 72173
$649,000
- 4 Beds
- 4 Baths
- 2,606 sq. ft.
- Single family
- Active
Listed by: ross robinson, megan sorrels robinson
Office: remax ultimate
MLS#:26038870
Source:AR_CARMLS
Price summary
- Price:$649,000
- Price per sq. ft.:$249.04
About this home
Experience the perfect blend of country living, space, and convenience with this beautiful 2,606 sq. ft. home situated on nearly 30 gorgeous acres. Built in 2012, this well maintained property offers 4 bedrooms and 3.5 bathrooms with plenty of room for family, guests, and entertaining. One of the standout features is the home’s solar panel system, which will be paid off at closing, giving the new owners the benefit of extremely low energy bills without the burden of an additional solar payment. Outside is where this property truly shines. Nearly 30 acres of beautiful land provide endless possibilities whether you’re looking for room for livestock, recreation, a hobby farm, or simply the privacy and peaceful setting that country living provides. A huge barn offers excellent storage and workspace along with a 50 amp RV hookup, making it perfect for equipment, recreational vehicles, or additional projects. With highway frontage on Hwy 36, the property combines the peace and beauty of acreage living with convenient access. From the spacious home and impressive barn to the gorgeous land and energy saving solar system, this property has so much to offer. Schedule your showing NOW!...
Contact an agent
Home facts
- Year built:2012
- Subdivision & Development:Not In List
- Listing ID #:26038870
- Added:1 day(s) ago
- Updated:September 25, 2026 at 12:12 AM
Rooms and interior
- Bedrooms:4
- Total bathrooms:4
- Full bathrooms:3
- Half bathrooms:1
- Flooring:Luxury Vinyl, Tile, Wood
- Dining Description:Breakfast Bar, Eat-In Kitchen, Kitchen/Dining Combo, Living/Dining Combo
- Kitchen Description:Dishwasher, Disposal, Free-Standing Stove, Ice Maker Connection, Pantry
- Bedroom Description:4 Bedrooms Same Level, Primary Bedroom Apart
- Living area:2,606 sq. ft.
Heating and cooling
- Cooling:Central Cool-Electric
- Heating:Central Heat-Electric
Structure and exterior
- Roof:Architectural Shingle
- Year built:2012
- Building area:2,606 sq. ft.
- Lot area:30 Acres
- Lot Features:Cleared, Level, Rural Property, Wooded
- Architectural Style:Country
- Construction Materials:Brick
- Exterior Features:Patio
- Foundation Description:Slab
- Levels:1 Story
Utilities
- Water:Water Heater-Electric, Water-Public
- Sewer:Septic
Finances and disclosures
- Price:$649,000
- Price per sq. ft.:$249.04
- Tax amount:$3,193
Features and amenities
- Appliances:Dishwasher, Disposal, Free-Standing Stove, Ice Maker Connection
- Laundry features:Dryer Connection-Electric, Laundry Room, Washer Connection
- Amenities:Built-Ins, Smoke Detector(s), Solar, Walk-In Closet(s), Walk-in Shower, Wired for Highspeed Inter
Parking
- Parking description:Garage, RV Parking, Two Car
New listings near 7 S Charles Road
- New
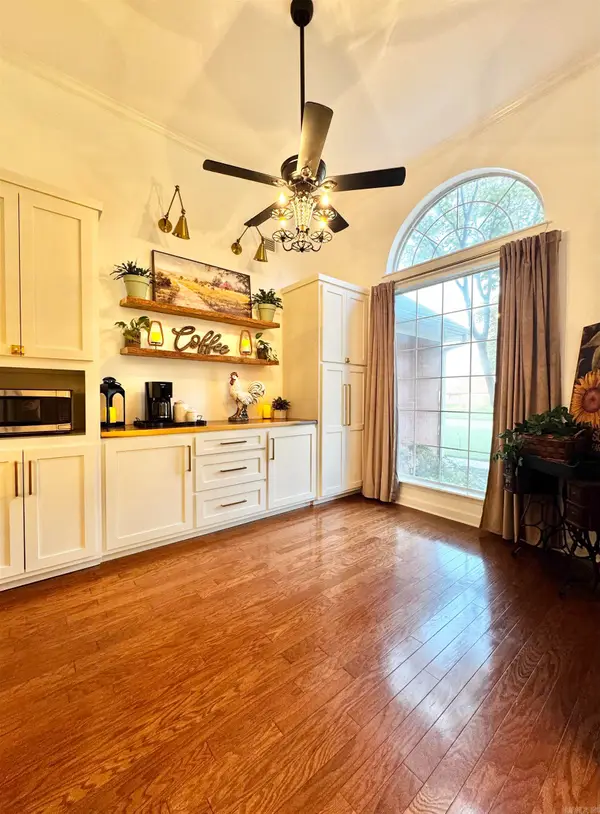 $409,900Active4 beds 3 baths2,673 sq. ft.
28 Weaver Circle, Vilonia, AR 72173
MLS# 26038669Listed by: KELLER WILLIAMS REALTY CENTRAL - New
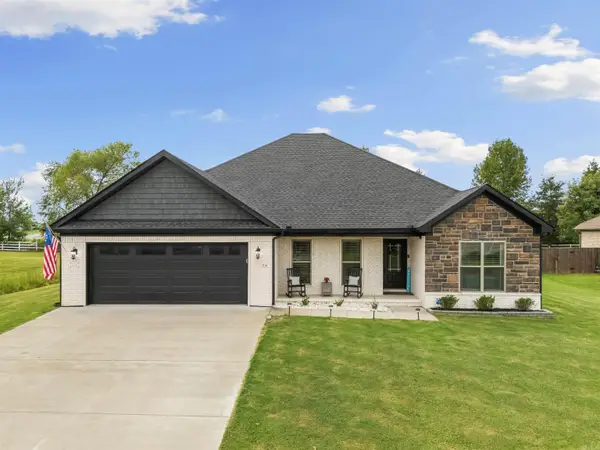 $469,900Active5 beds 3 baths2,745 sq. ft.
34 Thoroughbred Drive, Vilonia, AR 72173
MLS# 26038625Listed by: MVP REAL ESTATE - New
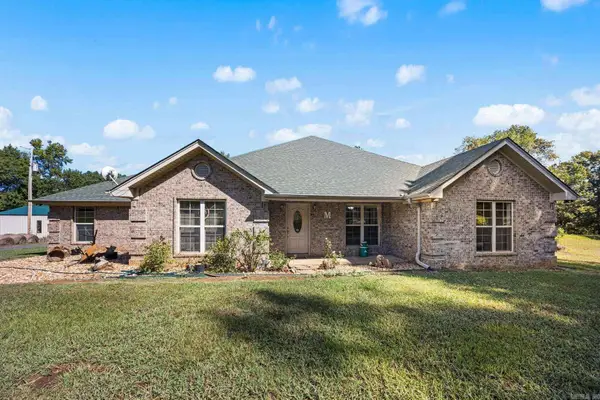 $514,900Active5 beds 4 baths2,810 sq. ft.
33 E Lewisburg, Vilonia, AR 72173
MLS# 26038064Listed by: RE/MAX HOMEFINDERS - New
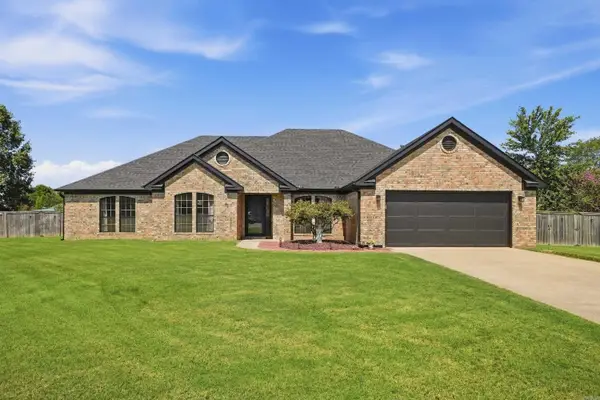 $372,000Active4 beds 2 baths2,376 sq. ft.
7 Ross Drive, Vilonia, AR 72173
MLS# 26037676Listed by: KELLER WILLIAMS REALTY CENTRAL - New
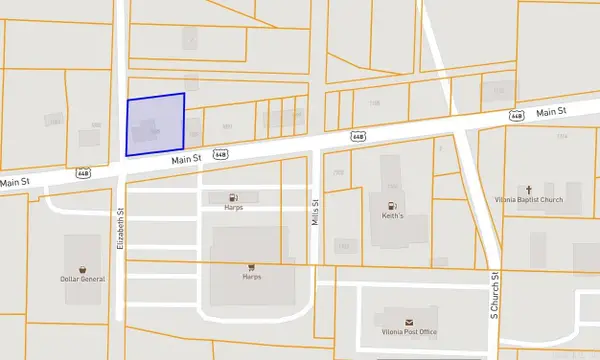 $75,000Active0.39 Acres
1085 Main St, Vilonia, AR 72173
MLS# 26037462Listed by: BRICK REAL ESTATE  $279,900Active3 beds 2 baths1,781 sq. ft.
9 Hawk Drive, Vilonia, AR 72173
MLS# 26036206Listed by: BRICK REAL ESTATE $23,900Active0.47 Acres
20 Barbara Point Road, Vilonia, AR 72173
MLS# 26035608Listed by: RE/MAX PROPERTIES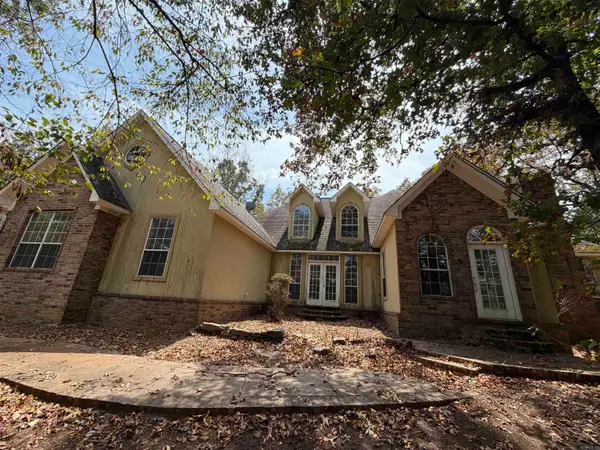 $198,000Active3 beds 3 baths2,735 sq. ft.
104 W Lewisburg Road, Vilonia, AR 72173
MLS# 26035264Listed by: KELLER WILLIAMS REALTY CENTRAL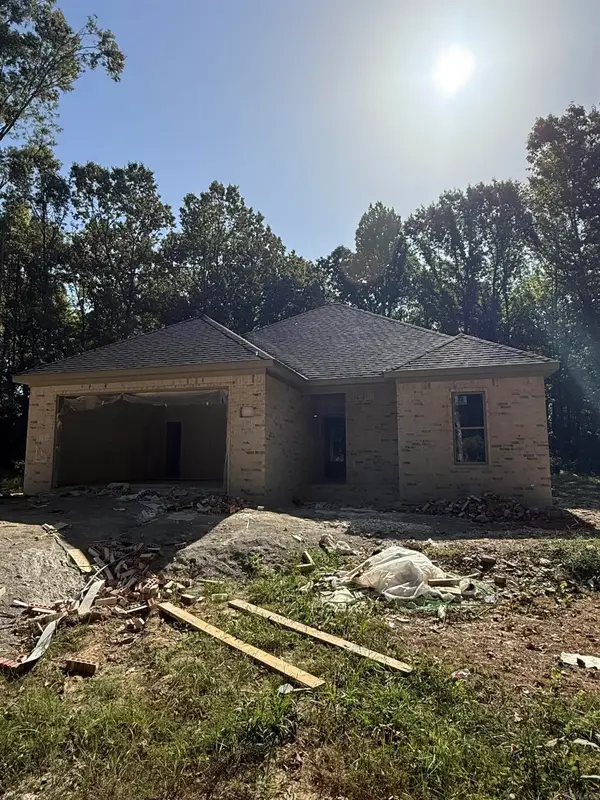 $259,900Active3 beds 2 baths1,450 sq. ft.
1019 Black Oak Trail, Vilonia, AR 72173
MLS# 26035261Listed by: LPT REALTY CONWAY


Protect your home and budget from life's surprises with an Assurant Home Warranty, backed by a partner that supports you through every step of homeownership. Explore Plans.
©2026 Century 21 Real Estate LLC. All rights reserved. CENTURY 21®, the CENTURY 21 Logo and C21® are service marks owned by Century 21 Real Estate LLC. Century 21 Real Estate LLC fully supports the principles of the Fair Housing Act and the Equal Opportunity Act. Each office is independently owned and operated. Listing information is deemed reliable but not guaranteed accurate.