1192 Hamilton Street, Waldron, AR 72958
Local realty services provided by:CENTURY 21 First Choice Realty
Listed by: erica brown
Office: real broker nwa
MLS#:1092868
Source:AR_FSBOR
Price summary
- Price:$149,999
- Price per sq. ft.:$104.17
About this home
Wonderful project opportunity to complete the unfinished touches. This is your chance to own TWO properties for the price of 1. A Red Barn house on 5.38 acres with a pole barn, R\/ parking, fencing for animals, a garden, and a pasture for horses. There is an additional 1,200 sqft building with a solid concrete slab that comes with the property. Used prior as a dog boarding area and kennel. Offers 12 indoor and outdoor kennels. Building has heated floors, Has a tub and a bedroom. Could easily be used as mother in law house, guest house, or apartment. Property is only 5-10 mins from town, but still has that rural feel in the country. Being sold as-is and as a fixer-upper opportunity. One bedroom and one bathroom upstairs, and there is also a bedroom and a bathroom downstairs. This will be something so special and beautiful once it is finished. It is so peaceful out here. Currently no central H\/AC. There is a wood pellet sto\/e for heat in winter and 2 window units used to cool the house in summer. New roof was installed this year....
Contact an agent
Home facts
- Year built:1980
- Subdivision & Development:n/a
- Listing ID #:1092868
- Added:1 day(s) ago
- Updated:November 05, 2026 at 03:30 AM
Rooms and interior
- Bedrooms:2
- Total bathrooms:2
- Full bathrooms:2
- Flooring:Ceramic Tile, Concrete
- Kitchen Description:Dishwasher, Oven, Plumbed For Ice Maker, Refrigerator
- Living area:1,440 sq. ft.
Heating and cooling
- Cooling:Window Units
- Heating:Wood Stove
Structure and exterior
- Roof:Architectural, Shingle
- Year built:1980
- Building area:1,440 sq. ft.
- Lot area:5.38 Acres
- Lot Features:Not In Subdivision, Rural Lot, Views, Wooded
- Architectural Style:Country
- Construction Materials:Masonite
- Exterior Features:Deck
- Levels:2 Story
Schools
- High school:Waldron
- Middle school:Waldron
- Elementary school:Waldron
Utilities
- Water:Public
- Sewer:Public Sewer, Septic Tank
Finances and disclosures
- Price:$149,999
- Price per sq. ft.:$104.17
- Tax amount:$106
Features and amenities
- Appliances:Electric Water Heater, Oven, Refrigerator, Washer
- Laundry features:Dryer, Washer
- Amenities:Cathedral Ceilings, Ceiling Fans, In Law Floor Plan, Skylights, Smoke Detectors, Storage, Walk In Closets
Parking
- Parking description:Carport
New listings near 1192 Hamilton Street
 $345,000Active160 Acres
Address Withheld By Seller, Waldron, AR 72958
MLS# 26042797Listed by: MIDWEST LAND GROUP, LLC $375,000Active3 beds 3 baths2,700 sq. ft.
8401 S Highway 71, Waldron, AR 72958
MLS# 1092526Listed by: KELLER WILLIAMS PLATINUM REALTY $350,000Active3.2 Acres
TBD S 71 Highway, Waldron, AR 72958
MLS# 1092380Listed by: WEICHERT, REALTORS - THE GRIFFIN COMPANY $1Pending2 beds 1 baths798 sq. ft.
850 5th Street, Waldron, AR 72958
MLS# 1092251Listed by: LOOPER AUCTION & REALTY II, LLC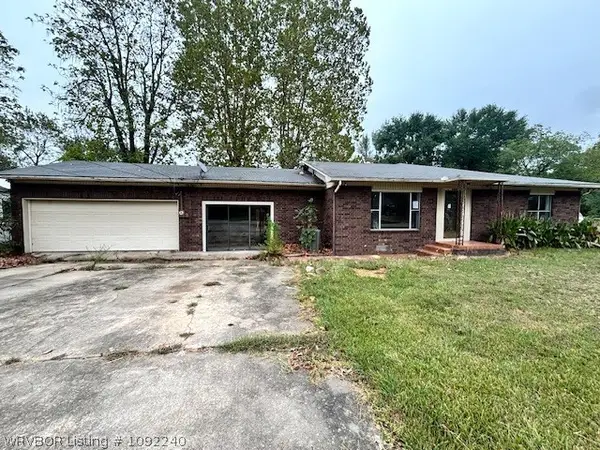
 $129,900Active3 beds 3 baths2,228 sq. ft.
833 Washington Street, Waldron, AR 72958
MLS# 1092240Listed by: CENTURY 21 FIRST CHOICE REALTY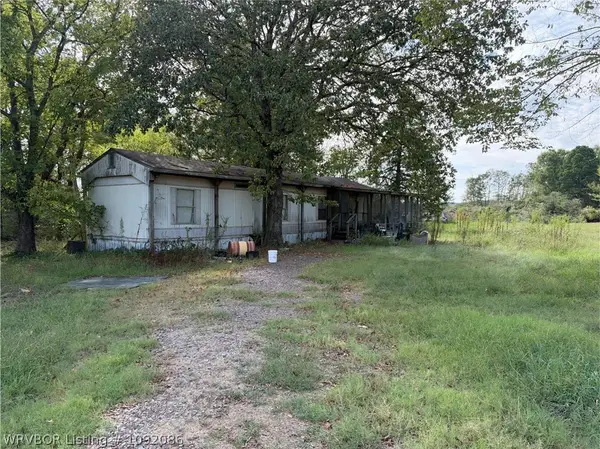 $1Pending3 beds 1 baths840 sq. ft.
3018 Rebeccas Road, Waldron, AR 72958
MLS# 1092086Listed by: LOOPER AUCTION & REALTY II, LLC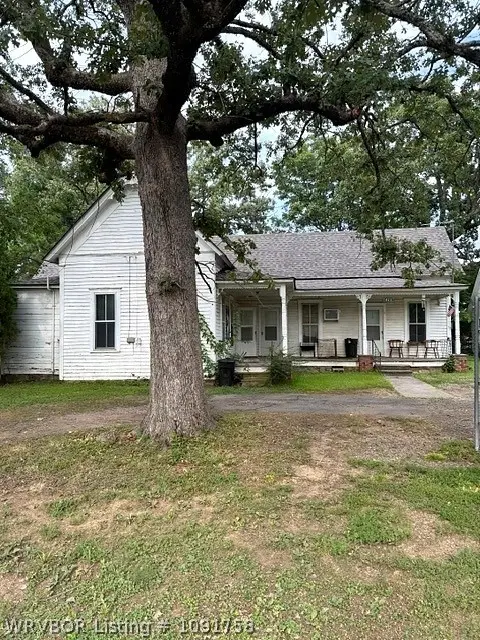 $109,900Active4 beds 3 baths1,740 sq. ft.
423 Pine Street, Waldron, AR 72958
MLS# 1091758Listed by: OAK AND MAIN REALTY GROUP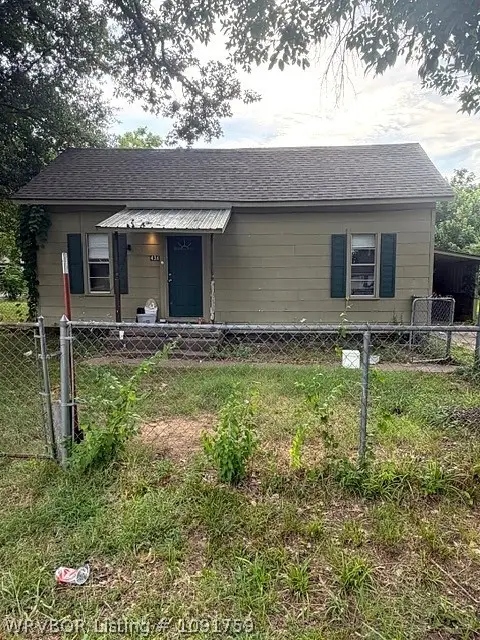 $69,500Active3 beds 2 baths1,272 sq. ft.
436 Pine Street, Waldron, AR 72958
MLS# 1091759Listed by: OAK AND MAIN REALTY GROUP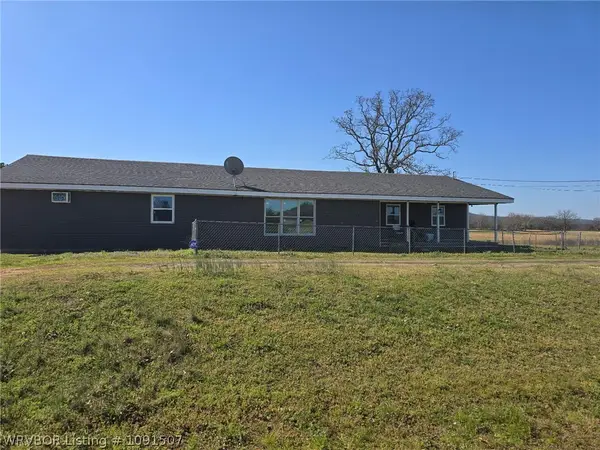 $208,000Active5 beds 3 baths2,272 sq. ft.
7831 E 80 Highway, Waldron, AR 72958
MLS# 1091507Listed by: CHUCK FAWCETT REALTY FSM


Protect your home and budget from life's surprises with an Assurant Home Warranty, backed by a partner that supports you through every step of homeownership. Explore Plans.
©2026 Century 21 Real Estate LLC. All rights reserved. CENTURY 21®, the CENTURY 21 Logo and C21® are service marks owned by Century 21 Real Estate LLC. Century 21 Real Estate LLC fully supports the principles of the Fair Housing Act and the Equal Opportunity Act. Each office is independently owned and operated. Listing information is deemed reliable but not guaranteed accurate.