
1766 N Main Street, Waldron, AR 72958
Local realty services provided by:CENTURY 21 First Choice Realty
1766 N Main Street,Waldron, AR 72958
$168,600
- 3 Beds
- 2 Baths
- - sq. ft.
- Single family
- Sold
Listed by: leigh walker
Office: the heritage group real estate co. - nwa
MLS#:1090717
Source:AR_FSBOR
Sorry, we are unable to map this address
Price summary
- Price:$168,600
About this home
Welcome home to this well-maintained 3-bedroom, 2-bath all-electric home offering 1,320 square feet of comfortable living space. The desirable split floor plan provides privacy, while the neutral color palette, fresh paint, and brand-new carpet create a clean, move-in-ready feel. The spacious living areas flow seamlessly to a covered back deck overlooking the fully fenced backyard—perfect for relaxing, entertaining, or letting kids and pets play. A two-car garage offers plenty of storage and convenience, and the durable metal roof provides lasting peace of mind. Located in Waldron, this home combines modern updates with everyday functionality, making it an excellent choice for first-time buyers, downsizers, or anyone looking for low-maintenance living. Schedule your private showing today!
Contact an agent
Home facts
- Year built:2000
- Subdivision & Development:NA
- Listing ID #:1090717
- Added:42 day(s) ago
- Updated:September 10, 2026 at 08:48 PM
Rooms and interior
- Bedrooms:3
- Total bathrooms:2
- Full bathrooms:2
- Flooring:Carpet
- Kitchen Description:Dishwasher, Disposal, Plumbed For Ice Maker, Range, Range Hood, Refrigerator
Heating and cooling
- Cooling:Central Air, Electric
- Heating:Central, Electric
- Central air:Yes
Structure and exterior
- Roof:Metal
- Year built:2000
- Lot Features:Level
- Architectural Style:Traditional
- Construction Materials:Brick, Vinyl Siding
- Exterior Features:Covered, Deck
- Levels:1 Story
Schools
- High school:Waldron
- Middle school:Waldron
- Elementary school:Waldron
Utilities
- Water:Public
- Sewer:Public Sewer
Finances and disclosures
- Price:$168,600
- Tax amount:$790
Features and amenities
- Appliances:Electric Water Heater, Range, Range Hood, Refrigerator, Washer
- Laundry features:Dryer, Washer
- Amenities:Blinds, Ceiling Fans, Smoke Detectors, Tile Counters, Walk In Closets
Parking
- Parking description:Attached, Garage, Garage Door Opener
- Garage:Yes
New listings near 1766 N Main Street
- New
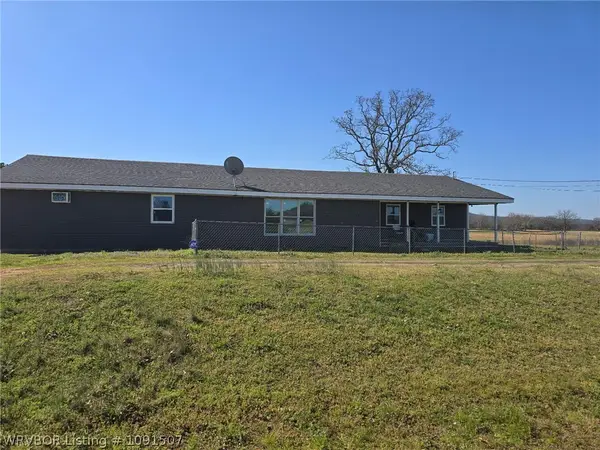 $210,000Active5 beds 3 baths2,272 sq. ft.
7831 E 80 Highway, Waldron, AR 72958
MLS# 1091507Listed by: CHUCK FAWCETT REALTY FSM 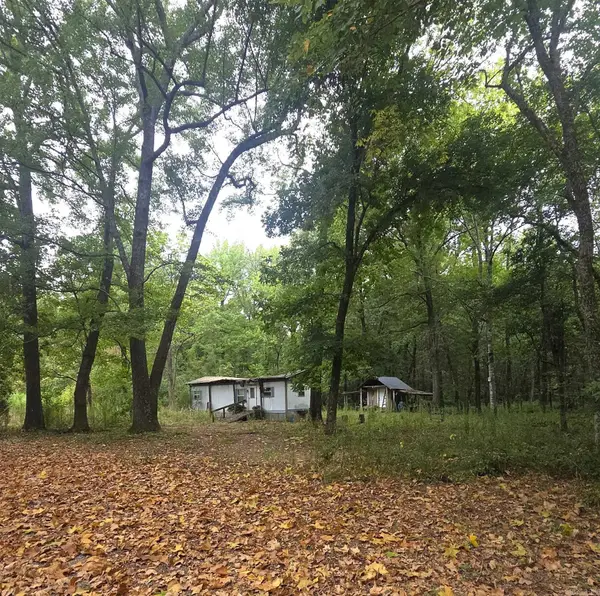 $50,000Active0.58 Acres
4901 Lakewood Road, Waldron, AR 72958
MLS# 26034575Listed by: SELECT REALTY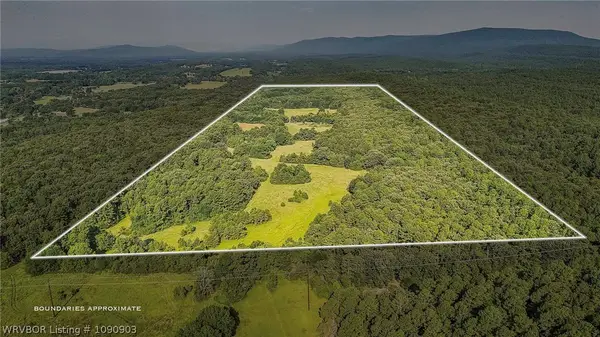 $370,000Active123 Acres
TBD Square Rock Road, Waldron, AR 72958
MLS# 1090903Listed by: THE HERITAGE GROUP REAL ESTATE - BARLING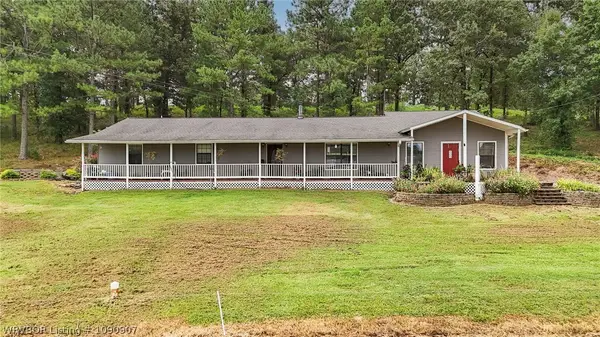 $999,500Active4 beds 3 baths2,292 sq. ft.
1357 Square Rock Road, Waldron, AR 72958
MLS# 1090907Listed by: THE HERITAGE GROUP REAL ESTATE - BARLING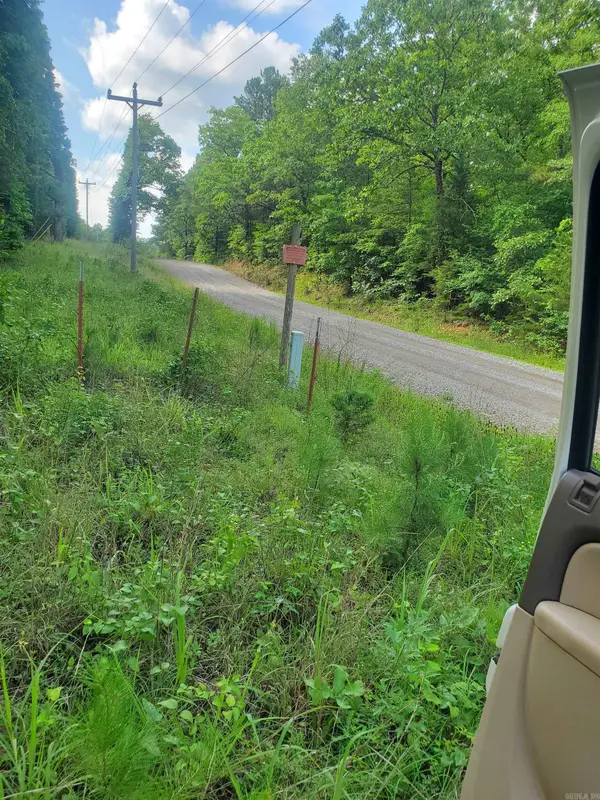 $240,000Active40 Acres
TBD Nella Road, Waldron, AR 72958
MLS# 26030845Listed by: HOLLY SPRINGS REAL ESTATE $550,000Active4 beds 2 baths1,960 sq. ft.
18401 W Highway 28, Waldron, AR 72958
MLS# 26030741Listed by: WHITE STONE REAL ESTATE $140,000Active3 beds 2 baths1,150 sq. ft.
866 Ladonya Street, Waldron, AR 72958
MLS# 1090562Listed by: MOUNTAIN VISTA REAL ESTATE LLC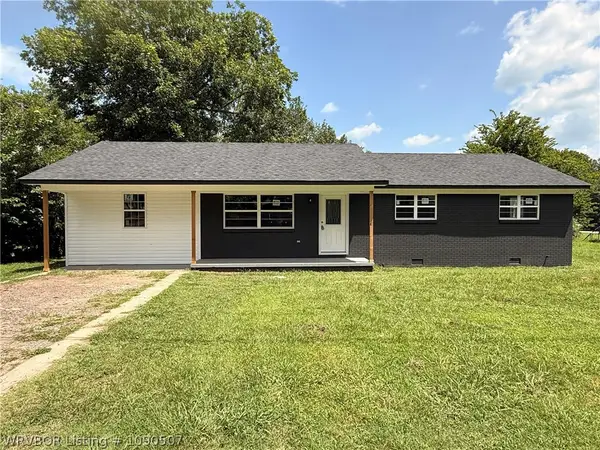 $139,900Active3 beds 2 baths1,592 sq. ft.
352 W 5th Street, Waldron, AR 72958
MLS# 1090507Listed by: WEICHERT, REALTORS - THE GRIFFIN COMPANY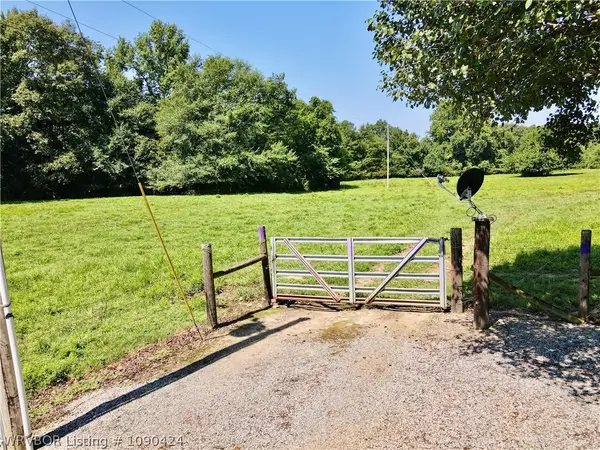 $450,000Active92 Acres
TBD Jones Creek Road, Waldron, AR 72958
MLS# 1090424Listed by: WEICHERT, REALTORS - THE GRIFFIN COMPANY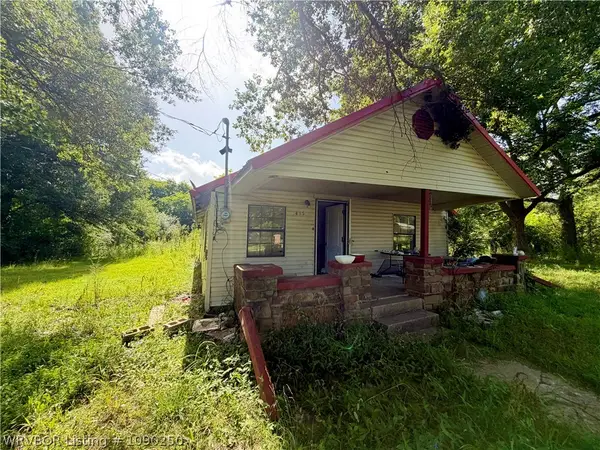 $37,500Active3 beds 2 baths1,576 sq. ft.
415 Red Bud Street, Waldron, AR 72958
MLS# 1090250Listed by: MCGRAW REALTORS


Protect your home and budget from life's surprises with an Assurant Home Warranty, backed by a partner that supports you through every step of homeownership. Explore Plans.
©2026 Century 21 Real Estate LLC. All rights reserved. CENTURY 21®, the CENTURY 21 Logo and C21® are service marks owned by Century 21 Real Estate LLC. Century 21 Real Estate LLC fully supports the principles of the Fair Housing Act and the Equal Opportunity Act. Each office is independently owned and operated. Listing information is deemed reliable but not guaranteed accurate.