434 Lawrence Road 410, Walnut Ridge, AR 72476
Local realty services provided by:CENTURY 21 H.S.V. Realty
434 Lawrence Road 410,Walnut Ridge, AR 72476
$165,000
- 4 Beds
- 2 Baths
- 1,736 sq. ft.
- Single family
- Active
Listed by: mackenzie orrick
Office: ferguson realty group
MLS#:26037788
Source:AR_CARMLS
Price summary
- Price:$165,000
- Price per sq. ft.:$95.05
About this home
Country living on the outskirts of town, with the convenience of being minutes from city limits! This 1,736 square foot home on paved County Road 410 sits on 7.5 acres (+/-) of fenced pasture, with several mature shade trees and pecan trees! The property features two grain bins (both 1,000 square feet), a 50x20 metal shop building, a pond on the back of the property, and a storm cellar behind the home! This home offers 4 bedrooms and 2 full bathrooms, complete with a large utility/laundry room, an office/bonus room, and a large living room. With lots of storage, living, and outside space, there are ample opportunities at 434 Lawrence 410-- whether you are looking at starting your own homestead or looking for rental/business opportunity! Harvest is still here, so the property could be potential for farmhand housing-- or with duck season right around the corner, you could have lodging for hunters coming in! Call today for more info or to set up a viewing!
Contact an agent
Home facts
- Subdivision & Development:Metes & Bounds
- Listing ID #:26037788
- Added:7 day(s) ago
- Updated:September 24, 2026 at 02:36 PM
Rooms and interior
- Bedrooms:4
- Total bathrooms:2
- Full bathrooms:2
- Flooring:Carpet, Wood
- Dining Description:Breakfast Bar, Eat-In Kitchen, Separate Dining Room
- Kitchen Description:Dishwasher, Electric Range
- Bedroom Description:4 Bedrooms Same Level
- Living area:1,736 sq. ft.
Heating and cooling
- Cooling:Window Units
- Heating:Window Units
Structure and exterior
- Roof:Architectural Shingle
- Building area:1,736 sq. ft.
- Lot area:7.5 Acres
- Lot Features:Cleared, Level, Pond, Rural Property
- Architectural Style:Ranch
- Construction Materials:Wood
- Exterior Features:Porch
- Foundation Description:Crawl Space
- Levels:1 Story
Utilities
- Water:Water-Public
- Sewer:Septic
Finances and disclosures
- Price:$165,000
- Price per sq. ft.:$95.05
- Tax amount:$286 (2026)
Features and amenities
- Appliances:Dishwasher, Electric Range
- Laundry features:Laundry Room
Parking
- Parking description:Carport, Two Car
New listings near 434 Lawrence Road 410
- New
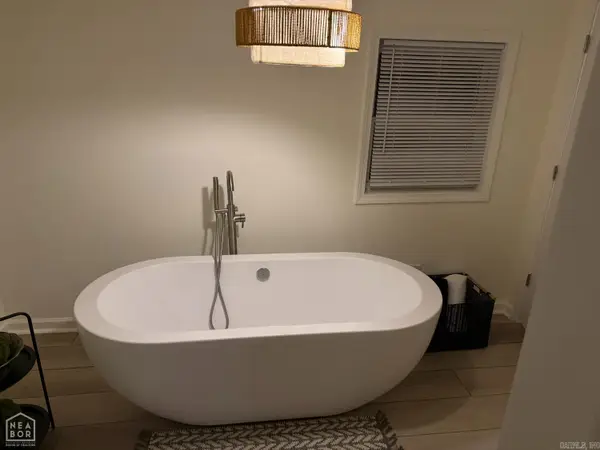 $191,900Active4 beds 2 baths2,040 sq. ft.
117 NE Georgia Drive, Walnut Ridge, AR 72476
MLS# 26038184Listed by: HALSEY REAL ESTATE - New
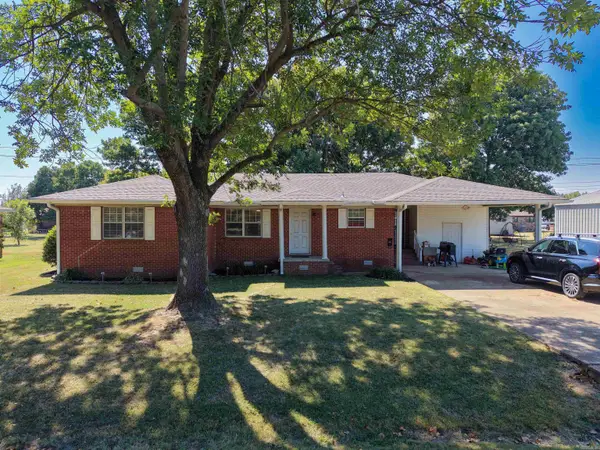 $179,000Active3 beds 2 baths1,725 sq. ft.
806 E Elm St, Walnut Ridge, AR 72476
MLS# 26038194Listed by: FERGUSON REALTY GROUP - New
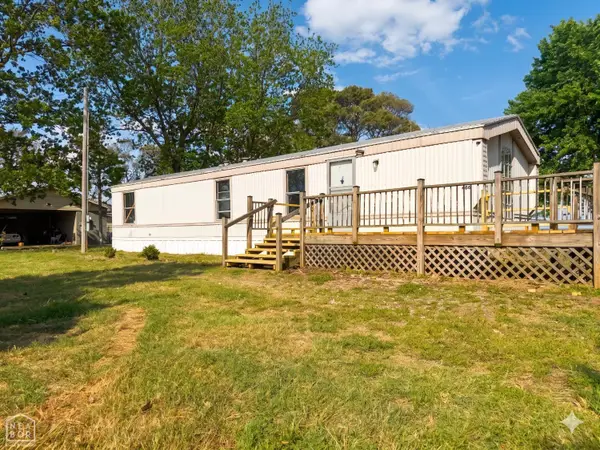 $65,000Active2 beds 1 baths832 sq. ft.
466 Highway 91, Walnut Ridge, AR 72476
MLS# 10132379Listed by: CRISWELL PROPERTIES - New
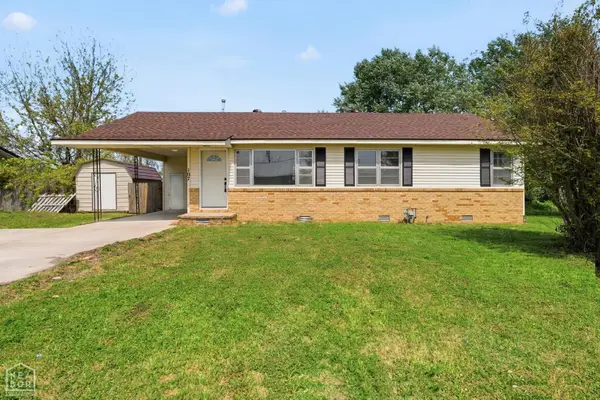 $135,000Active3 beds 1 baths1,312 sq. ft.
107 NW Inman Drive, Walnut Ridge, AR 72476
MLS# 10132381Listed by: CRISWELL PROPERTIES - New
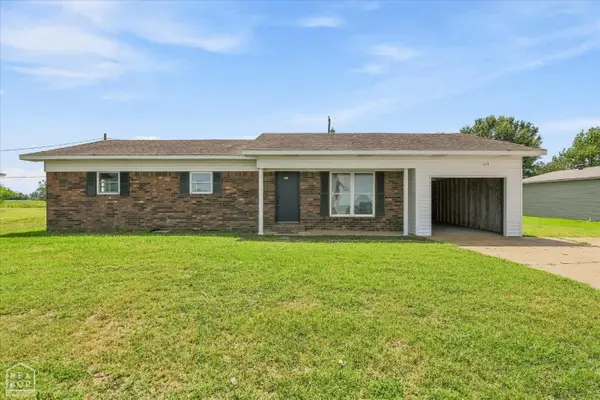 $175,000Active3 beds 1 baths1,709 sq. ft.
674 Highway 412, Walnut Ridge, AR 72476
MLS# 10132382Listed by: CRISWELL PROPERTIES - New
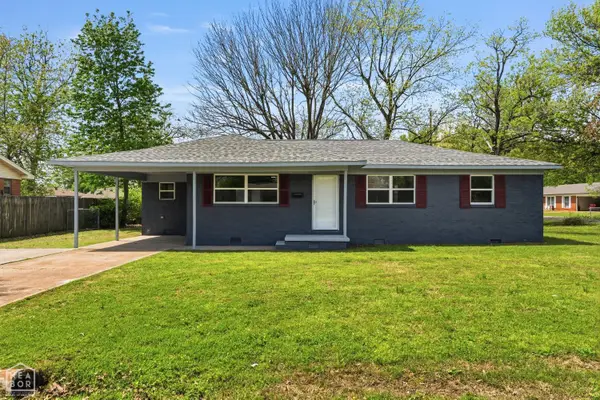 $175,000Active3 beds 2 baths1,379 sq. ft.
800 E Elm Street, Walnut Ridge, AR 72476
MLS# 10132384Listed by: CRISWELL PROPERTIES - New
 $459,000Active4 beds 3 baths3,963 sq. ft.
201 W Montgomery, Walnut Ridge, AR 72476
MLS# 26037515Listed by: SELECT PROPERTIES - New
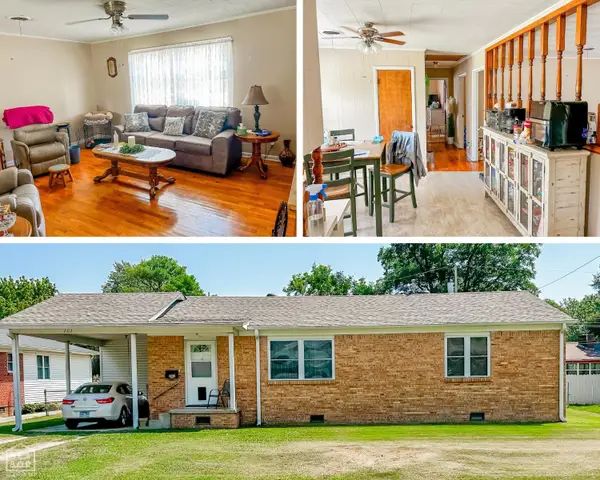
 $129,900Active2 beds 1 baths1,247 sq. ft.
703 E Elm Street, Walnut Ridge, AR 72476
MLS# 10132054Listed by: CENTURY 21 PORTFOLIO  $43,000Active0.34 Acres
3 Arrow Estates, Walnut Ridge, AR 72476
MLS# 10132266Listed by: SNOWCAP REALTY


Protect your home and budget from life's surprises with an Assurant Home Warranty, backed by a partner that supports you through every step of homeownership. Explore Plans.
©2026 Century 21 Real Estate LLC. All rights reserved. CENTURY 21®, the CENTURY 21 Logo and C21® are service marks owned by Century 21 Real Estate LLC. Century 21 Real Estate LLC fully supports the principles of the Fair Housing Act and the Equal Opportunity Act. Each office is independently owned and operated. Listing information is deemed reliable but not guaranteed accurate.