
1022 Stockburger Avenue, West Fork, AR 72774
Local realty services provided by:CENTURY 21 Lyons & Associates Real Estate
1022 Stockburger Avenue,West Fork, AR 72774
$415,000
- 3 Beds
- 2 Baths
- - sq. ft.
- Single family
- Sold
Listed by: debra sanders-bowlby
Office: lindsey & associates inc
MLS#:1355418
Source:AR_NWAR
Sorry, we are unable to map this address
Price summary
- Price:$415,000
About this home
Charming Brick Ranch on 1+ Acre in Sought-After Oak Hills Estates – West Fork, AR
Welcome home to this beautifully maintained 3-bedroom, 2-bath brick ranch nestled on a full acre in the highly desirable Oak Hills Estates — a quiet country subdivision with NO HOA dues, where every home enjoys generous acreage and elbow room to spare. This custom-built home was completed in 2004 and has been maintained by the same family since then. This 1,953 sq. ft. home has been lovingly cared for, and it shows.
Car enthusiasts, hobbyists, and DIYers will love the oversized 3-car garage, with one bay ideal for a workshop, extra storage, or your next project. A brand-new roof was installed in October 2025, giving buyers extra peace of mind for years to come.
Wide open sky, and a true country feel just minutes from town, this property offers the rare combination of privacy, space, and a low-maintenance, move-in-ready home. Homes like this in Oak Hills Estates don't come up often — schedule your showing today!...
Contact an agent
Home facts
- Year built:2004
- Subdivision & Development:Oak Hills Estates
- Listing ID #:1355418
- Added:59 day(s) ago
- Updated:September 14, 2026 at 06:23 AM
Rooms and interior
- Bedrooms:3
- Total bathrooms:2
- Full bathrooms:2
- Flooring:Carpet, Tile
- Kitchen Description:Electric Oven, Electric Water Heater, Microwave, Microwave Hood Fan, Smooth Cooktop
- Basement:Yes
Heating and cooling
- Cooling:Central Air
- Heating:Central
- Central air:Yes
Structure and exterior
- Roof:Fiberglass, Shingle
- Year built:2004
- Lot Features:Cleared, Landscaped, Level, Rural Lot
- Construction Materials:Brick
- Exterior Features:Patio, Porch
- Foundation Description:Slab
- Levels:1 Story
Utilities
- Water:Public, Water Available
- Sewer:Septic Available, Septic Tank
Finances and disclosures
- Price:$415,000
- Tax amount:$934
Features and amenities
- Appliances:Electric Oven, Electric Water Heater, Microwave, Microwave Hood Fan
- Laundry features:Dryer Hookup, Washer Hookup
- Amenities:Cathedral Ceilings, Ceiling Fans, Smoke Detectors, Walk-In Closets
Parking
- Parking description:Attached, Concrete Driveway, Garage, Garage Door Opener
- Garage:Yes
New listings near 1022 Stockburger Avenue
- New
 $519,900Active4 beds 3 baths1,821 sq. ft.
459 E Wallin Mountain Road, West Fork, AR 72774
MLS# 1361401Listed by: KELLER WILLIAMS MARKET PRO REALTY - New
 $119,900Active8 Acres
E Wallin Mountain Road, West Fork, AR 72774
MLS# 1361405Listed by: KELLER WILLIAMS MARKET PRO REALTY - New
 $289,000Active3 beds 2 baths1,262 sq. ft.
194 Craig Street, West Fork, AR 72774
MLS# 1361646Listed by: REMAX REAL ESTATE RESULTS - New
 $330,000Active4 beds 2 baths1,930 sq. ft.
1293 S Homestead Lane, West Fork, AR 72774
MLS# 1360500Listed by: DISCOVER REAL ESTATE - New
 $156,000Active20 Acres
12095 Volcano Road, West Fork, AR 72774
MLS# 1361195Listed by: WEICHERT, REALTORS GRIFFIN COMPANY BENTONVILLE - New
 $249,900Active2.5 Acres
0 Owl Hollow Street, West Fork, AR 72744
MLS# 1361078Listed by: KELLER WILLIAMS MARKET PRO REALTY - New
 $350,000Active6.12 Acres
13294 W Highway 265 Road, West Fork, AR 72774
MLS# 1361063Listed by: COLDWELL BANKER HARRIS MCHANEY & FAUCETTE -FAYETTE - New
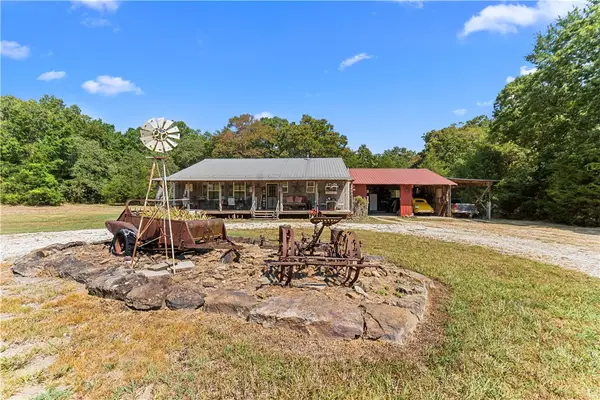 $415,000Active4 beds 2 baths1,920 sq. ft.
12107 Volcano Road, West Fork, AR 72774
MLS# 1360097Listed by: WEICHERT, REALTORS GRIFFIN COMPANY BENTONVILLE - New
 $292,000Active40 Acres
12095 Volcano Road, West Fork, AR 72774
MLS# 1360611Listed by: WEICHERT, REALTORS GRIFFIN COMPANY BENTONVILLE  $195,000Pending1.94 Acres
14463 S Hwy 170 Road, West Fork, AR 72774
MLS# 1360961Listed by: REAL ASSETS INC


Protect your home and budget from life's surprises with an Assurant Home Warranty, backed by a partner that supports you through every step of homeownership. Explore Plans.
©2026 Century 21 Real Estate LLC. All rights reserved. CENTURY 21®, the CENTURY 21 Logo and C21® are service marks owned by Century 21 Real Estate LLC. Century 21 Real Estate LLC fully supports the principles of the Fair Housing Act and the Equal Opportunity Act. Each office is independently owned and operated. Listing information is deemed reliable but not guaranteed accurate.