
147 Maple Avenue, West Fork, AR 72774
Local realty services provided by:CENTURY 21 Lyons & Associates Real Estate
147 Maple Avenue,West Fork, AR 72774
$235,000
- 3 Beds
- 1 Baths
- - sq. ft.
- Single family
- Sold
Listed by: taylor team
Office: keller williams market pro realty
MLS#:1356364
Source:AR_NWAR
Sorry, we are unable to map this address
Price summary
- Price:$235,000
About this home
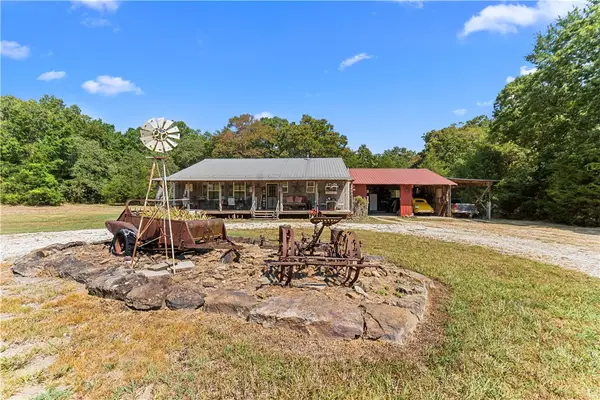
Absolutely adorable home in the heart of West Fork! Beautifully updated and completely remodeled throughout, this move-in ready GEM perfectly combines modern style with cozy comfort. Wonderful living room featuring vaulted ceilings and rustic wood beams that create an open yet remarkably cozy atmosphere. Eat-in kitchen boasts an abundance of cabinets, new stainless steel appliances, and a stylish tiled backsplash—perfect for everyday meals and entertaining. Spacious bedrooms with desirable split-bedroom floor plan design. Large, dedicated laundry room with extra room for storage. Fully fenced for privacy and pets, shaded by beautiful mature trees. Outbuilding (14 X 32) is fully equipped with 220V power, cooled with window unit and tiled that offers endless potential. Prime location that's within walking distance to parks, community center, post office, downtown, grocery store and schools. Moments away from White River City Park. with fast, convenient access to both I-49 and Hwy 71-B. Ready and waiting for you!...
Contact an agent
Home facts
- Year built:1884
- Subdivision & Development:West Fork Outlots
- Listing ID #:1356364
- Added:47 day(s) ago
- Updated:September 14, 2026 at 06:23 AM
Rooms and interior
- Bedrooms:3
- Total bathrooms:1
- Full bathrooms:1
- Flooring:Laminate, Tile
- Kitchen Description:Dishwasher, Electric Water Heater, Gas Range, Plumbed For Ice Maker
- Bedroom Description:Split Bedrooms
- Basement:Yes
- Basement Description:Crawl Space
Heating and cooling
- Cooling:Central Air, Electric
- Heating:Central, Gas
- Central air:Yes
Structure and exterior
- Roof:Metal
- Year built:1884
- Lot Features:Central Business District, City Lot, Level, Near Park
- Architectural Style:Traditional
- Construction Materials:Vinyl Siding
- Exterior Features:Covered, Porch
- Foundation Description:Crawlspace
- Levels:1 Story
Utilities
- Water:Public, Water Available
- Sewer:Public Sewer, Sewer Available
Finances and disclosures
- Price:$235,000
- Tax amount:$858
Features and amenities
- Appliances:Dishwasher, Electric Water Heater, Gas Range, Plumbed For Ice Maker, Tankless Water Heater
- Laundry features:Dryer Hookup, Washer Hookup
- Amenities:Cathedral Ceilings, Ceiling Fans, Smoke Detectors, Split Bedrooms, Storage, Walk-In Closets
Parking
- Parking description:Concrete Driveway, Gravel Driveway
New listings near 147 Maple Avenue
- New
 $519,900Active4 beds 3 baths1,821 sq. ft.
459 E Wallin Mountain Road, West Fork, AR 72774
MLS# 1361401Listed by: KELLER WILLIAMS MARKET PRO REALTY - New
 $119,900Active8 Acres
E Wallin Mountain Road, West Fork, AR 72774
MLS# 1361405Listed by: KELLER WILLIAMS MARKET PRO REALTY - New
 $289,000Active3 beds 2 baths1,262 sq. ft.
194 Craig Street, West Fork, AR 72774
MLS# 1361646Listed by: REMAX REAL ESTATE RESULTS - New
 $330,000Active4 beds 2 baths1,930 sq. ft.
1293 S Homestead Lane, West Fork, AR 72774
MLS# 1360500Listed by: DISCOVER REAL ESTATE - New
 $156,000Active20 Acres
12095 Volcano Road, West Fork, AR 72774
MLS# 1361195Listed by: WEICHERT, REALTORS GRIFFIN COMPANY BENTONVILLE - New
 $249,900Active2.5 Acres
0 Owl Hollow Street, West Fork, AR 72744
MLS# 1361078Listed by: KELLER WILLIAMS MARKET PRO REALTY - New
 $350,000Active6.12 Acres
13294 W Highway 265 Road, West Fork, AR 72774
MLS# 1361063Listed by: COLDWELL BANKER HARRIS MCHANEY & FAUCETTE -FAYETTE - New
 $415,000Active4 beds 2 baths1,920 sq. ft.
12107 Volcano Road, West Fork, AR 72774
MLS# 1360097Listed by: WEICHERT, REALTORS GRIFFIN COMPANY BENTONVILLE - New
 $292,000Active40 Acres
12095 Volcano Road, West Fork, AR 72774
MLS# 1360611Listed by: WEICHERT, REALTORS GRIFFIN COMPANY BENTONVILLE  $195,000Pending1.94 Acres
14463 S Hwy 170 Road, West Fork, AR 72774
MLS# 1360961Listed by: REAL ASSETS INC


Protect your home and budget from life's surprises with an Assurant Home Warranty, backed by a partner that supports you through every step of homeownership. Explore Plans.
©2026 Century 21 Real Estate LLC. All rights reserved. CENTURY 21®, the CENTURY 21 Logo and C21® are service marks owned by Century 21 Real Estate LLC. Century 21 Real Estate LLC fully supports the principles of the Fair Housing Act and the Equal Opportunity Act. Each office is independently owned and operated. Listing information is deemed reliable but not guaranteed accurate.