
735 Mcknight Avenue, West Fork, AR 72774
Local realty services provided by:CENTURY 21 Action Realty
Listed by: amber parrish
Office: mcnaughton real estate
MLS#:1348659
Source:AR_NWAR
Price summary
- Price:$490,000
- Price per sq. ft.:$219.34
About this home
WELCOME HOME! This recently updated 4 bed 2.5 bath home on 1.05 acres +/- is exactly what you’ve been waiting for! Conveniently located mins from Downtown West Fork, 20 mins from Devil's Den State Park, & 20 mins from Downtown Fayetteville! From the covered patio, head in to the open concept living room feat luxury vinyl plank floors, crown molding, ceiling fan, & dining area perfect for entertaining! Flow into the eat-in kitchen featuring white cabinetry, quartz counters, s.s apps, tiled backsplash, large contrasting center island w/ farmhouse sink, & coffee bar! Relax in the primary suite feat: a private ensuite w/ dual sink vanity & walk-in shower! Enjoy an addtl 2 beds & 1 bath on the main level! Head upstairs to the bonus room or 4th bed w/ half bath! Covered patio overlooking the oversized back lawn perfect for summer & fall months! BONUS this property features new windows, gutters & roof (approx 2 yrs), new water heater (approx 5 yrs), walk in shower & bathroom counter (approx 2 yrs)Don’t Miss Out, Act Now!...
Contact an agent
Home facts
- Year built:2001
- Listing ID #:1348659
- Added:60 day(s) ago
- Updated:July 27, 2026 at 08:22 AM
Rooms and interior
- Bedrooms:4
- Total bathrooms:3
- Full bathrooms:2
- Half bathrooms:1
- Flooring:Carpet, Luxury Vinyl Plank
- Kitchen Description:Dishwasher, Garbage Disposal, Gas Range, Gas Water Heater, Range Hood
- Bedroom Description:Split Bedrooms
- Living area:2,234 sq. ft.
Heating and cooling
- Cooling:Central Air, Electric
- Heating:Central, Gas
- Central air:Yes
Structure and exterior
- Roof:Architectural, Shingle
- Year built:2001
- Building area:2,234 sq. ft.
- Lot area:1.05 Acres
- Lot Features:Cleared, Landscaped, Level, Not In Subdivision
- Construction Materials:Brick, Vinyl Siding
- Exterior Features:Covered, Patio, Porch
- Foundation Description:Slab
- Levels:2 Story
Utilities
- Water:Public, Water Available
- Sewer:Septic Available, Septic Tank
Finances and disclosures
- Price:$490,000
- Price per sq. ft.:$219.34
- Tax amount:$1,341
Features and amenities
- Appliances:Dishwasher, Disposal, Gas Range, Gas Water Heater, Range Hood
- Laundry features:Dryer Hookup, Washer Hookup
- Amenities:Cathedral Ceilings, Ceiling Fans, Security System, Smoke Detectors, Split Bedrooms, Walk-In Closets, Window Blinds, Window Treatments
Parking
- Parking description:Attached, Concrete Driveway, Garage, Garage Door Opener
- Garage:Yes
New listings near 735 Mcknight Avenue
- New
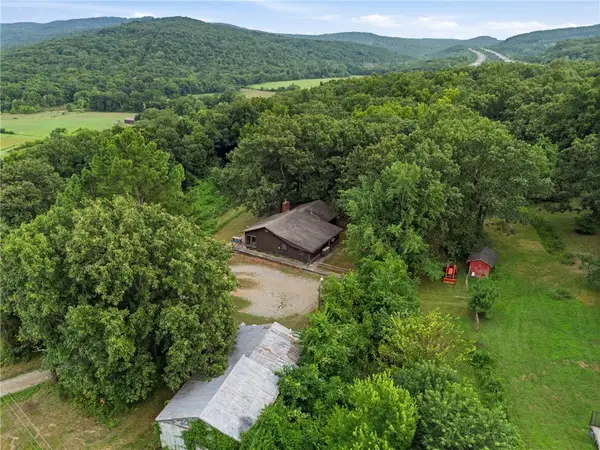 $399,000Active3 beds 2 baths1,736 sq. ft.
15451 Winn Creek Road, West Fork, AR 72774
MLS# 1356626Listed by: DISCOVER REAL ESTATE - New
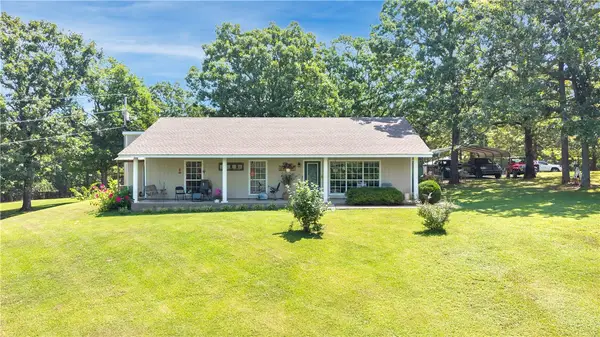 $399,000Active3 beds 1 baths1,440 sq. ft.
14648 Director Road, West Fork, AR 72774
MLS# 1356554Listed by: KELLER WILLIAMS MARKET PRO REALTY - New
 $350,000Active1 beds 1 baths1,632 sq. ft.
13294 W Highway 265 Road, West Fork, AR 72774
MLS# 1356225Listed by: COLDWELL BANKER HARRIS MCHANEY & FAUCETTE -FAYETTE 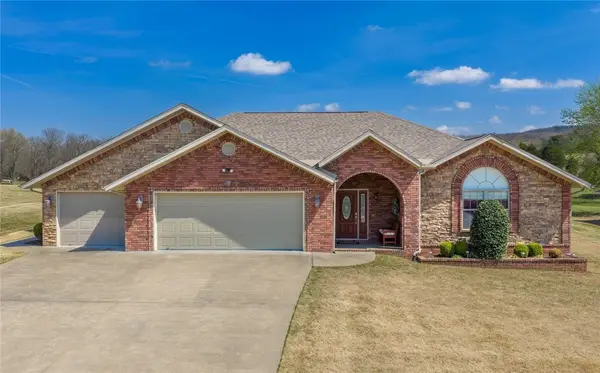 $415,000Pending3 beds 2 baths1,953 sq. ft.
1022 Stockburger Avenue, West Fork, AR 72774
MLS# 1355418Listed by: LINDSEY & ASSOCIATES INC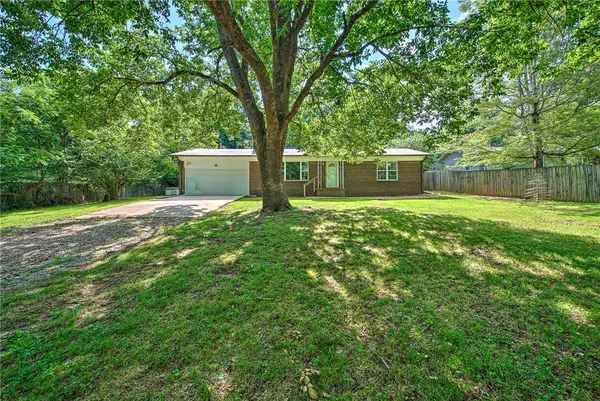 $235,000Active2 beds 1 baths1,248 sq. ft.
16 N Redbud Avenue, West Fork, AR 72774
MLS# 1355523Listed by: COLLIER & ASSOCIATES $639,900Active3 beds 2 baths1,953 sq. ft.
12825 E Wallin Mountain Road, West Fork, AR 72774
MLS# 1354945Listed by: KELLER WILLIAMS MARKET PRO REALTY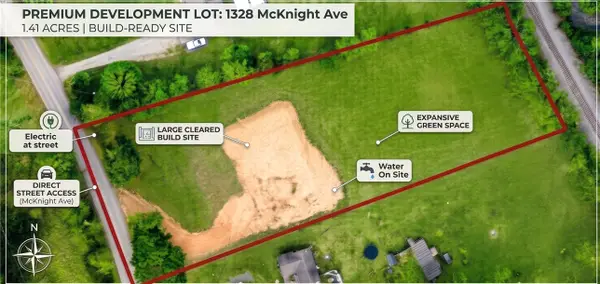 $135,000Active1.41 Acres
1328 Mcknight Avenue, West Fork, AR 72774
MLS# 1354706Listed by: KELLER WILLIAMS MARKET PRO REALTY - ROGERS BRANCH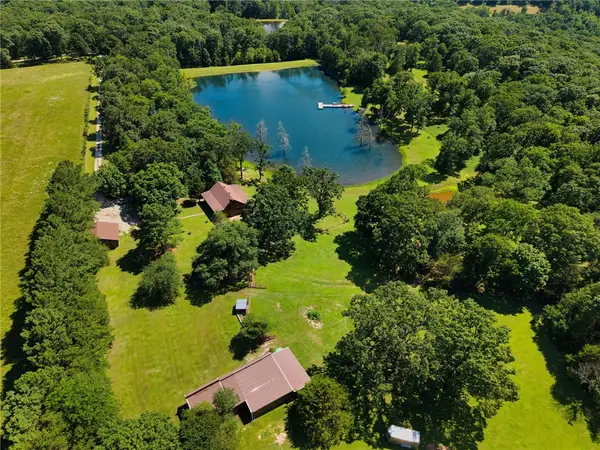 $875,000Active2 beds 1 baths1,200 sq. ft.
21019 Carter Road, West Fork, AR 72774
MLS# 1355031Listed by: HARRIS HEIGHTS REALTY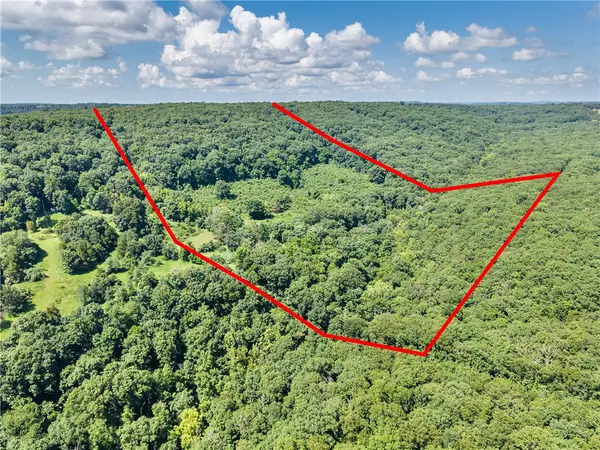 $345,000Pending80 Acres
10971 Doyle Wc 4270 Road, West Fork, AR 72774
MLS# 1354485Listed by: RE/MAX ASSOCIATES, LLC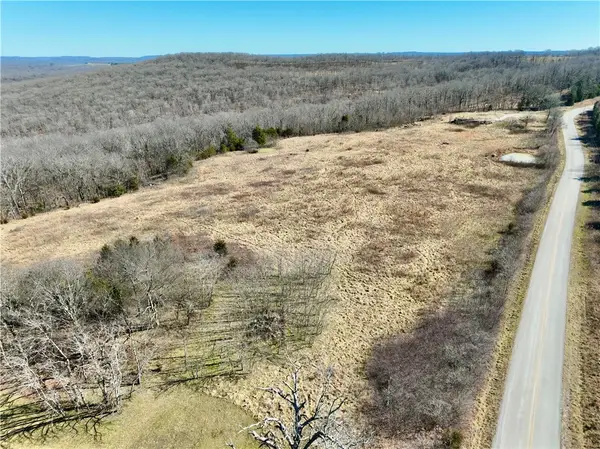 $189,900Pending17.41 Acres
19190 Strickler Road, West Fork, AR 72774
MLS# 1354982Listed by: WHITETAIL PROPERTIES REAL ESTATE, LLC


Protect your home and budget from life's surprises with an Assurant Home Warranty, backed by a partner that supports you through every step of homeownership. Explore Plans.
©2026 Century 21 Real Estate LLC. All rights reserved. CENTURY 21®, the CENTURY 21 Logo and C21® are service marks owned by Century 21 Real Estate LLC. Century 21 Real Estate LLC fully supports the principles of the Fair Housing Act and the Equal Opportunity Act. Each office is independently owned and operated. Listing information is deemed reliable but not guaranteed accurate.