4323 Highway 104, White Hall, AR 71602
Local realty services provided by:CENTURY 21 H.S.V. Realty
4323 Highway 104,White Hall, AR 71602
$275,000
- 3 Beds
- 2 Baths
- 1,872 sq. ft.
- Single family
- Active
Listed by: conner lunsford
Office: lunsford & associates realty co.
MLS#:26038015
Source:AR_CARMLS
Price summary
- Price:$275,000
- Price per sq. ft.:$146.9
About this home
This 3 bedroom, 2 bathroom home is located just outside the White Hall city limits and is within the White Hall School District. Situated on just under 1.5 acres, this property offers plenty of space, privacy, and outdoor amenities, including a saltwater inground pool with color option lighting and a privacy fence. Inside, the home features walk in closets, a separate laundry room, and comfortable living spaces. Both bathrooms include tile showers, while the primary bathroom also features a large jacuzzi tub. The home also offers approximately 384 square feet of floored attic storage, providing excellent additional space for storage and organization. Outside, you’ll find a large new back deck overlooking the pool area, along with a spacious shop featuring finished walls and a large overhang. The shop provides plenty of room for storage, hobbies, projects, or workspace. The property also includes a two car garage. Recent updates include a brand new HVAC system, brand new water heater, new stove cooktop, and fresh paint inside and out. With its acreage, saltwater pool, generous storage, shop, and numerous updates, this property offers plenty of space and features to enjoy....
Contact an agent
Home facts
- Year built:1995
- Subdivision & Development:Not In List
- Listing ID #:26038015
- Added:6 day(s) ago
- Updated:September 24, 2026 at 11:12 PM
Rooms and interior
- Bedrooms:3
- Total bathrooms:2
- Full bathrooms:2
- Flooring:Luxury Vinyl, Tile
- Dining Description:Kitchen/Dining Combo
- Kitchen Description:Microwave, Surface Range, Wall Oven
- Bedroom Description:3 Bedrooms Same Level, Primary Bedroom Apart
- Living area:1,872 sq. ft.
Heating and cooling
- Cooling:Central Cool-Electric
- Heating:Central Heat-Electric
Structure and exterior
- Roof:Architectural Shingle
- Year built:1995
- Building area:1,872 sq. ft.
- Lot area:1.42 Acres
- Lot Features:Sloped
- Architectural Style:Ranch
- Construction Materials:Stone, Wood
- Foundation Description:Slab
- Levels:1 Story
Utilities
- Water:Water-Public
- Sewer:Septic
Finances and disclosures
- Price:$275,000
- Price per sq. ft.:$146.9
- Tax amount:$1,146
Features and amenities
- Appliances:Microwave, Surface Range, Wall Oven
- Laundry features:Laundry Room
Parking
- Parking description:Garage, Two Car
New listings near 4323 Highway 104
- New
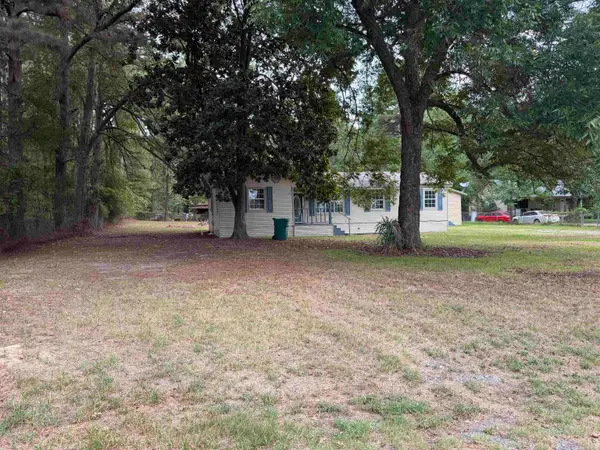 $144,900Active4 beds 2 baths1,328 sq. ft.
1304 Frye Lane, White Hall, AR 71602
MLS# 26038638Listed by: LISA ATTWOOD REALTY - New
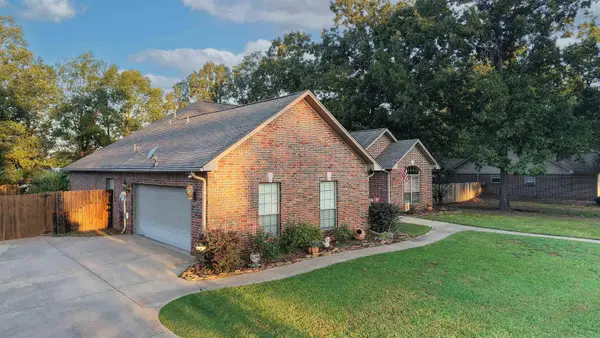 $389,000Active4 beds 2 baths2,601 sq. ft.
1322 Homestead Drive, White Hall, AR 71602
MLS# 26038334Listed by: LUNSFORD & ASSOCIATES REALTY CO. - New
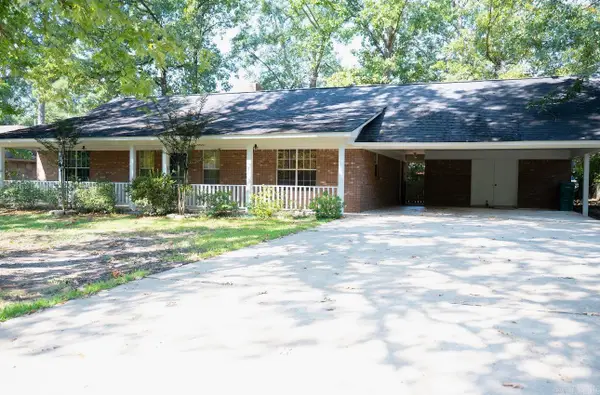 $194,900Active3 beds 2 baths1,645 sq. ft.
902 Meredith Street, White Hall, AR 71602
MLS# 26037983Listed by: PREMIER REAL ESTATE SERVICES - New
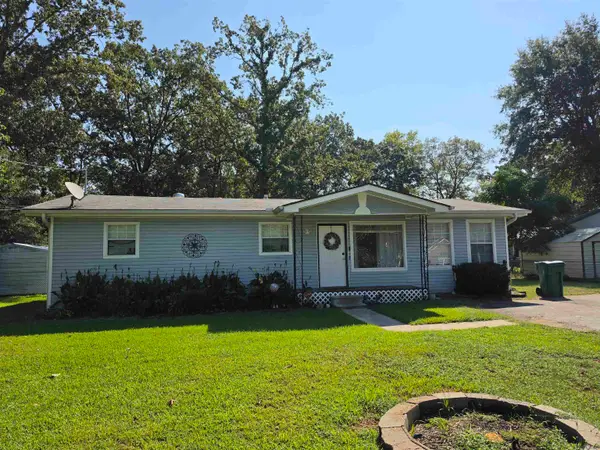
 $159,000Active4 beds 1 baths1,600 sq. ft.
1403 Mcgehee St, White Hall, AR 71602
MLS# 26037785Listed by: CENTURY 21 PARKER & SCROGGINS REALTY - SHERIDAN - New
 $149,000Active0.7 Acres
0 Hoadley, White Hall, AR 71602
MLS# 26037542Listed by: LISA ATTWOOD REALTY - New
 $149,900Active3 beds 2 baths1,449 sq. ft.
6801 White Oak Cove, White Hall, AR 71602
MLS# 26037544Listed by: LISA ATTWOOD REALTY 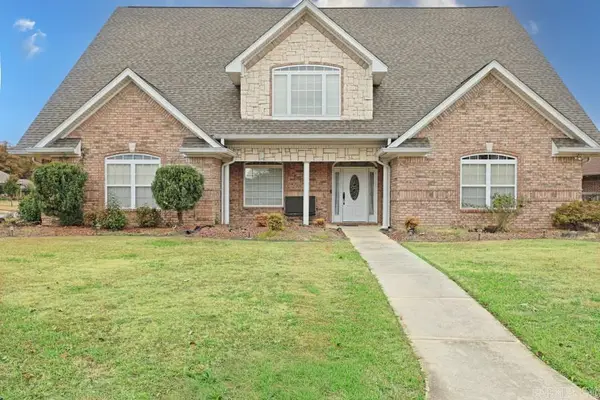 $570,000Active5 beds 4 baths4,198 sq. ft.
145 Grizzly Bear Drive, White Hall, AR 71602
MLS# 26037362Listed by: BLUE INK REAL ESTATE $215,000Active3 beds 2 baths1,895 sq. ft.
90 Lexington Circle, White Hall, AR 71602
MLS# 26037260Listed by: LISA ATTWOOD REALTY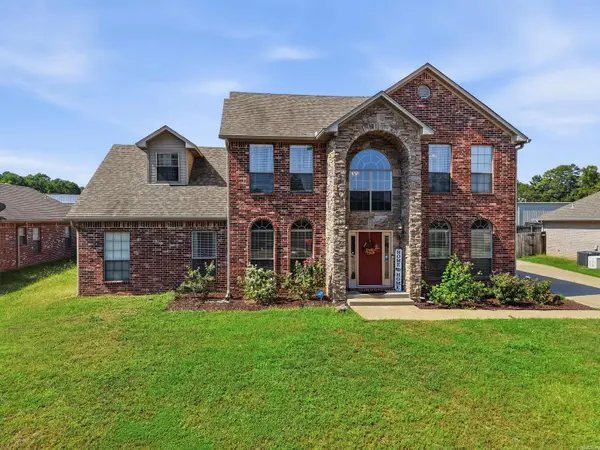 $389,900Active4 beds 4 baths2,857 sq. ft.
117 Silverleaf Cove, White Hall, AR 71602
MLS# 26037071Listed by: BLUE INK REAL ESTATE


Protect your home and budget from life's surprises with an Assurant Home Warranty, backed by a partner that supports you through every step of homeownership. Explore Plans.
©2026 Century 21 Real Estate LLC. All rights reserved. CENTURY 21®, the CENTURY 21 Logo and C21® are service marks owned by Century 21 Real Estate LLC. Century 21 Real Estate LLC fully supports the principles of the Fair Housing Act and the Equal Opportunity Act. Each office is independently owned and operated. Listing information is deemed reliable but not guaranteed accurate.