821 Green Oaks, White Hall, AR 71602
Local realty services provided by:CENTURY 21 Perry Real Estate
821 Green Oaks,White Hall, AR 71602
$289,900
- 3 Beds
- 2 Baths
- 2,136 sq. ft.
- Single family
- Active
Listed by: hayley harper wreyford
Office: lunsford & associates realty co.
MLS#:26027733
Source:AR_CARMLS
Price summary
- Price:$289,900
- Price per sq. ft.:$135.72
About this home
Welcome home to this beautifully remodeled 3-bedroom, 2-bath home featuring modern updates and functional living space. The open floor plan creates an inviting atmosphere, highlighted by a stunning, completely renovated kitchen featuring granite countertops, a stylish tile backsplash, abundant cabinetry, and extensive countertop space—perfect for cooking, entertaining, and everyday living. The spacious primary suite features a brand-new bathroom with a beautifully tiled walk-in shower, tile flooring, and a new vanity. Two separate living areas provide flexibility for entertaining, a home office, or a playroom, while the oversized sunroom offers endless possibilities for relaxing or gathering with family and friends. A dedicated laundry room adds even more convenience. New tile flooring to be installed in laundry. Outside, you'll find exceptional amenities including a 30' x 40' (10' porch) enclosed shop w/electricity, a 30' x 10' lean-to, a pergola that remains with the property, and extensive landscaping that enhances the home's curb appeal. Additional features include some newer windows, a roof replaced in 2018, and a whole-home generator that can remain with an acceptable offer....
Contact an agent
Home facts
- Year built:1981
- Subdivision & Development:Jefferson County
- Listing ID #:26027733
- Added:82 day(s) ago
- Updated:September 30, 2026 at 03:22 PM
Rooms and interior
- Bedrooms:3
- Total bathrooms:2
- Full bathrooms:2
- Flooring:Carpet, Luxury Vinyl, Tile
- Dining Description:Breakfast Bar, Eat-In Kitchen
- Kitchen Description:Dishwasher, Double Oven, Surface Range
- Bedroom Description:3 Bedrooms Same Level
- Living area:2,136 sq. ft.
Heating and cooling
- Cooling:Central Cool-Electric
- Heating:Central Heat-Electric
Structure and exterior
- Roof:Architectural Shingle
- Year built:1981
- Building area:2,136 sq. ft.
- Lot area:0.59 Acres
- Lot Features:Level
- Architectural Style:Traditional
- Construction Materials:Metal/Vinyl Siding, Rock & Frame
- Exterior Features:Patio
- Foundation Description:Slab
- Levels:1 Story
Utilities
- Water:Water Heater-Electric, Water-Public
- Sewer:Sewer-Public
Finances and disclosures
- Price:$289,900
- Price per sq. ft.:$135.72
- Tax amount:$1,555
Features and amenities
- Appliances:Dishwasher, Surface Range
- Laundry features:Dryer Connection-Electric, Laundry Room, Washer Connection
- Amenities:Walk-in Shower
New listings near 821 Green Oaks
- New
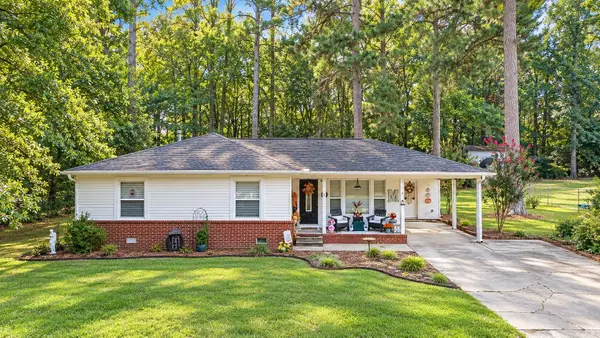 $159,900Active3 beds 1 baths1,238 sq. ft.
202 Carter Drive, White Hall, AR 71602
MLS# 26039508Listed by: LUNSFORD & ASSOCIATES REALTY CO. - New
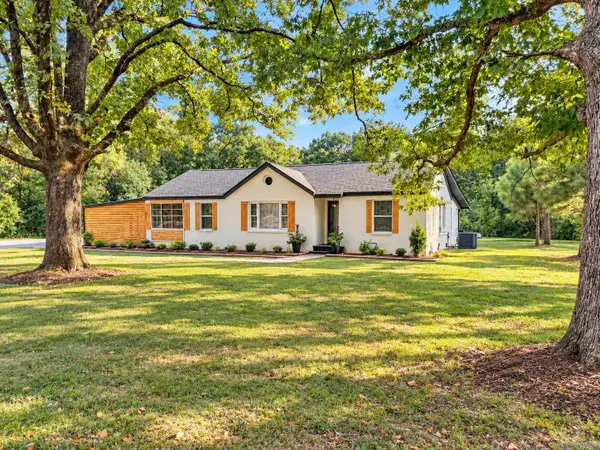 $250,000Active3 beds 2 baths2,169 sq. ft.
9520 270 Highway, White Hall, AR 71602
MLS# 26039182Listed by: RE/MAX PLATINUM - New
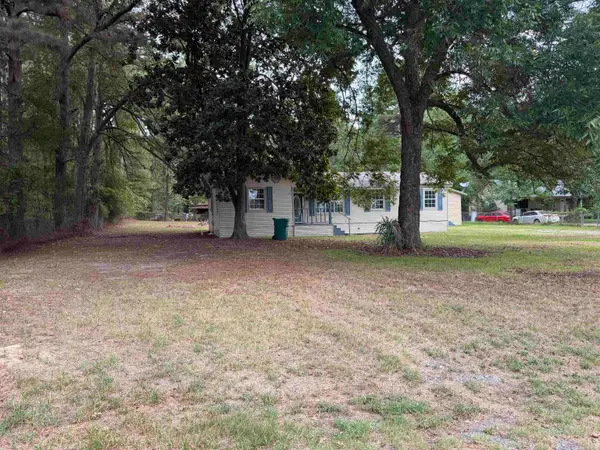 $144,900Active4 beds 2 baths1,328 sq. ft.
1304 Frye Lane, White Hall, AR 71602
MLS# 26038638Listed by: LISA ATTWOOD REALTY - New
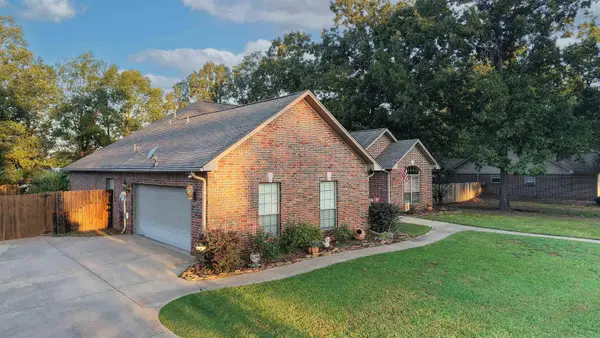 $389,000Active4 beds 2 baths2,601 sq. ft.
1322 Homestead Drive, White Hall, AR 71602
MLS# 26038334Listed by: LUNSFORD & ASSOCIATES REALTY CO. 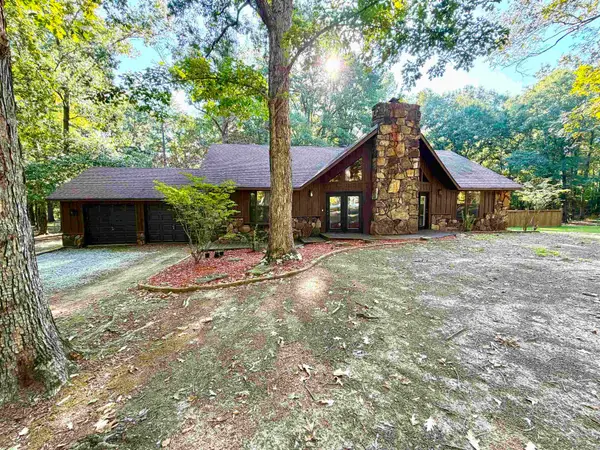 $275,000Active3 beds 2 baths1,872 sq. ft.
4323 Highway 104, White Hall, AR 71602
MLS# 26038015Listed by: LUNSFORD & ASSOCIATES REALTY CO.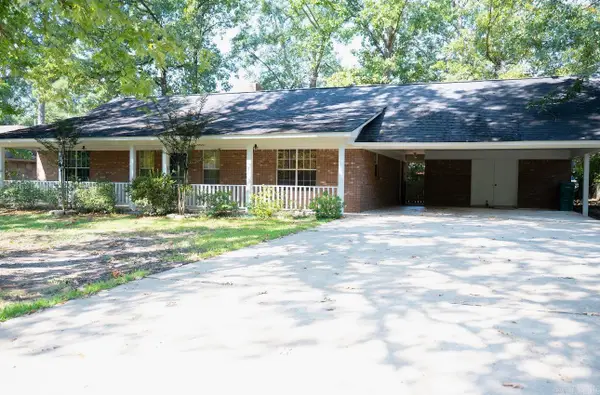 $194,900Active3 beds 2 baths1,645 sq. ft.
902 Meredith Street, White Hall, AR 71602
MLS# 26037983Listed by: PREMIER REAL ESTATE SERVICES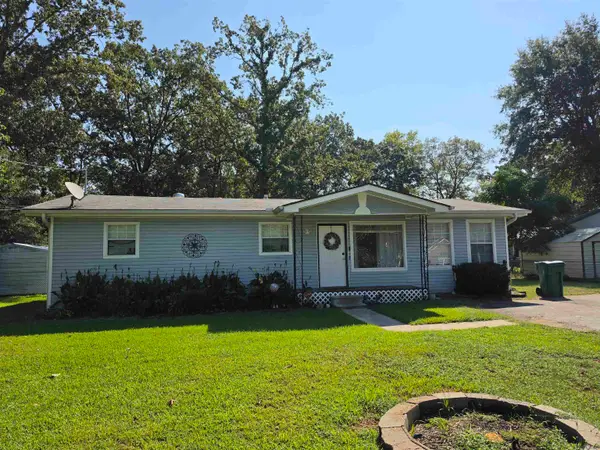
 $157,000Active4 beds 1 baths1,600 sq. ft.
1403 Mcgehee St, White Hall, AR 71602
MLS# 26037785Listed by: CENTURY 21 PARKER & SCROGGINS REALTY - SHERIDAN $149,000Active0.7 Acres
0 Hoadley, White Hall, AR 71602
MLS# 26037542Listed by: LISA ATTWOOD REALTY $149,900Active3 beds 2 baths1,449 sq. ft.
6801 White Oak Cove, White Hall, AR 71602
MLS# 26037544Listed by: LISA ATTWOOD REALTY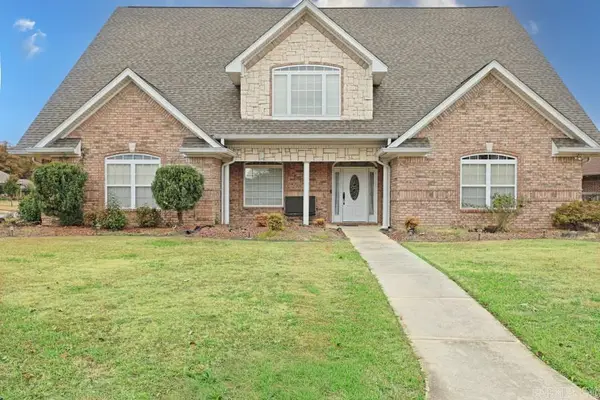 $570,000Active5 beds 4 baths4,198 sq. ft.
145 Grizzly Bear Drive, White Hall, AR 71602
MLS# 26037362Listed by: BLUE INK REAL ESTATE


Protect your home and budget from life's surprises with an Assurant Home Warranty, backed by a partner that supports you through every step of homeownership. Explore Plans.
©2026 Century 21 Real Estate LLC. All rights reserved. CENTURY 21®, the CENTURY 21 Logo and C21® are service marks owned by Century 21 Real Estate LLC. Century 21 Real Estate LLC fully supports the principles of the Fair Housing Act and the Equal Opportunity Act. Each office is independently owned and operated. Listing information is deemed reliable but not guaranteed accurate.