419 Powell Hollow Road, Williford, AR 72482
Local realty services provided by:CENTURY 21 H.S.V. Realty
419 Powell Hollow Road,Williford, AR 72482
$230,000
- 3 Beds
- 2 Baths
- 1,458 sq. ft.
- Single family
- Active
Listed by: kelly harrison
Office: king-rhodes & associates, inc.
MLS#:26037927
Source:AR_CARMLS
Price summary
- Price:$230,000
- Price per sq. ft.:$157.75
About this home
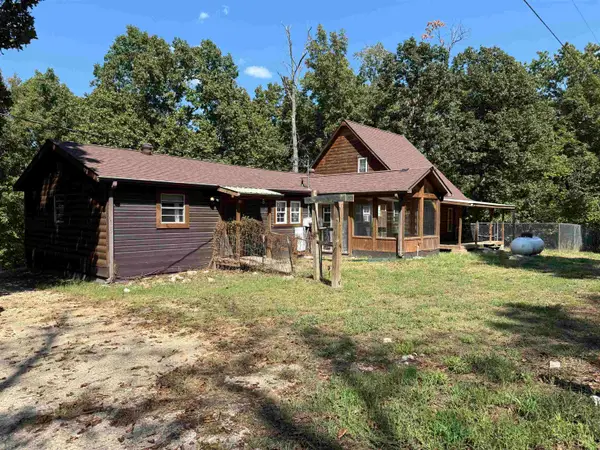
Welcome to the property where peaceful surroundings, privacy and room to breathe come together. Enjoy the quiet of 26.5 acres, country living at it's finest while being a short drive from everything. Down town Hardy is just minutes away and access to Spring River make this the perfect place to come home to, or make this a retreat where the hunting is prime and the wild life is plentiful. This 1400sq ft log cabin home has 3 bedrooms and 2 full baths and is waiting for you to make it into your dream property. Call today to take a peek!
Contact an agent
Home facts
- Year built:1990
- Subdivision & Development:Not In List
- Listing ID #:26037927
- Added:7 day(s) ago
- Updated:September 24, 2026 at 11:12 PM
Rooms and interior
- Bedrooms:3
- Total bathrooms:2
- Full bathrooms:2
- Flooring:Carpet, Vinyl
- Dining Description:Eat-In Kitchen
- Kitchen Description:Dishwasher
- Bedroom Description:3 Bedrooms Same Level
- Living area:1,458 sq. ft.
Heating and cooling
- Cooling:Central Cool-Electric
- Heating:Floor/Wall Furnace
Structure and exterior
- Roof:Metal
- Year built:1990
- Building area:1,458 sq. ft.
- Lot area:26.5 Acres
- Lot Features:Cleared, Corner Lot, Level, Not in Subdivision, Rural Property, Wooded
- Architectural Style:Log
- Construction Materials:Log
- Exterior Features:Covered Patio
- Foundation Description:Slab
- Levels:1 Story
Utilities
- Water:Well
- Sewer:Septic
Finances and disclosures
- Price:$230,000
- Price per sq. ft.:$157.75
- Tax amount:$406
Features and amenities
- Appliances:Dishwasher
Parking
- Parking description:Carport
New listings near 419 Powell Hollow Road
- New
 $325,000Active3 beds 2 baths1,961 sq. ft.
83 Buckboard Drive, Williford, AR 72482
MLS# 26038496Listed by: CENTURY 21 PORTFOLIO SRAB - New
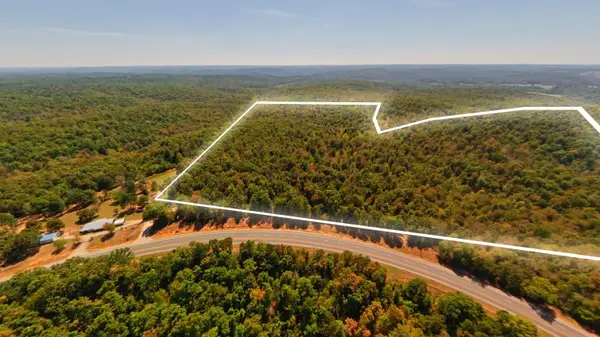 $119,900Active40 Acres
000 Valley View Trail, Williford, AR 72482
MLS# 60333916Listed by: UNITED COUNTRY-COZORT REALTY, INC. - New
 $119,900Active40 Acres
001-00386-001 VALLEY VIEW TRAIL, Williford, AR 72482
MLS# 135194Listed by: UNITED COUNTRY COZORT REALTY  $259,000Active105 Acres
0000 Buck Ridge Lane, Williford, AR 72482
MLS# 26037338Listed by: SCENIC RIVERS REALTY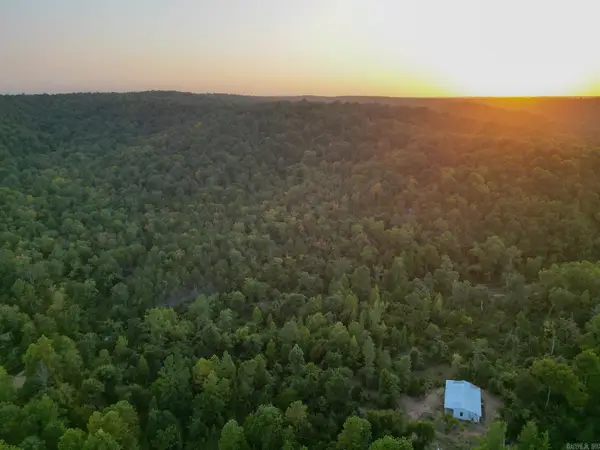 $297,500Active120 Acres
922 Baker Cemetery Road, Williford, AR 72482
MLS# 26036115Listed by: MIDWEST LAND GROUP, LLC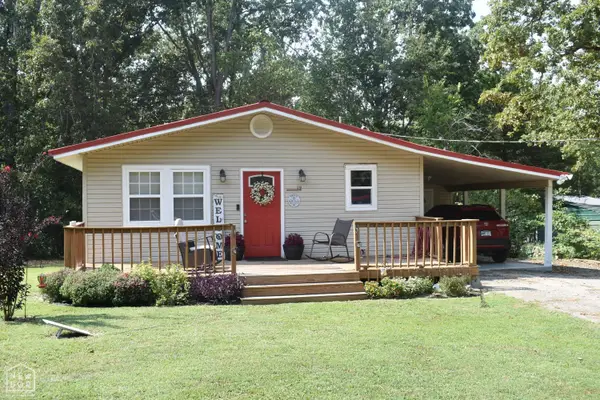 $89,900Active2 beds 1 baths884 sq. ft.
19 Ponderosa Drive, Williford, AR 72482
MLS# 10131914Listed by: CRYE-LEIKE, REALTORS JONESBORO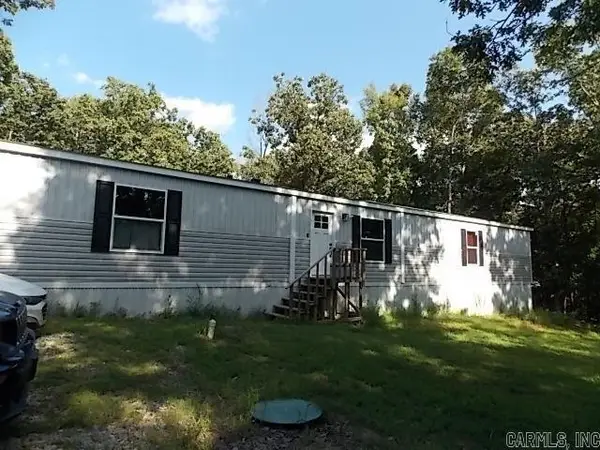 $189,000Active3 beds 2 baths1,280 sq. ft.
11 Eagle Drive, Williford, AR 72482
MLS# 26031517Listed by: COLDWELL BANKER REAL ESTATE GROUP $125,000Active2 beds 1 baths576 sq. ft.
464 Acres Road, Williford, AR 72482
MLS# 26031314Listed by: CENTURY 21 PORTFOLIO SRAB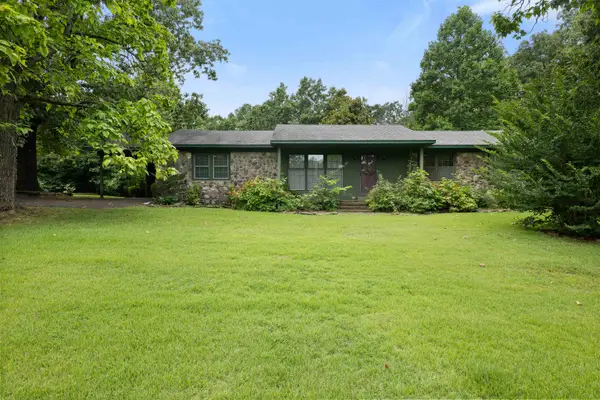 $165,000Active3 beds 2 baths1,820 sq. ft.
1717 Hwy 63, Williford, AR 72482
MLS# 26028443Listed by: CENTURY 21 PORTFOLIO SRAB


Protect your home and budget from life's surprises with an Assurant Home Warranty, backed by a partner that supports you through every step of homeownership. Explore Plans.
©2026 Century 21 Real Estate LLC. All rights reserved. CENTURY 21®, the CENTURY 21 Logo and C21® are service marks owned by Century 21 Real Estate LLC. Century 21 Real Estate LLC fully supports the principles of the Fair Housing Act and the Equal Opportunity Act. Each office is independently owned and operated. Listing information is deemed reliable but not guaranteed accurate.