83 Buckboard Drive, Williford, AR 72482
Local realty services provided by:CENTURY 21 PORTFOLIO
83 Buckboard Drive,Williford, AR 72482
$325,000
- 3 Beds
- 2 Baths
- 1,961 sq. ft.
- Single family
- Active
Listed by:
 Rebecca Guthrie(870) 291 - 7998CENTURY 21 PORTFOLIO
- DeAnna McGinnes(870) 710 - 2988CENTURY 21 PORTFOLIO
Office: century 21 portfolio srab
MLS#:26038496
Source:AR_CARMLS
Price summary
- Price:$325,000
- Price per sq. ft.:$165.73
About this home
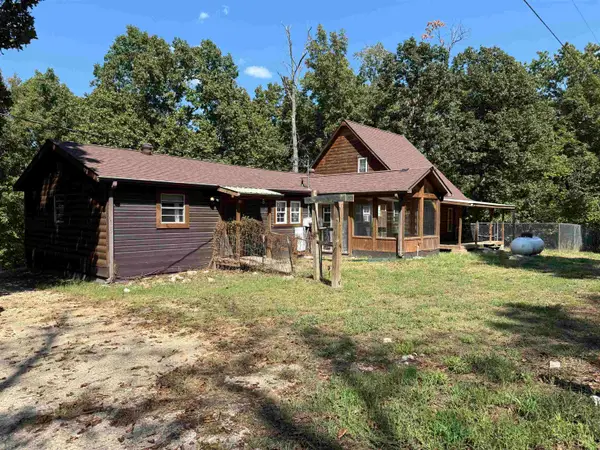
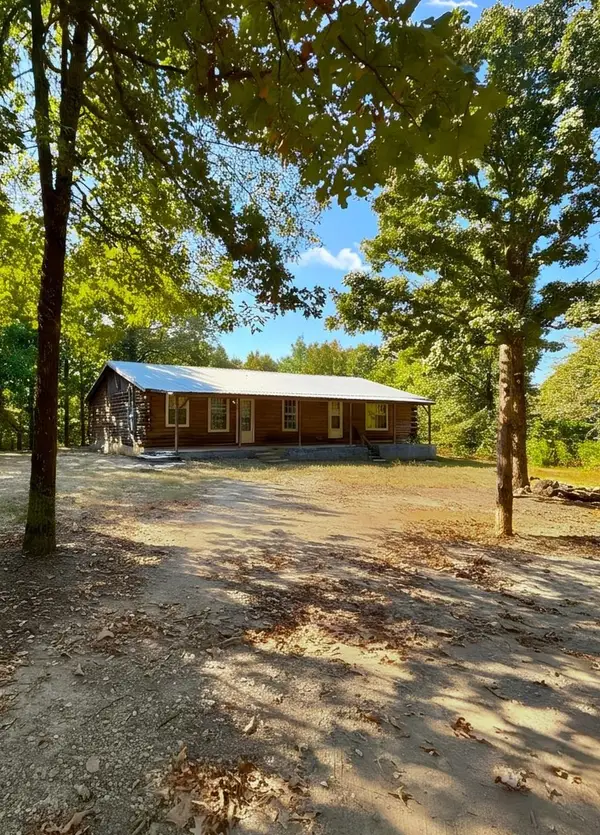
This unique home sits on 25+ mostly wooded, managable acres offering the best of both worlds-Hwy 63 frontage with commercial potential plus an Ozark Acres address providing access to community amenities. This 3 bedroom 2 bath home also includes a sunroom that once held a hot tub and an open loft offering plenty of room for you to set up an office, have a workout room, or make more bedrooms if you needed them. A beautiful front porch welcomes you home, while the acreage is completely fenced with woven wire that previously supported a goat herd. Property features a 30x50 shop with concrete floor, 3 additional outbuildings, and a chicken coop with water access. Whether you're looking for a homestead, a business opportunity, a private Ozark retreat, or a combination of all three, this one-of-a-kind property offers possibilities you simply don't find every day!! Two addresses with endless potential! See for yourself to fully appreciate what all it has to offer.
Contact an agent
Home facts
- Subdivision & Development:BROOKHAVEN
- Listing ID #:26038496
- Added:2 day(s) ago
- Updated:September 24, 2026 at 02:36 PM
Rooms and interior
- Bedrooms:3
- Total bathrooms:2
- Full bathrooms:2
- Flooring:Carpet, Tile, Wood
- Dining Description:Kitchen/Dining Combo
- Kitchen Description:Water Softener
- Bedroom Description:3 Bedrooms Same Level
- Living area:1,961 sq. ft.
Heating and cooling
- Cooling:Central Cool-Electric
- Heating:Central Heat-Electric, Space Heater-Gas
Structure and exterior
- Roof:3 Tab Shingles
- Building area:1,961 sq. ft.
- Lot area:25 Acres
- Lot Features:In Subdivision, Not in Subdivision, Rural Property, Wooded
- Architectural Style:Log
- Construction Materials:Log, Wood
- Exterior Features:Deck, Porch
- Foundation Description:Crawl Space
Utilities
- Water:Water Heater-Gas, Water-Public
- Sewer:Sewer-Public
Finances and disclosures
- Price:$325,000
- Price per sq. ft.:$165.73
- Tax amount:$937
Features and amenities
- Laundry features:Dryer Connection-Electric, Dryer-Stays, Laundry Room, Washer Connection, Washer-Stays
- Amenities:Balcony/Loft, Walk-in Shower
New listings near 83 Buckboard Drive
- New
 $325,000Active3 beds 2 baths1,961 sq. ft.
83 Buckboard Drive, Williford, AR 72482
MLS# 26038496Listed by: CENTURY 21 PORTFOLIO SRAB - New
 $230,000Active3 beds 2 baths1,458 sq. ft.
419 Powell Hollow Road, Williford, AR 72482
MLS# 26037927Listed by: KING-RHODES & ASSOCIATES, INC. - New
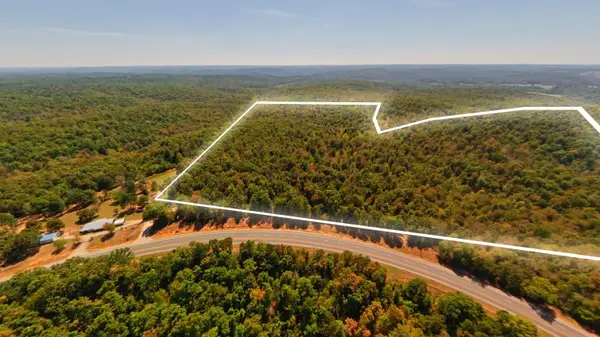 $119,900Active40 Acres
000 Valley View Trail, Williford, AR 72482
MLS# 60333916Listed by: UNITED COUNTRY-COZORT REALTY, INC. - New
 $119,900Active40 Acres
001-00386-001 VALLEY VIEW TRAIL, Williford, AR 72482
MLS# 135194Listed by: UNITED COUNTRY COZORT REALTY  $259,000Active105 Acres
0000 Buck Ridge Lane, Williford, AR 72482
MLS# 26037338Listed by: SCENIC RIVERS REALTY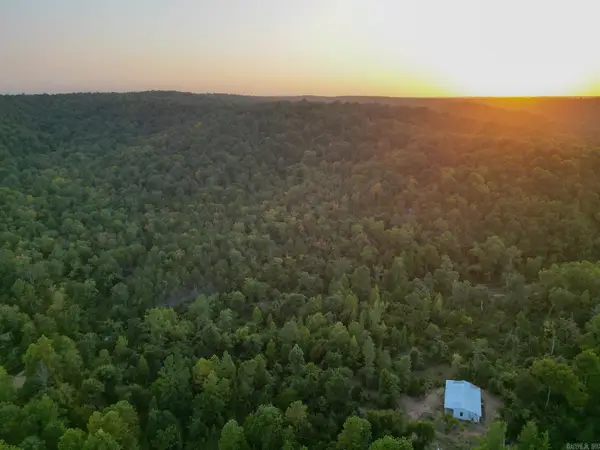 $297,500Active120 Acres
922 Baker Cemetery Road, Williford, AR 72482
MLS# 26036115Listed by: MIDWEST LAND GROUP, LLC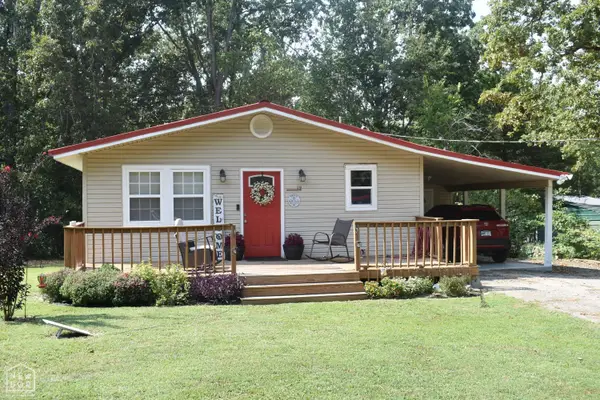 $89,900Active2 beds 1 baths884 sq. ft.
19 Ponderosa Drive, Williford, AR 72482
MLS# 10131914Listed by: CRYE-LEIKE, REALTORS JONESBORO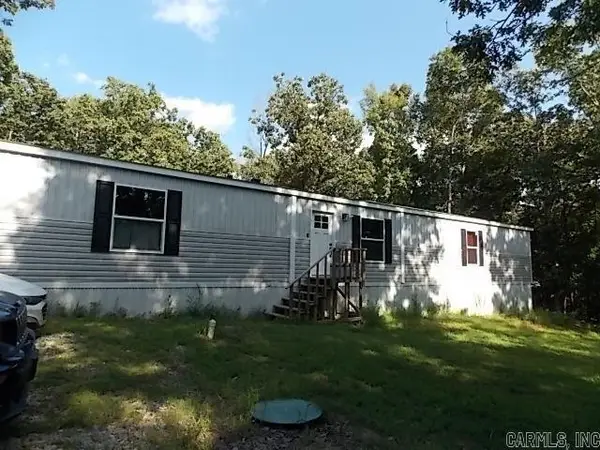 $189,000Active3 beds 2 baths1,280 sq. ft.
11 Eagle Drive, Williford, AR 72482
MLS# 26031517Listed by: COLDWELL BANKER REAL ESTATE GROUP $125,000Active2 beds 1 baths576 sq. ft.
464 Acres Road, Williford, AR 72482
MLS# 26031314Listed by: CENTURY 21 PORTFOLIO SRAB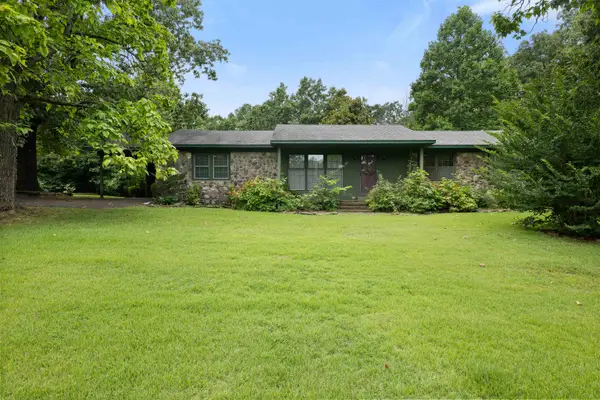 $165,000Active3 beds 2 baths1,820 sq. ft.
1717 Hwy 63, Williford, AR 72482
MLS# 26028443Listed by: CENTURY 21 PORTFOLIO SRAB


Protect your home and budget from life's surprises with an Assurant Home Warranty, backed by a partner that supports you through every step of homeownership. Explore Plans.
©2026 Century 21 Real Estate LLC. All rights reserved. CENTURY 21®, the CENTURY 21 Logo and C21® are service marks owned by Century 21 Real Estate LLC. Century 21 Real Estate LLC fully supports the principles of the Fair Housing Act and the Equal Opportunity Act. Each office is independently owned and operated. Listing information is deemed reliable but not guaranteed accurate.