41 Medicine Lodge Dr, Williford, AR 72482
Local realty services provided by:CENTURY 21 Perry Real Estate
41 Medicine Lodge Dr,Williford, AR 72482
$85,000
- 1 Beds
- 1 Baths
- 280 sq. ft.
- Single family
- Active
Listed by: frances west
Office: video real estate agency
MLS#:26041174
Source:AR_CARMLS
Price summary
- Price:$85,000
- Price per sq. ft.:$303.57
About this home
This tiny charming cottage is nestled in a wooded setting surrounded with many specifies of wildlife offering the owner a peaceful and natural environment. All though, this cottage is not a large dwelling, it has everything one needs in a compact area. Just about 1 year old and furnished; it has a generous primary bedroom, a full bath/full size washer/dryer, a kitchen with plenty of cabinetry, full size appliances, eating area and ample living area. There are 2 mini-splits for economical cooling and heating. The vaulted ceiling creates an open concept; a covered front sitting porch connects you with the outdoors & nature. There is a matching storage bldg to keep your extras and outdoor tools. Lakes and Spring River are close offering fishing, swimming, skiiing, canoeing, paddle boarding, rafting & other water activities. Historic Hardy is less than 10 minutes away for amenities, eating places, entertainment, and shopping. This is ideal for a get-a-way cabin in the woods or Perfect for vrbo investment....
Contact an agent
Home facts
- Year built:2026
- Subdivision & Development:HIGHLAND ADDITION
- Listing ID #:26041174
- Added:10 day(s) ago
- Updated:October 21, 2026 at 02:34 PM
Rooms and interior
- Bedrooms:1
- Total bathrooms:1
- Full bathrooms:1
- Flooring:Carpet, Luxury Vinyl
- Dining Description:Kitchen/Dining Combo, Living/Dining Combo
- Kitchen Description:Electric Range, Ice Maker Connection, Microwave, Refrigerator-Stays
- Bedroom Description:Guest Bedroom on Main Level, Primary Bedroom/Main Level
- Living area:280 sq. ft.
Structure and exterior
- Roof:Metal
- Year built:2026
- Building area:280 sq. ft.
- Lot area:0.24 Acres
- Lot Features:In Subdivision, Level, Rural Property, Wooded
- Architectural Style:Bungalow/Cottage, Country, Traditional
- Construction Materials:Frame, Wood
- Exterior Features:Guttering, Porch
- Foundation Description:Slab
- Levels:1 Story
Utilities
- Water:Water Heater-Electric, Water-Public
- Sewer:Septic
Finances and disclosures
- Price:$85,000
- Price per sq. ft.:$303.57
- Tax amount:$107
Features and amenities
- Appliances:Electric Range, Ice Maker Connection, Microwave
- Laundry features:Dryer-Stays, Washer Connection, Washer-Stays
- Amenities:Balcony/Loft, Built-Ins, Clubhouse, Furnished, Marina, Picnic Area, Playground, Security, Tennis Court(s), Window Treatments, Wired for Highspeed Inter
- Pool features:Swimming Pool(s)
Parking
- Parking description:Two Car
New listings near 41 Medicine Lodge Dr
- New

 $29,500Active0.14 Acres
248 Acres Road, Williford, AR 72482
MLS# 26041254Listed by: CENTURY 21 PORTFOLIO SRAB 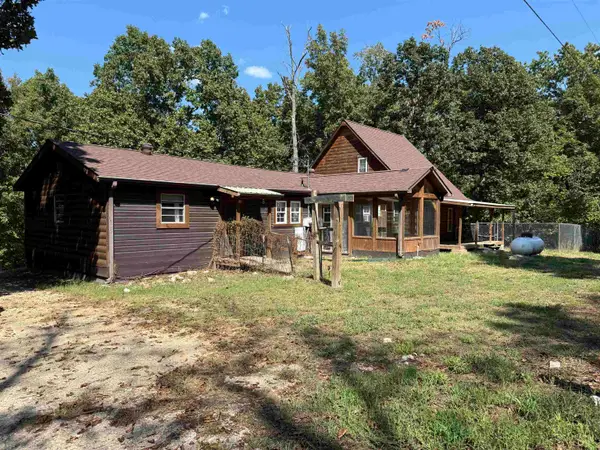 $325,000Active3 beds 2 baths1,961 sq. ft.
83 Buckboard Drive, Williford, AR 72482
MLS# 26038496Listed by: CENTURY 21 PORTFOLIO SRAB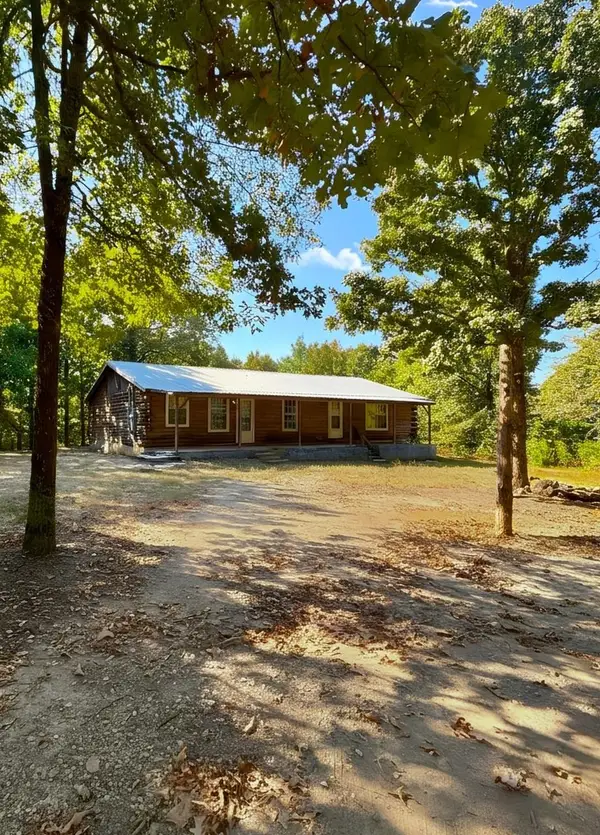 $215,000Active3 beds 2 baths1,458 sq. ft.
419 Powell Hollow Road, Williford, AR 72482
MLS# 26037927Listed by: KING-RHODES & ASSOCIATES, INC.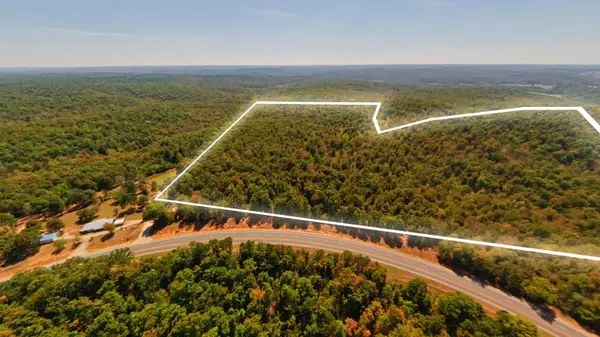 $119,900Active40 Acres
000 Valley View Trail, Williford, AR 72482
MLS# 60333916Listed by: UNITED COUNTRY-COZORT REALTY, INC. $119,900Active40 Acres
001-00386-001 VALLEY VIEW TRAIL, Williford, AR 72482
MLS# 135194Listed by: UNITED COUNTRY COZORT REALTY $259,000Active105 Acres
0000 Buck Ridge Lane, Williford, AR 72482
MLS# 26037338Listed by: SCENIC RIVERS REALTY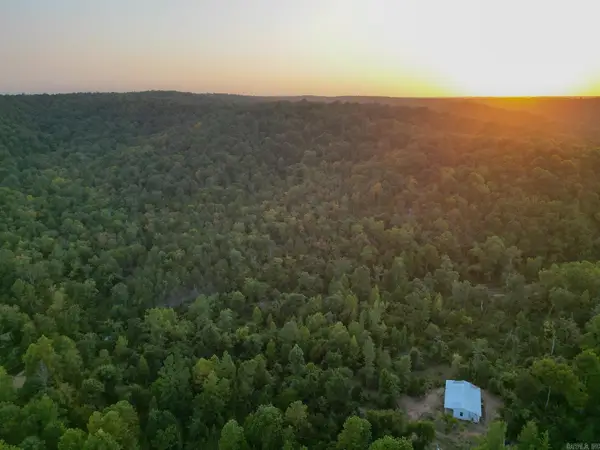 $297,500Active120 Acres
922 Baker Cemetery Road, Williford, AR 72482
MLS# 26036115Listed by: MIDWEST LAND GROUP, LLC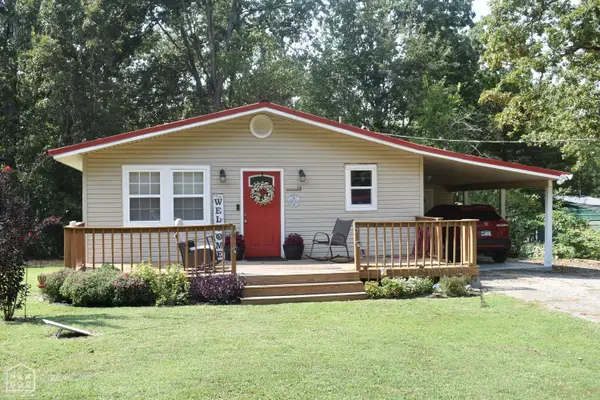 $89,900Pending2 beds 1 baths884 sq. ft.
19 Ponderosa Drive, Williford, AR 72482
MLS# 10131914Listed by: CRYE-LEIKE, REALTORS JONESBORO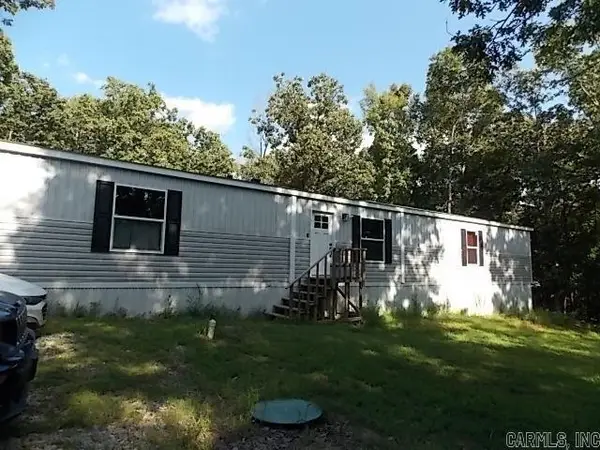 $189,000Active3 beds 2 baths1,280 sq. ft.
11 Eagle Drive, Williford, AR 72482
MLS# 26031517Listed by: COLDWELL BANKER REAL ESTATE GROUP


Protect your home and budget from life's surprises with an Assurant Home Warranty, backed by a partner that supports you through every step of homeownership. Explore Plans.
©2026 Century 21 Real Estate LLC. All rights reserved. CENTURY 21®, the CENTURY 21 Logo and C21® are service marks owned by Century 21 Real Estate LLC. Century 21 Real Estate LLC fully supports the principles of the Fair Housing Act and the Equal Opportunity Act. Each office is independently owned and operated. Listing information is deemed reliable but not guaranteed accurate.