Address Withheld By Seller, Williford, AR 72482
Local realty services provided by:CENTURY 21 Perry Real Estate
Address Withheld By Seller,Williford, AR 72482
$89,900
- 2 Beds
- 1 Baths
- 882 sq. ft.
- Single family
- Active
Listed by: ralph crain
Office: crye-leike realtors jonesboro
MLS#:26034637
Source:AR_CARMLS
Sorry, we are unable to map this address
Price summary
- Price:$89,900
- Price per sq. ft.:$101.93
About this home
Located in the desirable Ozark Acres subdivision, this 2 bedroom 1 bath home is move in ready. Perfect for an owner occupant or would make a perfect getaway cabin. Located just a 5 minute walk from Lake Vagabond makes this home perfect for weekend getaways. Maintance free exterior with metal roof and vinyl siding added to the new front deck gives this home all the added extras you could want in a home.
Contact an agent
Home facts
- Year built:1996
- Subdivision & Development:OZARK ACRES ADD
- Listing ID #:26034637
- Added:3 day(s) ago
- Updated:August 28, 2026 at 04:46 PM
Rooms and interior
- Bedrooms:2
- Total bathrooms:1
- Full bathrooms:1
- Flooring:Laminate
- Dining Description:Breakfast Bar, Eat-In Kitchen
- Kitchen Description:Disposal, Electric Range
- Bedroom Description:All Bedrooms Down, Guest Bedroom on Main Level, Primary Bedroom/Main Level
- Living area:882 sq. ft.
Heating and cooling
- Cooling:Central Cool-Electric
- Heating:Central Heat-Electric
Structure and exterior
- Roof:Metal
- Year built:1996
- Building area:882 sq. ft.
- Lot Features:In Subdivision, Level, Rural Property
- Architectural Style:Ranch
- Exterior Features:Deck, Porch
- Foundation Description:Crawl Space
- Levels:1 Story
Schools
- High school:Highland
- Middle school:Highland
- Elementary school:Highland
Utilities
- Water:Water Heater-Electric
- Sewer:Septic
Finances and disclosures
- Price:$89,900
- Price per sq. ft.:$101.93
- Tax amount:$328 (2026)
Features and amenities
- Appliances:Disposal, Electric Range
- Laundry features:Dryer Connection-Electric, Laundry Room, Washer Connection
- Amenities:Built-Ins, Sheet Rock, Smoke Detector(s)
Parking
- Parking description:Carport, One Car
New listings near 72482
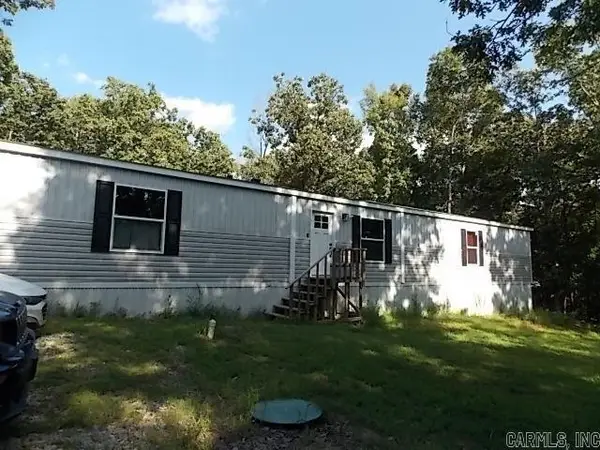 $189,000Active3 beds 2 baths1,280 sq. ft.
11 Eagle Drive, Williford, AR 72482
MLS# 26031517Listed by: COLDWELL BANKER REAL ESTATE GROUP
 $125,000Active2 beds 1 baths576 sq. ft.
464 Acres Road, Williford, AR 72482
MLS# 26031314Listed by: CENTURY 21 PORTFOLIO SRAB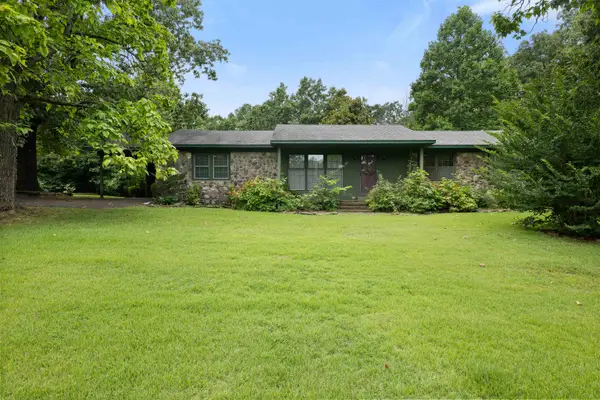 $180,000Active3 beds 2 baths1,820 sq. ft.
1717 Hwy 63, Williford, AR 72482
MLS# 26028443Listed by: CENTURY 21 PORTFOLIO SRAB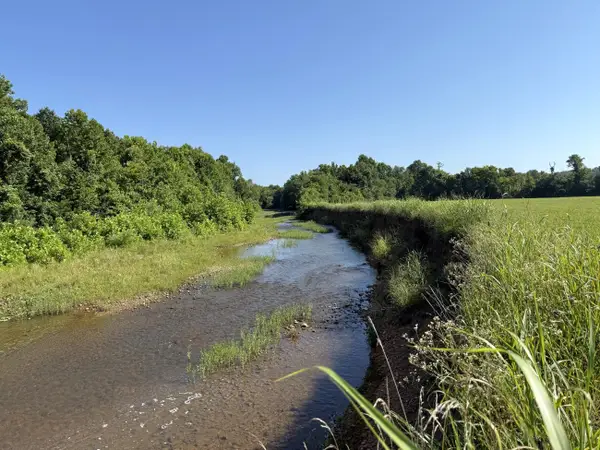 $420,000Active117 Acres
00 Hwy 63, Williford, AR 72482
MLS# 26027217Listed by: COLDWELL BANKER OZARK REAL ESTATE COMPANY BRANCH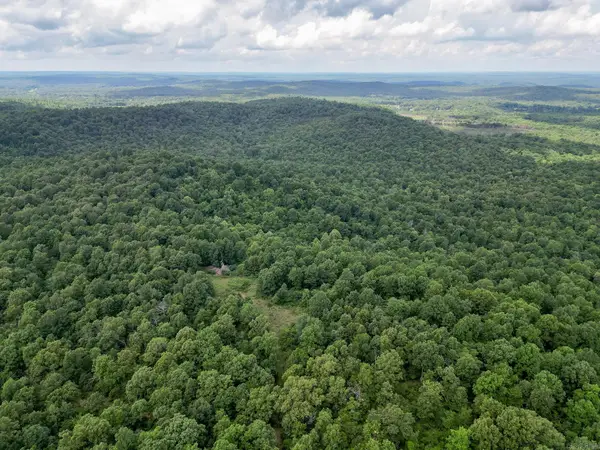 $412,000Active160 Acres
52 Summerfield Creek Road, Williford, AR 72482
MLS# 26025387Listed by: MIDWEST LAND GROUP, LLC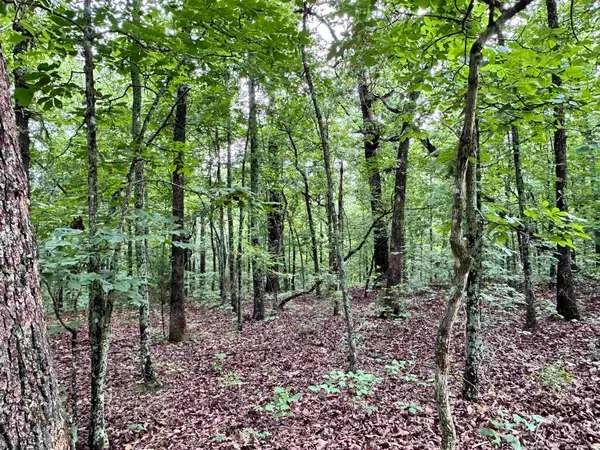 $2,800Active0.14 Acres
0 Palamino Drive, Williford, AR 72482
MLS# 26025265Listed by: OZARK GATEWAY REALTY OGW LLC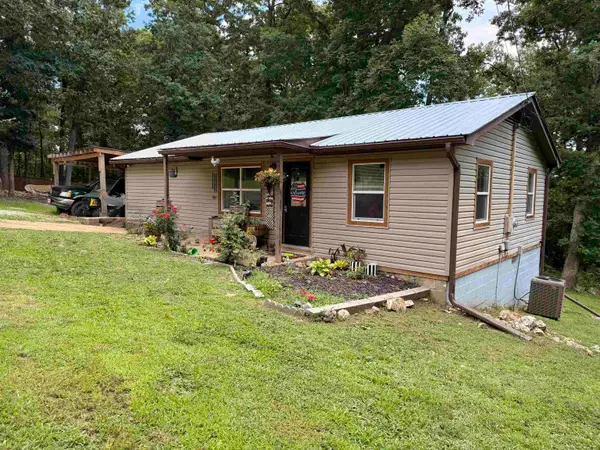 $88,500Active2 beds 1 baths630 sq. ft.
39 Dogwood Trail, Williford, AR 72482
MLS# 26025020Listed by: CENTURY 21 PORTFOLIO SRAB $49,000Active7 Acres
0 Highway 63, Williford, AR 72482
MLS# 26024826Listed by: FERGUSON REALTY GROUP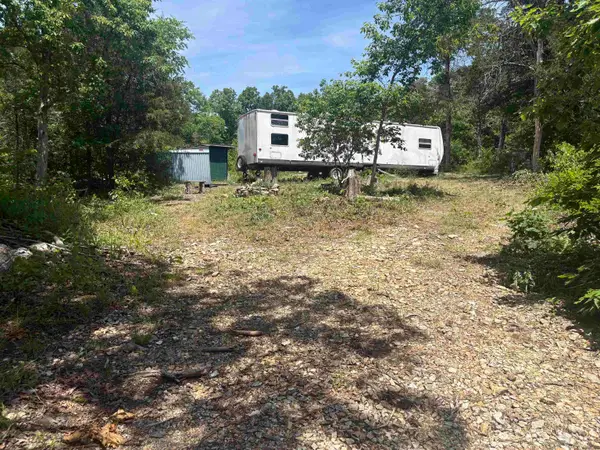 $25,000Active5.01 Acres
27 Big Buck Lane, Williford, AR 72482
MLS# 26019936Listed by: UNITED COUNTRY COTHAM & CO.


Protect your home and budget from life's surprises with an Assurant Home Warranty, backed by a partner that supports you through every step of homeownership. Explore Plans.
©2026 Century 21 Real Estate LLC. All rights reserved. CENTURY 21®, the CENTURY 21 Logo and C21® are service marks owned by Century 21 Real Estate LLC. Century 21 Real Estate LLC fully supports the principles of the Fair Housing Act and the Equal Opportunity Act. Each office is independently owned and operated. Listing information is deemed reliable but not guaranteed accurate.