3151 N Black Rock Road, Buckeye, AZ 85396
Local realty services provided by:CENTURY 21 Arizona Foothills
3151 N Black Rock Road,Buckeye, AZ 85396
$675,000
- 4 Beds
- 3 Baths
- 2,996 sq. ft.
- Single family
- Active
Listed by: angelique marie perez, douglas young602.377.5394
Office: tct real estate
MLS#:7082047
Source:ARMLS
Price summary
- Price:$675,000
- Price per sq. ft.:$225.3
- Monthly HOA dues:$146
About this home
Welcome to an exceptional Verrado residence where thoughtful design, beautiful finishes, and effortless indoor-outdoor living come together. Meticulously maintained and beautifully appointed, this 2-story home is ideally positioned across from a lush, flourishing park with stunning mountain views. The inviting front porch sets the tone, offering a wonderful place to relax in rocking chairs and enjoy the scenery, fresh air, and Arizona sunsets. Inside, the home delivers a sophisticated yet comfortable aesthetic with quality updates throughout. High-end LVP flooring flows through the main living areas, complemented by new 5.25'' baseboards and 9' ceilings that create an open, elevated feel. A striking light fixture anchors the living room, while the beautifully updated staircase features... wood flooring and a modern black railing. Shutters, updated lighting, gorgeous ceiling fans, and carefully selected fixtures add a polished finish throughout. The kitchen is designed to be both beautiful and highly functional, featuring granite countertops, a stylish backsplash, stainless steel GE Profile appliances, and an oversized walk-in pantry offering exceptional storage. The adjoining dining room provides an elegant setting for entertaining, complete with a beautiful statement light fixture and room to gather for everything from casual dinners to special occasions.
The private, oversized primary suite is thoughtfully located on the first floor, offering a peaceful retreat at the end of the day. The spacious bedroom features his-and-her closets, while the beautifully appointed ensuite includes a separate soaking tub and shower, updated fixtures, and finishes that create a comfortable, spa-inspired atmosphere. French doors extend the living space outdoors to an expansive backyard designed for enjoying Arizona living. Multiple sitting areas provide plenty of room for entertaining, dining, or simply relaxing under the stars. Beautifully landscaped front and back yards, along with landscape lighting, create an inviting setting from day to night. A beautifully updated downstairs half bath and dedicated laundry room with built-in cabinetry add convenience and functionality to the main level.
Upstairs, three additional bedrooms and a versatile loft provide generous space and flexibility. The loft captures gorgeous mountain views, while the upstairs balcony offers an incredible place to unwind and watch the sun set over the mountains, with the park directly across the street adding to the picturesque setting. The thoughtful upgrades continue throughout the home with a smart-app thermostat and light switches, high-speed LAN cabling, security system, and a new water heater installed in 2026. The 3-car tandem garage is currently configured as a fitness area and features built-in cabinetry, providing excellent storage and flexibility for a variety of needs. Located in Verrado, this home is surrounded by tree-lined streets, an extensive collection of neighborhood parks, hiking and biking trails, community pools, fitness amenities, and a vibrant Main Street with shopping and dining. Verrado also offers year-round community events and convenient access to highly regarded A+ rated schools, with additional shopping, dining, and services continuing to come to the area. Here, the parks, trails, amenities, community atmosphere, and beautiful surroundings are all part of the Verrado experience....
Contact an agent
Home facts
- Year built:2007
- Subdivision & Development:VERRADO PARCEL 4.903
- Listing ID #:7082047
- Updated:September 24, 2026 at 11:48 PM
Rooms and interior
- Bedrooms:4
- Total bathrooms:3
- Flooring:Carpet, Vinyl
- Living area:2,996 sq. ft.
Heating and cooling
- Cooling:Ceiling Fan(s), Programmable Thermostat
- Heating:Natural Gas
- Central air:Yes
Structure and exterior
- Year built:2007
- Building area:2,996 sq. ft.
- Lot area:0.17 Acres
- Lot Features:Auto Timer H2O Back, Auto Timer H2O Front, Desert Back, Desert Front, East/West Exposure
- Construction Materials:Painted, Stucco
- Exterior Features:Balcony
Schools
- High school:Verrado High School
- Middle school:Verrado Heritage Elementary School
- Elementary school:Verrado Heritage Elementary School
Utilities
- Water:Private Water Company
Finances and disclosures
- Price:$675,000
- Price per sq. ft.:$225.3
- Tax amount:$3,270 (2025)
Parking
- Parking description:Tandem
- Garage:Yes
- Garage spaces:3
 All information should be verified by the recipient and none is guaranteed as accurate by ARMLS. Copyright 2020 Arizona Regional Multiple Listing Service, Inc. All rights reserved. ARMLS Member Broker: Floyd Scott
New listings near 3151 N Black Rock Road
- New
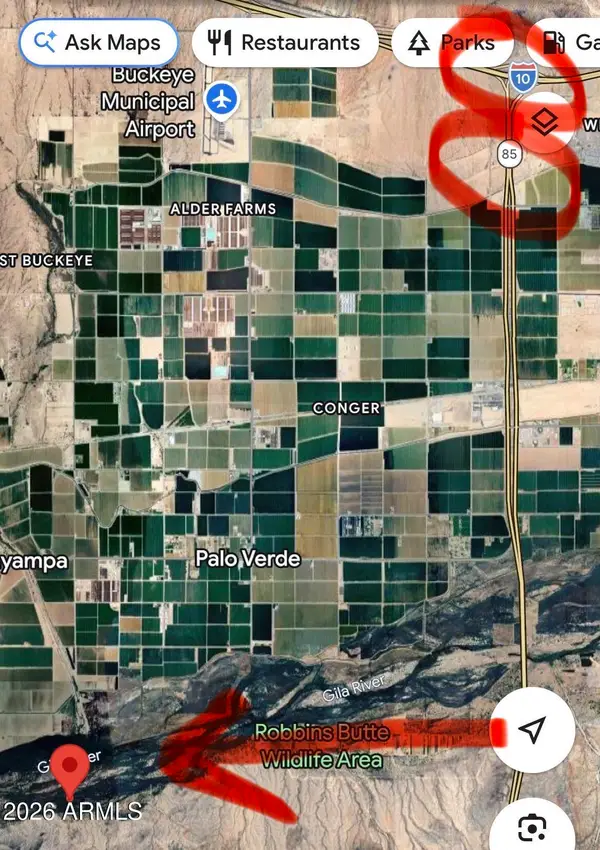 $60,000Active24 Acres
XXX N/a --, Buckeye, AZ 85326
MLS# 7084778Listed by: REALTY OF AMERICA LLC - New
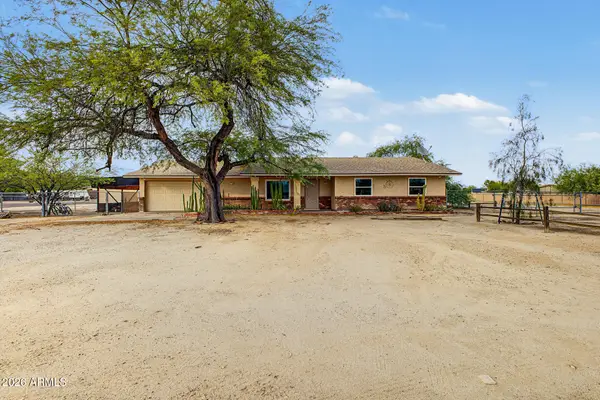 $525,000Active3 beds 2 baths1,542 sq. ft.
22614 W Hammond Drive, Buckeye, AZ 85326
MLS# 7084790Listed by: HOMESMART - New
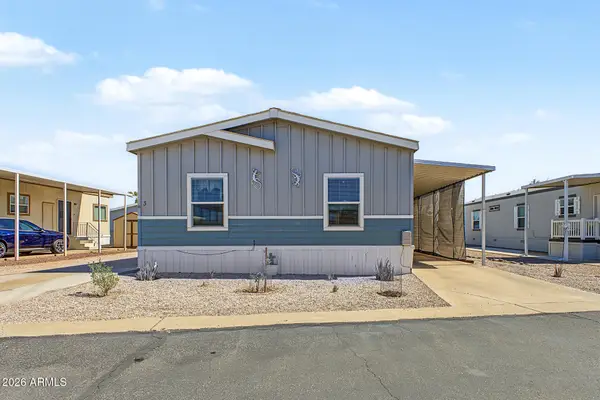
 $142,000Active3 beds 2 baths1,456 sq. ft.
2000 S Apache Road #3, Buckeye, AZ 85326
MLS# 7084729Listed by: CENTURY 21 NORTHWEST - New
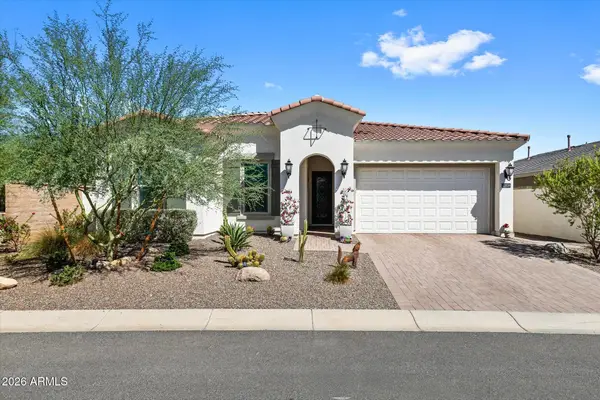 $1,125,000Active4 beds 3 baths2,428 sq. ft.
21456 W Minnezona Avenue, Buckeye, AZ 85396
MLS# 7084571Listed by: LIMITLESS REAL ESTATE - New
 $499,000Active4 beds 2 baths2,176 sq. ft.
5659 N 195th Drive, Litchfield Park, AZ 85340
MLS# 7084601Listed by: PRESIDENTIAL REALTY, LLC - New
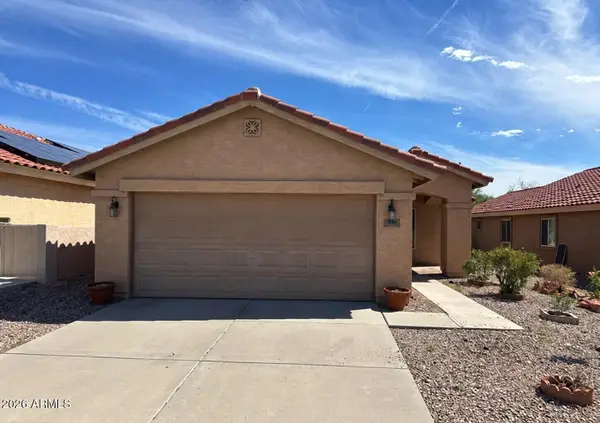 $254,000Active2 beds 2 baths1,016 sq. ft.
959 S 230th Drive, Buckeye, AZ 85326
MLS# 7084655Listed by: TRILLIONAIRE REALTY - New
 $439,990Active5 beds 3 baths2,025 sq. ft.
25632 W Getty Drive, Buckeye, AZ 85326
MLS# 7060929Listed by: PCD REALTY, LLC - New
 $429,990Active4 beds 2 baths1,914 sq. ft.
25624 W Getty Drive, Buckeye, AZ 85326
MLS# 7060936Listed by: PCD REALTY, LLC - New
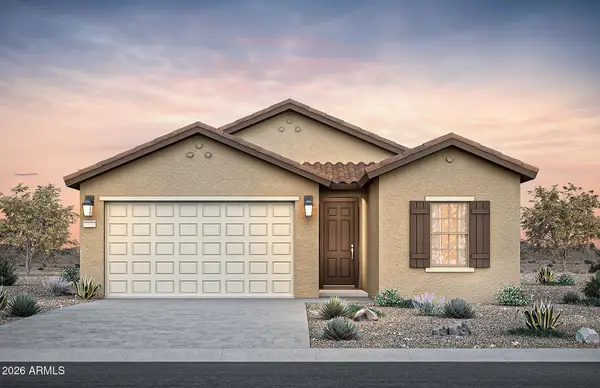 $405,990Active4 beds 2 baths1,759 sq. ft.
25649 W Trumbull Road, Buckeye, AZ 85326
MLS# 7077763Listed by: PCD REALTY, LLC - New
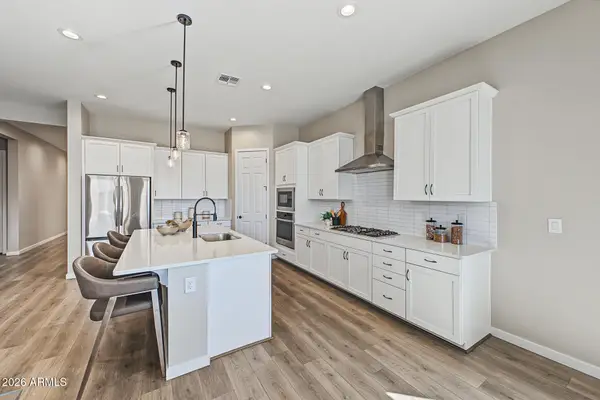 $472,900Active4 beds 3 baths2,225 sq. ft.
20093 W Montecito Avenue, Litchfield Park, AZ 85340
MLS# 7084429Listed by: EXP REALTY


Protect your home and budget from life's surprises with an Assurant Home Warranty, backed by a partner that supports you through every step of homeownership. Explore Plans.
©2026 Century 21 Real Estate LLC. All rights reserved. CENTURY 21®, the CENTURY 21 Logo and C21® are service marks owned by Century 21 Real Estate LLC. Century 21 Real Estate LLC fully supports the principles of the Fair Housing Act and the Equal Opportunity Act. Each office is independently owned and operated. Listing information is deemed reliable but not guaranteed accurate.