
4682 N 206th Drive, Buckeye, AZ 85396
Local realty services provided by:CENTURY 21 Northwest Realty
4682 N 206th Drive,Buckeye, AZ 85396
$624,750
- 2 Beds
- 2 Baths
- 1,899 sq. ft.
- Single family
- Active
Listed by: james dens623-693-9184
Office: homesmart
MLS#:7049924
Source:ARMLS
Price summary
- Price:$624,750
- Price per sq. ft.:$328.99
- Monthly HOA dues:$146
About this home
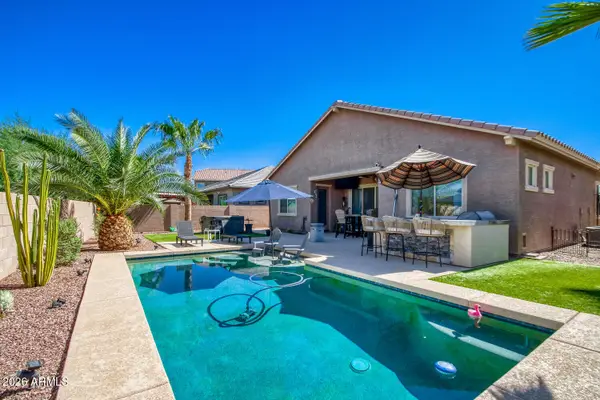
PAID OFF SOLAR! New Quartz countertops (whole house) and custom tile backsplash just installed! Stunning 2 bed 2 bath house plus office has been pampered! Tile everywhere but bedrooms which had new carpet installed 2 years ago. Beautiful kitchen with wall oven/convection oven and microwave. Gas cook top accented by NEW Quartz counters . Owners suite has walk in shower with rain fixture as well as a wall fixture! Dual vanities+huge walk in closet! Backyard is literally an OASIS of comfort and PRIVACY! Enjoy the newly remodeled fire pit with new pavers surrounding it, coupled with the motorized sun shades on the patio, you can enjoy outdoor living all year long! Inside will be just as comfortable with PAID OFF SOLAR! Garage floor was recently epoxy coated as well! This house is special!
Contact an agent
Home facts
- Year built:2015
- Listing ID #:7049924
- Updated:July 05, 2026 at 03:55 PM
Rooms and interior
- Bedrooms:2
- Total bathrooms:2
- Flooring:Carpet, Tile
- Living area:1,899 sq. ft.
Heating and cooling
- Cooling:Ceiling Fan(s), Programmable Thermostat
- Heating:Natural Gas
- Central air:Yes
Structure and exterior
- Year built:2015
- Building area:1,899 sq. ft.
- Lot area:0.14 Acres
- Lot Features:Auto Timer H2O Back, Auto Timer H2O Front, Desert Back, Desert Front, East/West Exposure, Sprinklers In Front, Sprinklers In Rear, Synthetic Grass Back, Synthetic Grass Front
- Construction Materials:Brick Veneer, Stucco
- Exterior Features:Built-in Barbecue, Screened in Patio(s)
Schools
- High school:Adult
- Middle school:Adult
- Elementary school:Adult
Utilities
- Water:Private Water Company
Finances and disclosures
- Price:$624,750
- Price per sq. ft.:$328.99
- Tax amount:$4,108 (2025)
Features and amenities
- Laundry features:Gas Dryer Hookup, Washer/Dryer Hook-up Only
- Amenities:ENERGY STAR Qualified Windows, Mechanical Sun Shds, Tinted Windows, Vinyl Frame
Parking
- Parking description:Electric Vehicle Charging Station(s)
- Garage:Yes
- Garage spaces:2
 All information should be verified by the recipient and none is guaranteed as accurate by ARMLS. Copyright 2020 Arizona Regional Multiple Listing Service, Inc. All rights reserved.
New listings near 4682 N 206th Drive
- New
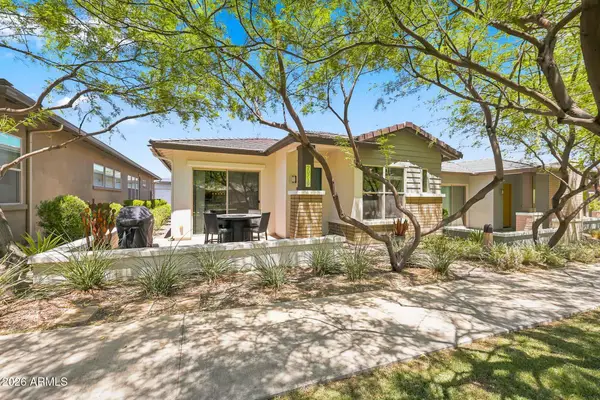 $449,000Active2 beds 2 baths1,581 sq. ft.
20719 W Medlock Drive, Buckeye, AZ 85396
MLS# 7050170Listed by: HOMESMART - New
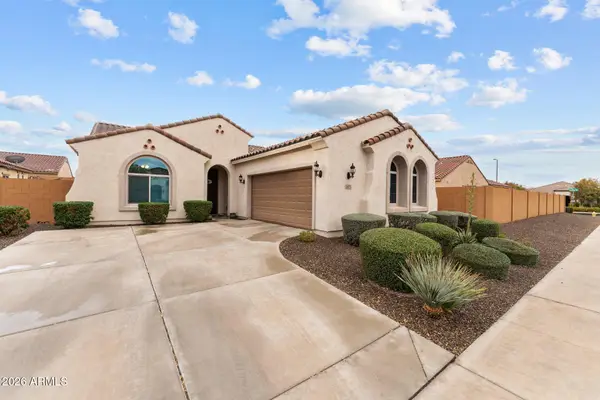 $375,000Active3 beds 2 baths1,766 sq. ft.
26011 W Wahalla Lane, Buckeye, AZ 85396
MLS# 7050142Listed by: EXIT REALTY LIVING - New
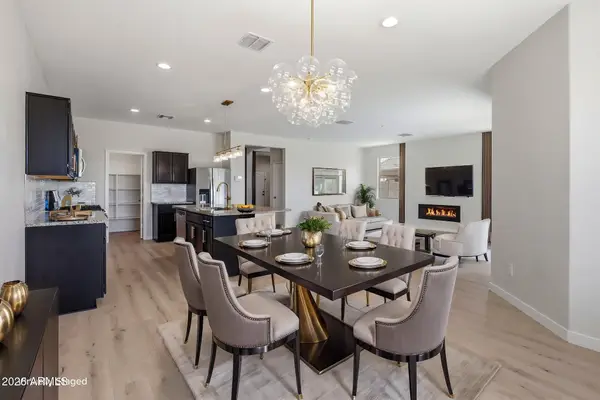 $397,000Active4 beds 3 baths2,460 sq. ft.
4048 N 308th Drive, Buckeye, AZ 85396
MLS# 7050025Listed by: EXP REALTY - New
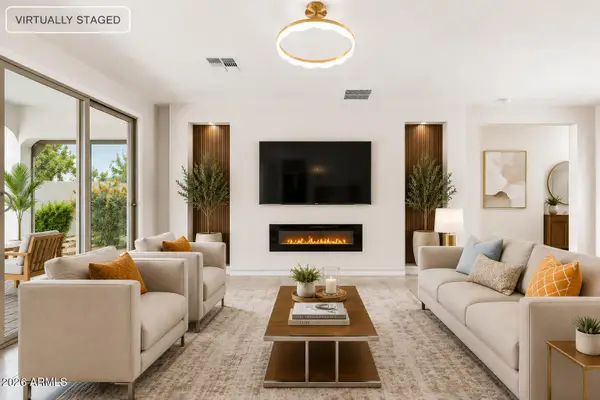 $409,053Active4 beds 3 baths2,313 sq. ft.
3969 N 301st Circle, Buckeye, AZ 85396
MLS# 7050028Listed by: EXP REALTY - New
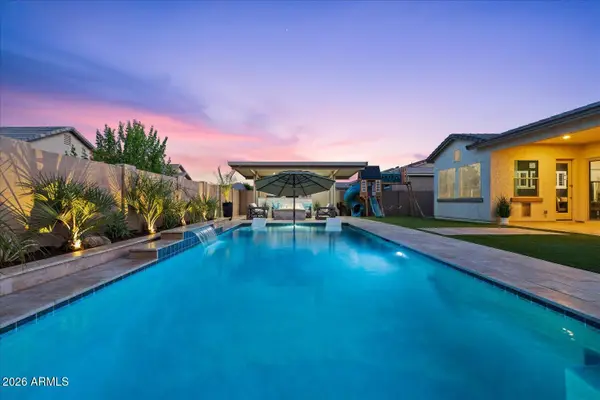 $849,900Active4 beds 4 baths2,762 sq. ft.
4711 N 212th Drive, Buckeye, AZ 85396
MLS# 7049986Listed by: WEST USA REALTY - New
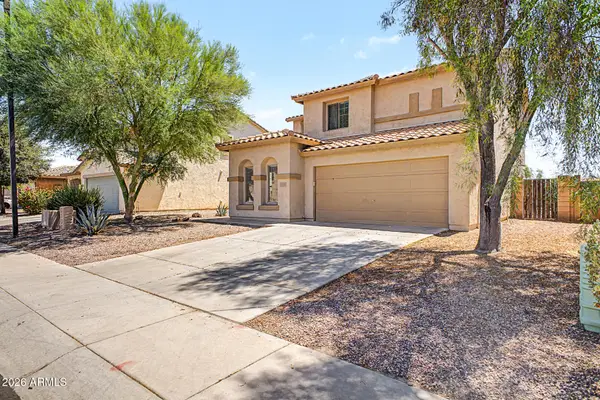 $449,000Active3 beds 3 baths1,904 sq. ft.
7227 S Sunrise Way, Buckeye, AZ 85326
MLS# 7049906Listed by: REDFIELD REALTY LLC - New
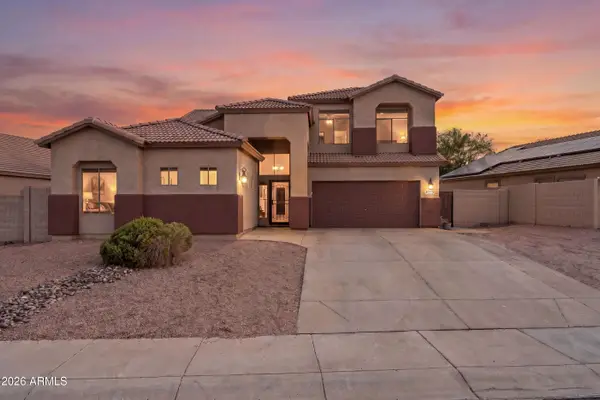 $515,000Active5 beds 3 baths3,140 sq. ft.
1028 S 240th Drive, Buckeye, AZ 85326
MLS# 7049934Listed by: WEST USA REALTY - New
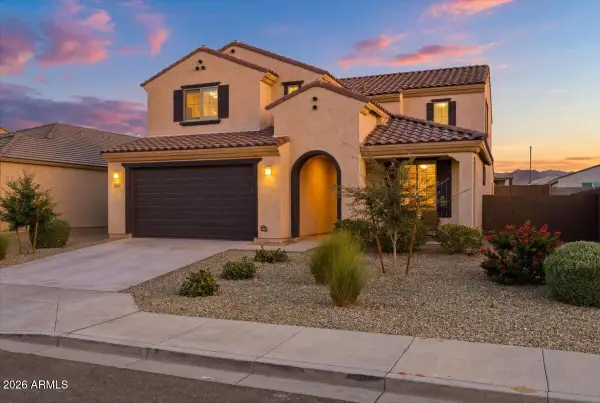 $549,000Active5 beds 3 baths2,821 sq. ft.
24528 W Whyman Avenue, Buckeye, AZ 85326
MLS# 7049757Listed by: MY HOME GROUP REAL ESTATE - New
 $525,000Active4 beds 3 baths2,393 sq. ft.
155 S 197th Drive, Buckeye, AZ 85326
MLS# 7049589Listed by: ORCHARD BROKERAGE


Protect your home and budget from life's surprises with an Assurant Home Warranty, backed by a partner that supports you through every step of homeownership. Explore Plans.
©2026 Century 21 Real Estate LLC. All rights reserved. CENTURY 21®, the CENTURY 21 Logo and C21® are service marks owned by Century 21 Real Estate LLC. Century 21 Real Estate LLC fully supports the principles of the Fair Housing Act and the Equal Opportunity Act. Each office is independently owned and operated. Listing information is deemed reliable but not guaranteed accurate.