
27423 N 47th Street, Cave Creek, AZ 85331
Local realty services provided by:CENTURY 21 Northwest Realty
Listed by: melissa gasper
Office: realty one group
MLS#:7080895
Source:ARMLS
Price summary
- Price:$825,000
- Price per sq. ft.:$266.21
- Monthly HOA dues:$106.5
About this home
Gated Community. 4 bed + Loft. Mountain Views. 3 car garage. EV charger. No neighbor behind. Private Pool.
Beautifully maintained and thoughtfully updated two-story home in the gated Diamond Creek community of Cave Creek. This spacious home features 4 bedrooms plus an oversized loft, 2.5 updated bathrooms, a 3-car garage with EV charger, and a private backyard with no neighbors directly behind Step inside to formal living and dining spaces with wood flooring that flows into the open-concept family room, where a two-sided fireplace also serves the adjoining breakfast area. The updated kitchen features quartz countertops, two-tone cabinetry, built-in microwave and an island. A conveniently located downstairs laundry room includes a newer washer and dryer and a generous pantry space. Upstairs, the spacious primary suite offers a large ensuite bath with dual sinks, soaking tub, walk-in shower, and an impressive walk-in closet. Outside, enjoy your own resort-style backyard with a private pool, newer pool pump and filter, custom lighting, large covered patio, and built-in Blackstone grill. Ideally located near Desert Ridge shopping, dining, entertainment, and convenient freeway access, this home offers space, privacy, and plenty of room to enjoy the Arizona lifestyle....
Contact an agent
Home facts
- Year built:1999
- Subdivision & Development:DIAMOND CREEK
- Listing ID #:7080895
- Updated:September 16, 2026 at 07:52 PM
Rooms and interior
- Bedrooms:4
- Total bathrooms:3
- Flooring:Carpet, Tile, Wood
- Living area:3,099 sq. ft.
Heating and cooling
- Cooling:Ceiling Fan(s)
- Heating:Electric
- Central air:Yes
Structure and exterior
- Year built:1999
- Building area:3,099 sq. ft.
- Lot area:0.18 Acres
- Lot Features:Adjacent To Wash, Borders Common Area, Desert Front, East/West Exposure, Gravel/Stone Back, Gravel/Stone Front, Sprinklers In Front, Sprinklers In Rear
- Construction Materials:Painted, Stucco
- Exterior Features:Built-in Barbecue
Schools
- High school:Cactus Shadows High School
- Middle school:Sonoran Trails Middle School
- Elementary school:Horseshoe Trails Elementary School
Finances and disclosures
- Price:$825,000
- Price per sq. ft.:$266.21
- Tax amount:$2,854 (2026)
Features and amenities
- Pool features:Variable Speed Pump
Parking
- Parking description:Electric Vehicle Charging Station(s)
- Garage:Yes
- Garage spaces:3
 All information should be verified by the recipient and none is guaranteed as accurate by ARMLS. Copyright 2020 Arizona Regional Multiple Listing Service, Inc. All rights reserved.
New listings near 27423 N 47th Street
- New
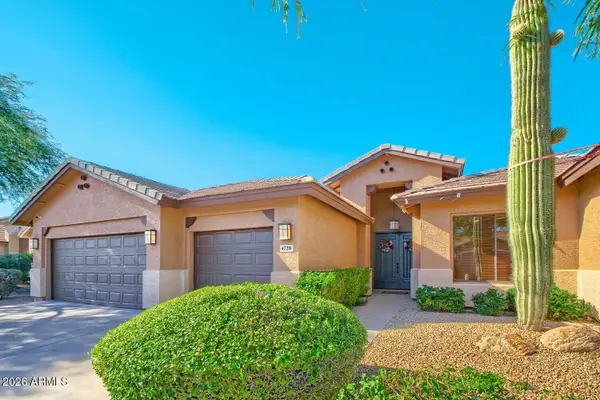 $949,000Active4 beds 3 baths2,690 sq. ft.
4728 E Spur Drive, Cave Creek, AZ 85331
MLS# 7081008Listed by: HOMESMART - New
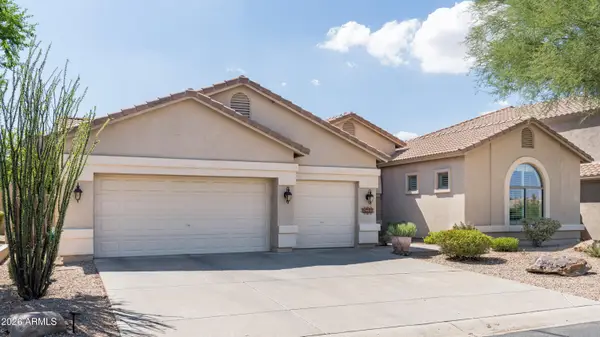 $889,000Active4 beds 3 baths2,732 sq. ft.
4211 E Desert Forest Trail, Cave Creek, AZ 85331
MLS# 7080970Listed by: SILVERLEAF REALTY - New
 $1,595,000Active3 beds 3 baths2,857 sq. ft.
5715 E Rancho Manana Boulevard, Cave Creek, AZ 85331
MLS# 7080614Listed by: EXP REALTY - New
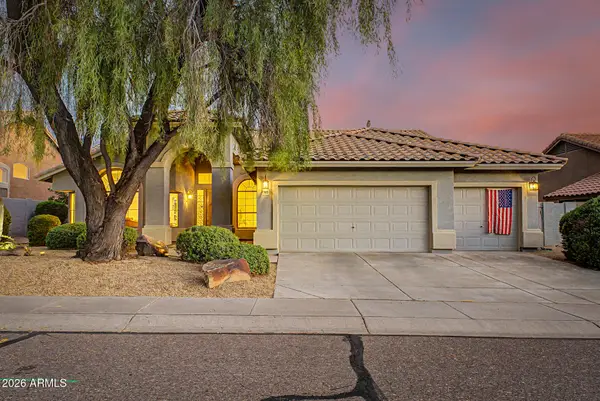 $750,000Active3 beds 2 baths2,286 sq. ft.
5023 E Barwick Drive, Cave Creek, AZ 85331
MLS# 7080658Listed by: EXP REALTY - New
 $925,000Active5 beds 4 baths3,489 sq. ft.
5350 E Calle De Baca --, Cave Creek, AZ 85331
MLS# 7079950Listed by: REALTY ONE GROUP - New
 $1,299,000Active4 beds 4 baths3,167 sq. ft.
5709 E Parnell Drive, Cave Creek, AZ 85331
MLS# 7079622Listed by: HOMESMART - New
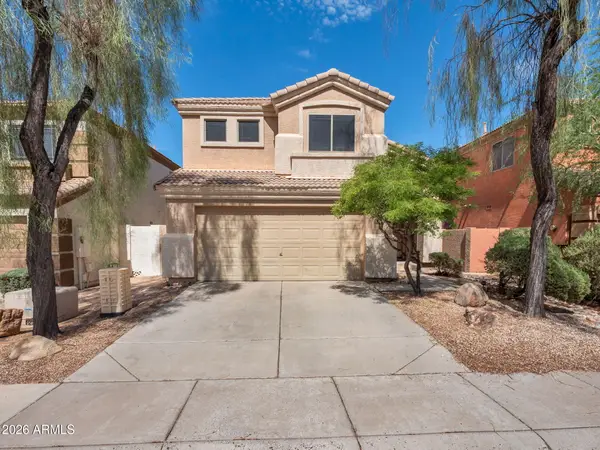 $595,000Active3 beds 3 baths1,674 sq. ft.
4946 E Roberta Drive, Cave Creek, AZ 85331
MLS# 7079577Listed by: FULL SERVICE PROPERTIES, INC - New
 $1,185,000Active3 beds 4 baths3,159 sq. ft.
4237 E Hunter Court, Cave Creek, AZ 85331
MLS# 7079485Listed by: RETSY - New
 $795,000Active3 beds 2 baths2,288 sq. ft.
32648 N 40th Place, Cave Creek, AZ 85331
MLS# 7079265Listed by: SERHANT.


Protect your home and budget from life's surprises with an Assurant Home Warranty, backed by a partner that supports you through every step of homeownership. Explore Plans.
©2026 Century 21 Real Estate LLC. All rights reserved. CENTURY 21®, the CENTURY 21 Logo and C21® are service marks owned by Century 21 Real Estate LLC. Century 21 Real Estate LLC fully supports the principles of the Fair Housing Act and the Equal Opportunity Act. Each office is independently owned and operated. Listing information is deemed reliable but not guaranteed accurate.