
5023 E Barwick Drive, Cave Creek, AZ 85331
Local realty services provided by:CENTURY 21 Desert Estates Realty
Listed by: kodi k riddle, ross mark
Office: exp realty
MLS#:7080658
Source:ARMLS
Price summary
- Price:$750,000
- Price per sq. ft.:$328.08
- Monthly HOA dues:$35.67
About this home
Welcome to this beautifully maintained single-level home tucked away on a quiet cul-de-sac in highly desirable Tatum Ranch. With a sparkling pool, inviting backyard, spacious 3-car garage, and an easy-flowing layout, this home offers the combination of comfort, privacy, and Arizona lifestyle buyers are looking for.
Inside, soaring vaulted ceilings and abundant natural light create an open, welcoming feel throughout the main living spaces. The spacious great room centers around a cozy fireplace and flows easily into the kitchen, making the home ideal for both everyday living and entertaining. The kitchen features corian countertops, abundant cabinetry, generous prep space, a center island with casual seating, and stainless-steel appliances. The generously sized primary suite offers direct access to the backyard and pool, a walk-in closet, and a spacious bath with dual vanities, soaking tub, and separate shower. Additional touches throughout the home include beautiful windows, a charming guest-bedroom window seat, laundry room with utility sink, and thoughtful storage.
The backyard is where this home really shines. A large covered patio, multiple seating areas, mature landscaping, and a sparkling pool create a private outdoor retreat perfect for relaxing, entertaining, or simply enjoying Arizona's sunshine. The north/south orientation provides great natural light while offering comfortable outdoor living, and a mature orange tree provides fresh fruit right from the backyard.
The home has also been exceptionally well cared for, with major improvements already completed, including a new roof in 2024 with warranty through 2034, Trane AC system in 2020, and water heater in 2021.
Beyond the home itself, residents enjoy the peaceful cul-de-sac setting with minimal traffic, along with access to a special approximately 1.5-mile neighborhood walking trail and a connected community feel. With its single-level layout, private pool, beautiful backyard, major recent updates, and sought-after Tatum Ranch location, this is a home that's ready to enjoy from day one....
Contact an agent
Home facts
- Year built:1997
- Subdivision & Development:TATUM RANCH
- Listing ID #:7080658
- Updated:September 16, 2026 at 08:48 PM
Rooms and interior
- Bedrooms:3
- Total bathrooms:2
- Flooring:Carpet, Tile
- Living area:2,286 sq. ft.
Heating and cooling
- Cooling:Ceiling Fan(s)
- Heating:Natural Gas
- Central air:Yes
Structure and exterior
- Year built:1997
- Building area:2,286 sq. ft.
- Lot area:0.2 Acres
- Lot Features:Desert Back, Desert Front, North/South Exposure, Sprinklers In Front, Sprinklers In Rear
- Architectural Style:Ranch
- Construction Materials:Painted, Stucco
Schools
- High school:Cactus Shadows High School
- Middle school:Sonoran Trails Middle School
- Elementary school:Desert Willow Elementary School
Utilities
- Sewer:Sewer in & Connected
Finances and disclosures
- Price:$750,000
- Price per sq. ft.:$328.08
- Tax amount:$2,372 (2025)
Features and amenities
- Laundry features:Washer/Dryer Hook-up Only
- Amenities:Skylight(s)
- Pool features:Play Pool
Parking
- Garage:Yes
- Garage spaces:3
 All information should be verified by the recipient and none is guaranteed as accurate by ARMLS. Copyright 2020 Arizona Regional Multiple Listing Service, Inc. All rights reserved. ARMLS Member Broker: JoAnn Ayres
New listings near 5023 E Barwick Drive
- New
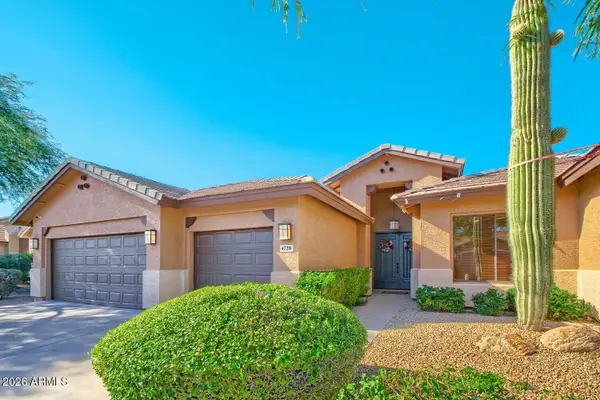 $949,000Active4 beds 3 baths2,690 sq. ft.
4728 E Spur Drive, Cave Creek, AZ 85331
MLS# 7081008Listed by: HOMESMART - New
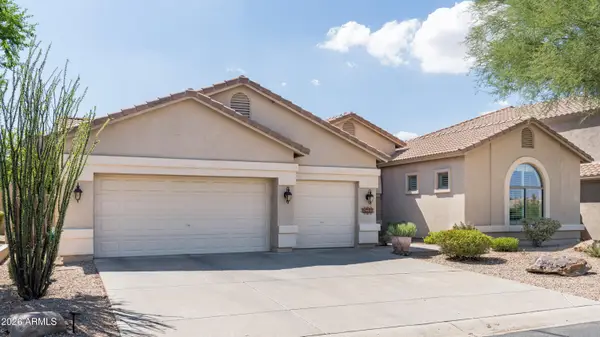 $889,000Active4 beds 3 baths2,732 sq. ft.
4211 E Desert Forest Trail, Cave Creek, AZ 85331
MLS# 7080970Listed by: SILVERLEAF REALTY - New
 $825,000Active4 beds 3 baths3,099 sq. ft.
27423 N 47th Street, Cave Creek, AZ 85331
MLS# 7080895Listed by: REALTY ONE GROUP - New
 $1,595,000Active3 beds 3 baths2,857 sq. ft.
5715 E Rancho Manana Boulevard, Cave Creek, AZ 85331
MLS# 7080614Listed by: EXP REALTY - New
 $925,000Active5 beds 4 baths3,489 sq. ft.
5350 E Calle De Baca --, Cave Creek, AZ 85331
MLS# 7079950Listed by: REALTY ONE GROUP - New
 $1,299,000Active4 beds 4 baths3,167 sq. ft.
5709 E Parnell Drive, Cave Creek, AZ 85331
MLS# 7079622Listed by: HOMESMART - New
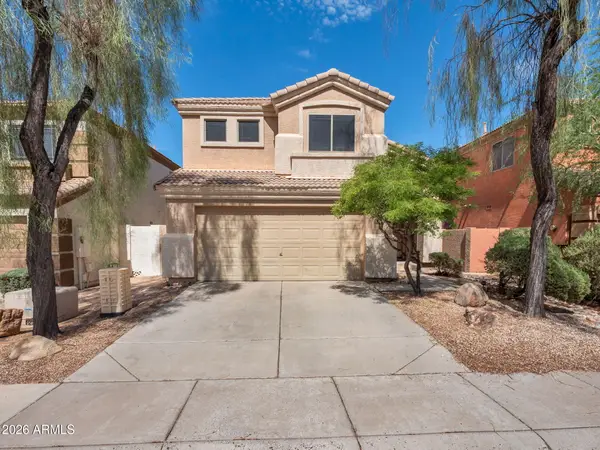 $595,000Active3 beds 3 baths1,674 sq. ft.
4946 E Roberta Drive, Cave Creek, AZ 85331
MLS# 7079577Listed by: FULL SERVICE PROPERTIES, INC - New
 $1,185,000Active3 beds 4 baths3,159 sq. ft.
4237 E Hunter Court, Cave Creek, AZ 85331
MLS# 7079485Listed by: RETSY - New
 $795,000Active3 beds 2 baths2,288 sq. ft.
32648 N 40th Place, Cave Creek, AZ 85331
MLS# 7079265Listed by: SERHANT.


Protect your home and budget from life's surprises with an Assurant Home Warranty, backed by a partner that supports you through every step of homeownership. Explore Plans.
©2026 Century 21 Real Estate LLC. All rights reserved. CENTURY 21®, the CENTURY 21 Logo and C21® are service marks owned by Century 21 Real Estate LLC. Century 21 Real Estate LLC fully supports the principles of the Fair Housing Act and the Equal Opportunity Act. Each office is independently owned and operated. Listing information is deemed reliable but not guaranteed accurate.