

1404 W Weatherby Way, Chandler, AZ 85286
Local realty services provided by:CENTURY 21 Arizona Foothills
1404 W Weatherby Way,Chandler, AZ 85286
$429,900
- 3 Beds
- 3 Baths
- 1,307 sq. ft.
- Townhouse
- Active
Listed by: kirk a despain
Office: call realty, inc.
MLS#:7054065
Source:ARMLS
Price summary
- Price:$429,900
- Price per sq. ft.:$328.92
- Monthly HOA dues:$180
About this home
Welcome to this beautifully maintained 3-bedroom, 2.5-bath townhome nestled in one of Chandler's most desirable locations. Enjoy resort-style living with access to a community pool and heated spa, along with a private front patio tucked behind a security gate--an ideal spot to relax with your morning coffee or unwind at the end of the day. The updated kitchen features granite countertops, abundant cabinet and counter space, a pantry, all appliances, and a convenient breakfast bar that opens to the dining area, making it perfect for everyday living and entertaining. The spacious family room showcases attractive wood-look laminate flooring and offers plenty of room for gatherings with family and friends. A convenient powder room completes the main level. Ustairs, you'll find two Welcome to this beautifully maintained 3-bedroom, 2.5-bath townhome nestled in one of Chandler's most desirable locations. Enjoy resort-style living with access to a community pool and heated spa, along with a private front patio tucked behind a security gate--an ideal spot to relax with your morning coffee or unwind at the end of the day.
The updated kitchen features granite countertops, abundant cabinet and counter space, a pantry, all appliances, and a convenient breakfast bar that opens to the dining area, making it perfect for everyday living and entertaining. The spacious family room showcases attractive wood-look laminate flooring and offers plenty of room for gatherings with family and friends. A convenient powder room completes the main level.
guest bedrooms that share a well-appointed hall bathroom, along with an oversized primary suite featuring dual sinks, a private water closet, a shower/tub combination, and a large walk-in closet. Step outside to your private backyard retreat featuring low-maintenance artificial turf, planter boxes, and ample space to relax and enjoy Arizona's beautiful weather. An added bonus is the open feel created by the absence of rear neighbors directly behind the home. Additional highlights include a spacious 2-car garage and an unbeatable location just minutes from Chandler Fashion Center, Intel, Downtown Chandler, parks, biking trails, shopping, dining, entertainment, top-rated schools, and convenient freeway access.
This exceptional home offers the perfect combination of comfort, convenience, and low-maintenance living....
Contact an agent
Home facts
- Year built:2004
- Subdivision & Development:WILDROSE VILLAS
- Listing ID #:7054065
- Updated:August 02, 2026 at 03:18 PM
Rooms and interior
- Bedrooms:3
- Total bathrooms:3
- Flooring:Carpet, Tile
- Living area:1,307 sq. ft.
Heating and cooling
- Cooling:Ceiling Fan(s), Programmable Thermostat
- Heating:Natural Gas
- Central air:Yes
Structure and exterior
- Year built:2004
- Building area:1,307 sq. ft.
- Lot area:0.06 Acres
- Lot Features:Natural Desert Front, North/South Exposure, Synthetic Grass Back
- Architectural Style:Contemporary
- Construction Materials:Painted, Stucco
- Exterior Features:Private Yard
Schools
- High school:Hamilton High School
- Middle school:Bogle Junior High School
- Elementary school:Anna Marie Jacobson Elementary School
Utilities
- Water:City Water
Finances and disclosures
- Price:$429,900
- Price per sq. ft.:$328.92
- Tax amount:$1,517 (2025)
Parking
- Garage:Yes
- Garage spaces:2
 All information should be verified by the recipient and none is guaranteed as accurate by ARMLS. Copyright 2020 Arizona Regional Multiple Listing Service, Inc. All rights reserved. ARMLS Member Broker: Floyd Scott
New listings near 1404 W Weatherby Way
- New
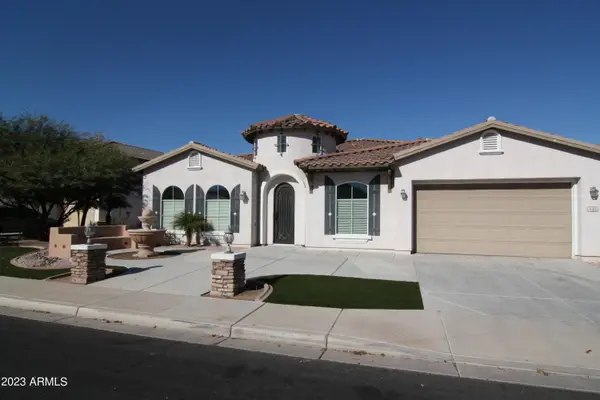 $1,245,000Active4 beds 3 baths3,034 sq. ft.
440 E Crescent Place, Chandler, AZ 85249
MLS# 7061452Listed by: CROWN STAR REALTY - New
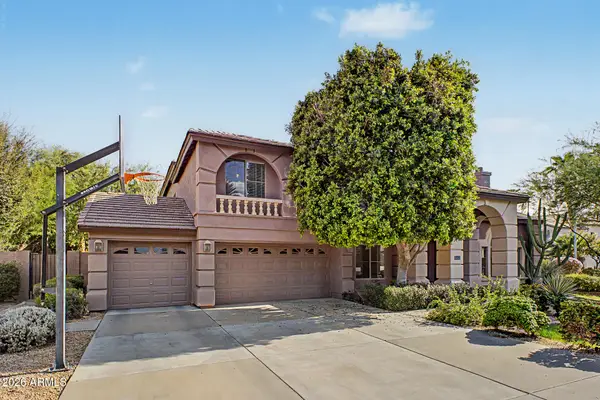 $1,150,000Active5 beds 5 baths4,588 sq. ft.
2721 W Tulsa Street, Chandler, AZ 85224
MLS# 7061472Listed by: WEST USA REALTY - New
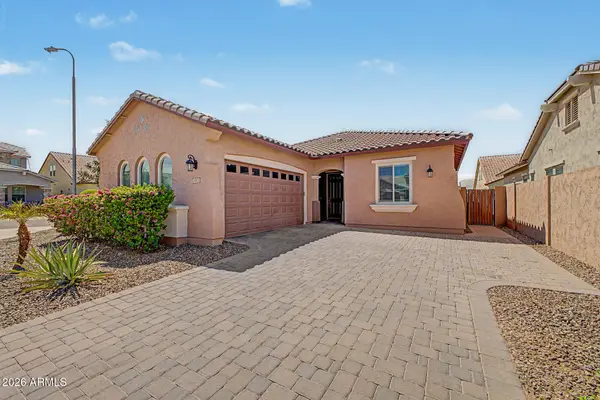 $575,000Active3 beds 2 baths1,700 sq. ft.
1973 E Dana Way, Chandler, AZ 85225
MLS# 7061429Listed by: EXP REALTY - New
 $838,000Active5 beds 4 baths3,091 sq. ft.
2318 E Aster Drive, Chandler, AZ 85286
MLS# 7061304Listed by: RE/MAX FINE PROPERTIES - New
 $339,000Active2 beds 3 baths1,200 sq. ft.
1600 N Saba Street #172, Chandler, AZ 85225
MLS# 7061315Listed by: GOOD OAK REAL ESTATE - New
 $625,000Active4 beds 3 baths2,614 sq. ft.
3353 E Canyon Way, Chandler, AZ 85249
MLS# 7061242Listed by: REAL BROKER - New
 $625,000Active4 beds 3 baths2,318 sq. ft.
2100 W Musket Place, Chandler, AZ 85286
MLS# 7061000Listed by: REAL BROKER - New
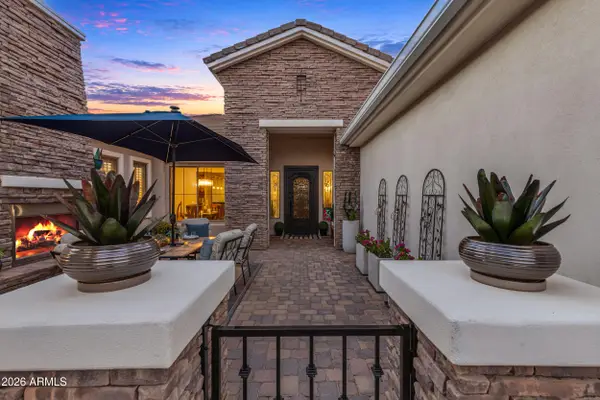 $930,000Active5 beds 5 baths4,468 sq. ft.
2088 E Mead Place, Chandler, AZ 85249
MLS# 7061020Listed by: WEICHERT, REALTORS - COURTNEY VALLEYWIDE - New
 $439,000Active3 beds 2 baths1,208 sq. ft.
1376 E Binner Drive, Chandler, AZ 85225
MLS# 7060831Listed by: REDFIN CORPORATION - New
 $399,000Active3 beds 2 baths1,373 sq. ft.
3939 S Nebraska Street, Chandler, AZ 85248
MLS# 7060860Listed by: REALTY ONE GROUP


Protect your home and budget from life's surprises with an Assurant Home Warranty, backed by a partner that supports you through every step of homeownership. Explore Plans.
©2026 Century 21 Real Estate LLC. All rights reserved. CENTURY 21®, the CENTURY 21 Logo and C21® are service marks owned by Century 21 Real Estate LLC. Century 21 Real Estate LLC fully supports the principles of the Fair Housing Act and the Equal Opportunity Act. Each office is independently owned and operated. Listing information is deemed reliable but not guaranteed accurate.