
1442 W Glenmere Drive, Chandler, AZ 85224
Local realty services provided by:CENTURY 21 Arizona Foothills
1442 W Glenmere Drive,Chandler, AZ 85224
$590,000
- 3 Beds
- 2 Baths
- 1,908 sq. ft.
- Single family
- Active
Listed by: brandon shotwell
Office: homesmart
MLS#:7055780
Source:ARMLS
Price summary
- Price:$590,000
- Price per sq. ft.:$309.22
- Monthly HOA dues:$38
About this home
Experience luxury living in this fully remodeled 3-bedroom, 2-bath home showcasing exceptional craftsmanship and high-end finishes throughout. The open-concept design features soaring ceilings, abundant natural light, a stunning chef's kitchen with premium countertops, custom cabinetry, stainless steel appliances, designer lighting, and an oversized island overlooking the spacious living area with a custom fireplace. The private primary suite offers a spa-inspired bathroom, while the beautifully landscaped backyard features a low-maintenance turf area, perfect for relaxing or entertaining. Every detail has been thoughtfully updated, making this truly move-in ready and a home you don't want to miss!
Contact an agent
Home facts
- Year built:1992
- Listing ID #:7055780
- Updated:July 22, 2026 at 03:54 PM
Rooms and interior
- Bedrooms:3
- Total bathrooms:2
- Flooring:Vinyl
- Living area:1,908 sq. ft.
Heating and cooling
- Cooling:Ceiling Fan(s), Programmable Thermostat
- Heating:Electric
- Central air:Yes
Structure and exterior
- Year built:1992
- Building area:1,908 sq. ft.
- Lot area:0.14 Acres
- Lot Features:Auto Timer H2O Back, Auto Timer H2O Front, Grass Front, Gravel/Stone Back, Gravel/Stone Front, Irrigation Back, Irrigation Front, Synthetic Grass Back
- Architectural Style:Ranch
- Construction Materials:Painted, Stucco
Schools
- High school:Chandler High School
- Middle school:John M Andersen Elementary School
- Elementary school:Dr Howard K Conley Elementary School
Utilities
- Water:City Water
Finances and disclosures
- Price:$590,000
- Price per sq. ft.:$309.22
- Tax amount:$1,811 (2025)
Features and amenities
- Laundry features:Washer/Dryer Hook-up Only
- Amenities:Wood Frames
Parking
- Garage:Yes
- Garage spaces:2
 All information should be verified by the recipient and none is guaranteed as accurate by ARMLS. Copyright 2020 Arizona Regional Multiple Listing Service, Inc. All rights reserved. ARMLS Member Broker: Floyd Scott
New listings near 1442 W Glenmere Drive
- New
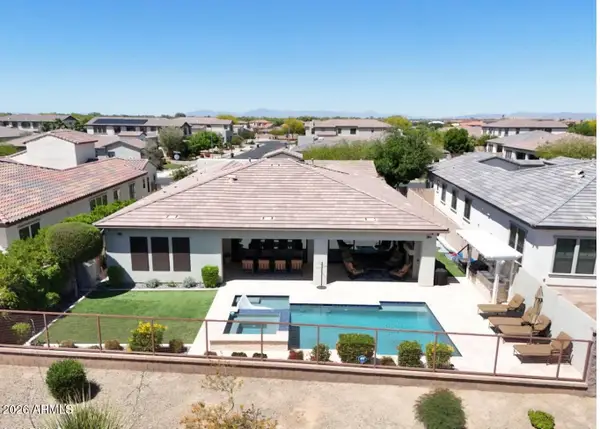 $1,220,000Active4 beds 4 baths2,897 sq. ft.
4571 S Pinaleno Drive, Chandler, AZ 85249
MLS# 7057063Listed by: GENTRY REAL ESTATE - New
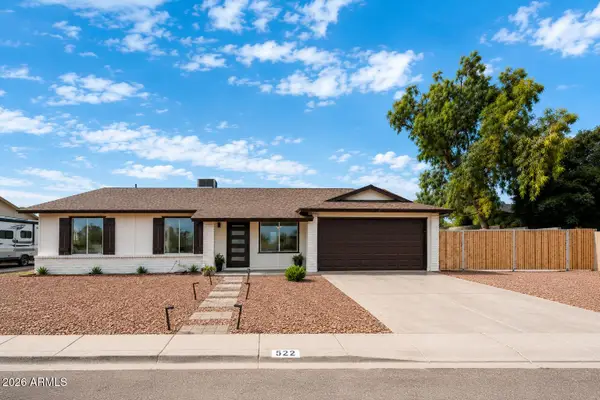 $449,900Active3 beds 2 baths1,441 sq. ft.
522 W Highland Street, Chandler, AZ 85225
MLS# 7057077Listed by: AMERICAN FREEDOM REALTY - New
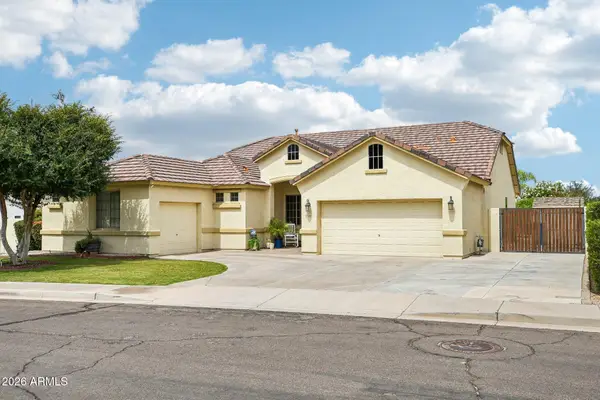 $735,000Active3 beds 2 baths2,429 sq. ft.
2801 E Lindrick Drive, Chandler, AZ 85249
MLS# 7057024Listed by: JASON MITCHELL REAL ESTATE - New
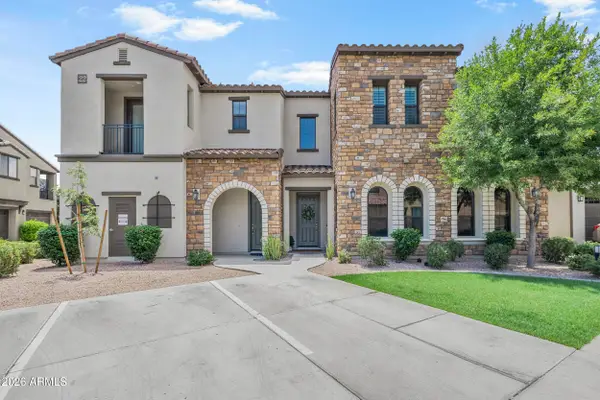 $530,000Active3 beds 2 baths1,756 sq. ft.
4777 S Fulton Ranch Boulevard #2065, Chandler, AZ 85248
MLS# 7056922Listed by: TYCHE REAL ESTATE LLC - New
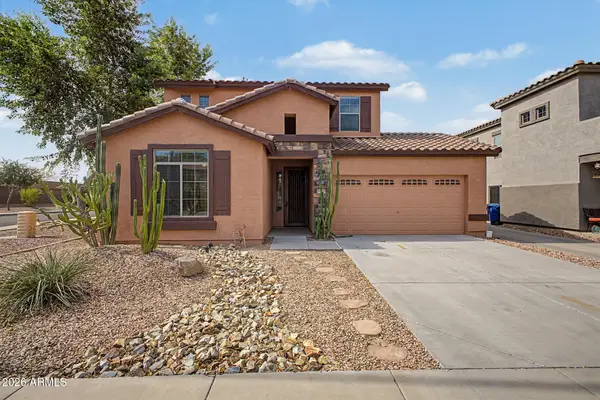 $435,000Active3 beds 3 baths1,790 sq. ft.
2729 E Chester Drive, Chandler, AZ 85286
MLS# 7056944Listed by: POWER REALTY SERVICES - New
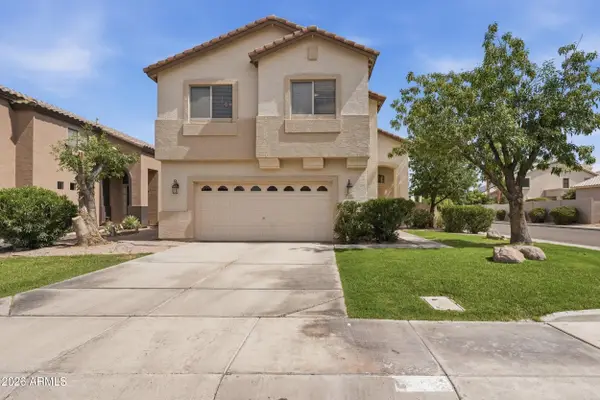 $599,000Active3 beds 3 baths1,959 sq. ft.
902 W Azalea Place, Chandler, AZ 85248
MLS# 7056836Listed by: HOMESMART - New
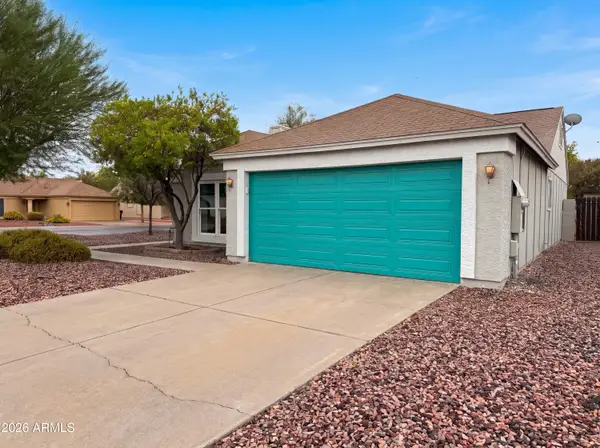 $490,000Active3 beds 2 baths1,521 sq. ft.
6127 W Harrison Street, Chandler, AZ 85226
MLS# 7056751Listed by: OPENDOOR BROKERAGE, LLC - New
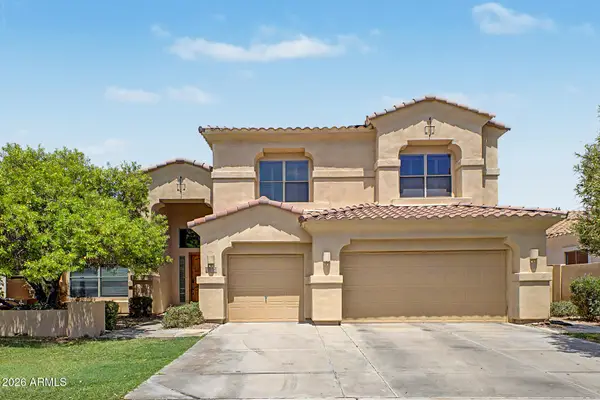 $1,164,900Active5 beds 3 baths3,690 sq. ft.
4420 S Oleander Drive, Chandler, AZ 85248
MLS# 7056596Listed by: DR WIN REALTY LLC - New
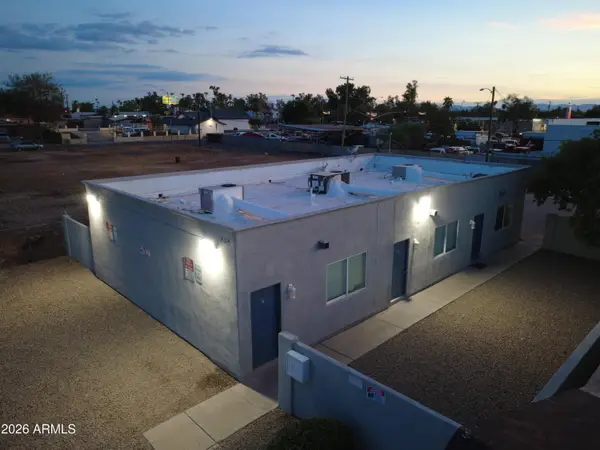 $597,000Active-- beds -- baths
464 S Washington Street, Chandler, AZ 85225
MLS# 7056512Listed by: ORION INVESTMENT REAL ESTATE - New
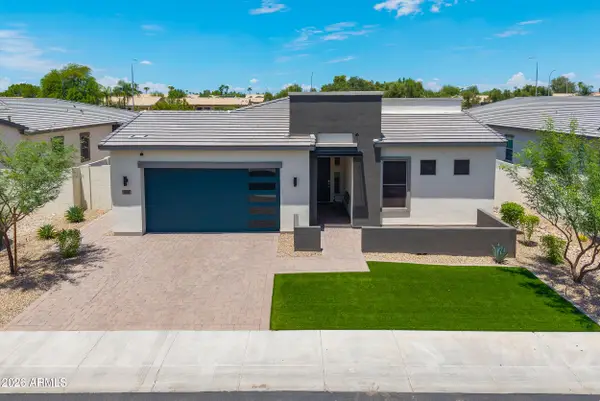 $819,900Active4 beds 3 baths2,562 sq. ft.
1180 E Cherrywood Place, Chandler, AZ 85249
MLS# 7056371Listed by: KD REALTY, LLC


Protect your home and budget from life's surprises with an Assurant Home Warranty, backed by a partner that supports you through every step of homeownership. Explore Plans.
©2026 Century 21 Real Estate LLC. All rights reserved. CENTURY 21®, the CENTURY 21 Logo and C21® are service marks owned by Century 21 Real Estate LLC. Century 21 Real Estate LLC fully supports the principles of the Fair Housing Act and the Equal Opportunity Act. Each office is independently owned and operated. Listing information is deemed reliable but not guaranteed accurate.