
1575 S Pennington Drive, Chandler, AZ 85286
Local realty services provided by:CENTURY 21 Toma Partners
1575 S Pennington Drive,Chandler, AZ 85286
$649,000
- 4 Beds
- 3 Baths
- 2,471 sq. ft.
- Single family
- Pending
Listed by: lori hess
Office: real broker
MLS#:7048054
Source:ARMLS
Price summary
- Price:$649,000
- Price per sq. ft.:$262.65
- Monthly HOA dues:$130
About this home
Welcome to this stunning lakefront home in the sought-after Pecos Ranch community! This beautifully maintained property features fully owned energy-efficient solar panels and all new Anderson windows, ceiling fans, flooring, interior paint, baseboards, refrigerator, and a sliding door in the primary bedroom. Plantation shutters are installed throughout, including on all upstairs windows. Enjoy a flexible layout with a formal dining room and a spacious great room that opens to the backyard--complete with a grassy play area and serene waterfront views. The elegant kitchen boasts stainless steel appliances, Corian countertops, mosaic tile backsplash, a center island, and abundant white cabinetry with crown molding. The sunny breakfast nook with bay window adds extra charm. Upstairs, the primary suite offers lake views, a walk-in closet, and a private bath with dual sinks. The backyard is perfect for relaxing or entertaining with a covered patio, play space, and a navel orange tree. Additional upgrades include a new sprinkler and drip system, Night Owl security system, Ring camera, and Nest thermostats. Community pool and tennis courts are just down the street....
Contact an agent
Home facts
- Year built:1991
- Listing ID #:7048054
- Updated:July 30, 2026 at 09:17 AM
Rooms and interior
- Bedrooms:4
- Total bathrooms:3
- Flooring:Vinyl
- Living area:2,471 sq. ft.
Heating and cooling
- Cooling:Ceiling Fan(s), Programmable Thermostat
- Heating:Electric
- Central air:Yes
Structure and exterior
- Year built:1991
- Building area:2,471 sq. ft.
- Lot area:0.13 Acres
- Lot Features:Auto Timer H2O Back, Auto Timer H2O Front, Grass Back, Grass Front, North/South Exposure, Sprinklers In Front, Sprinklers In Rear
- Construction Materials:Painted, Stucco
Schools
- High school:Hamilton High School
- Middle school:Bogle Junior High School
- Elementary school:Anna Marie Jacobson Elementary School
Utilities
- Water:City Water
Finances and disclosures
- Price:$649,000
- Price per sq. ft.:$262.65
- Tax amount:$2,761 (2025)
Features and amenities
- Laundry features:Washer/Dryer Hook-up Only
- Amenities:ENERGY STAR Qualified Windows, Vinyl Frame
Parking
- Garage:Yes
- Garage spaces:2
 All information should be verified by the recipient and none is guaranteed as accurate by ARMLS. Copyright 2020 Arizona Regional Multiple Listing Service, Inc. All rights reserved. ARMLS Member Broker: Benjamin Toma
New listings near 1575 S Pennington Drive
- New
 $419,000Active3 beds 2 baths1,666 sq. ft.
1510 W Marlboro Drive, Chandler, AZ 85224
MLS# 7060185Listed by: HOMESMART - New
 $142,000Active4 beds 3 baths1,609 sq. ft.
501 E Ray Road #31, Chandler, AZ 85225
MLS# 7060095Listed by: DELEX REALTY - New
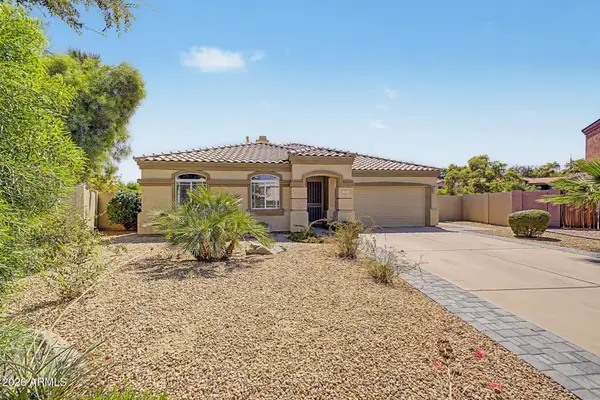 $470,000Active3 beds 2 baths1,477 sq. ft.
791 W Kent Place, Chandler, AZ 85225
MLS# 7060026Listed by: EXP REALTY - New
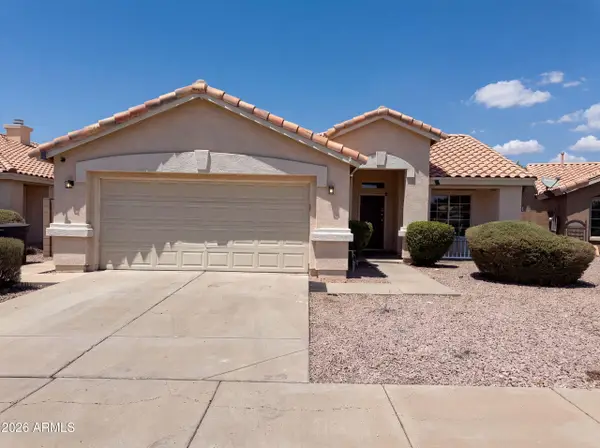 $417,000Active3 beds 2 baths1,254 sq. ft.
760 E Megan Street, Chandler, AZ 85225
MLS# 7059862Listed by: OPENDOOR BROKERAGE, LLC - New
 $345,000Active2 beds 2 baths1,509 sq. ft.
705 W Queen Creek Road #2192, Chandler, AZ 85248
MLS# 7059809Listed by: CALL REALTY, INC. - New
 $710,000Active5 beds 3 baths2,817 sq. ft.
2317 E Redwood Court, Chandler, AZ 85286
MLS# 7059735Listed by: ARIZONA NETWORK REALTY - New
 $415,000Active3 beds 2 baths1,223 sq. ft.
741 N Jay Street, Chandler, AZ 85225
MLS# 7059701Listed by: EXP REALTY 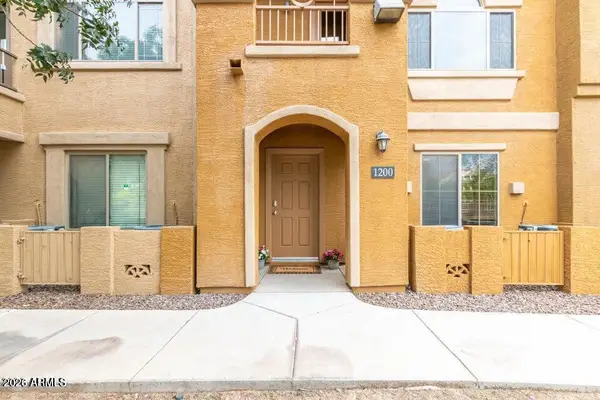 $374,000Pending4 beds 4 baths1,980 sq. ft.
900 S 94th Street #1200, Chandler, AZ 85224
MLS# 7059612Listed by: CACTUS MOUNTAIN PROPERTIES, LLC- New
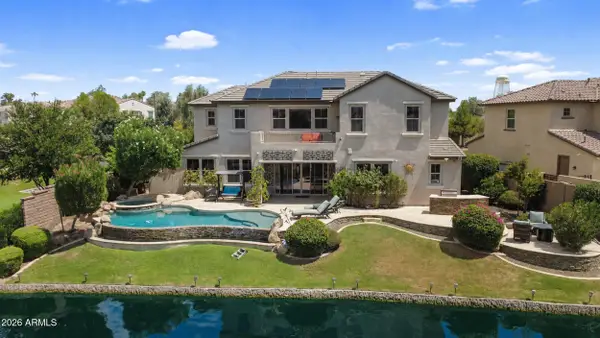 $1,199,000Active4 beds 5 baths3,625 sq. ft.
880 W Grand Canyon Drive, Chandler, AZ 85248
MLS# 7059648Listed by: 480 REALTY & PROPERTY MANAGEMENT - New
 $440,000Active3 beds 3 baths1,694 sq. ft.
121 N California Street #7, Chandler, AZ 85225
MLS# 7059521Listed by: RUSS LYON SOTHEBY'S INTERNATIONAL REALTY


Protect your home and budget from life's surprises with an Assurant Home Warranty, backed by a partner that supports you through every step of homeownership. Explore Plans.
©2026 Century 21 Real Estate LLC. All rights reserved. CENTURY 21®, the CENTURY 21 Logo and C21® are service marks owned by Century 21 Real Estate LLC. Century 21 Real Estate LLC fully supports the principles of the Fair Housing Act and the Equal Opportunity Act. Each office is independently owned and operated. Listing information is deemed reliable but not guaranteed accurate.