1605 S Ash Drive, Chandler, AZ 85286
Local realty services provided by:CENTURY 21 Arizona West
1605 S Ash Drive,Chandler, AZ 85286
$689,900
- 3 Beds
- 2 Baths
- 1,787 sq. ft.
- Single family
- Active
Listed by: mike a susic
Office: street realty
MLS#:7069384
Source:ARMLS
Price summary
- Price:$689,900
- Price per sq. ft.:$386.07
- Monthly HOA dues:$145
About this home
Don't stop the car if you aren't looking for a Waterfront Retreat that provides you with the perfect balance of relaxation and convenience in a home with indoor and outdoor living, cooking and dining destinations along with tranquil lakefront views. This split 3 bedroom floorpan has an updated kitchen with Quartzite counters and new appliances, updated bathrooms, and interior and exterior painting within the last year. Community also has walking paths, lake views, fishing potential, and heated pool & spa.
Contact an agent
Home facts
- Year built:1990
- Subdivision & Development:PECOS RANCH UNIT TWO REPLAT
- Listing ID #:7069384
- Updated:August 22, 2026 at 03:37 PM
Rooms and interior
- Bedrooms:3
- Total bathrooms:2
- Flooring:Wood
- Living area:1,787 sq. ft.
Heating and cooling
- Heating:Electric
- Central air:Yes
Structure and exterior
- Year built:1990
- Building area:1,787 sq. ft.
- Lot area:0.14 Acres
- Lot Features:Auto Timer H2O Back, Auto Timer H2O Front, Grass Front, Sprinklers In Front, Sprinklers In Rear, Synthetic Grass Back
- Construction Materials:Painted, Stucco
- Exterior Features:Built-in Barbecue
Schools
- High school:Chandler High School
- Middle school:Bogle Junior High School
- Elementary school:Anna Marie Jacobson Elementary School
Utilities
- Water:City Water
Finances and disclosures
- Price:$689,900
- Price per sq. ft.:$386.07
- Tax amount:$2,349 (2025)
Parking
- Garage:Yes
- Garage spaces:2
 All information should be verified by the recipient and none is guaranteed as accurate by ARMLS. Copyright 2020 Arizona Regional Multiple Listing Service, Inc. All rights reserved.
New listings near 1605 S Ash Drive
- New
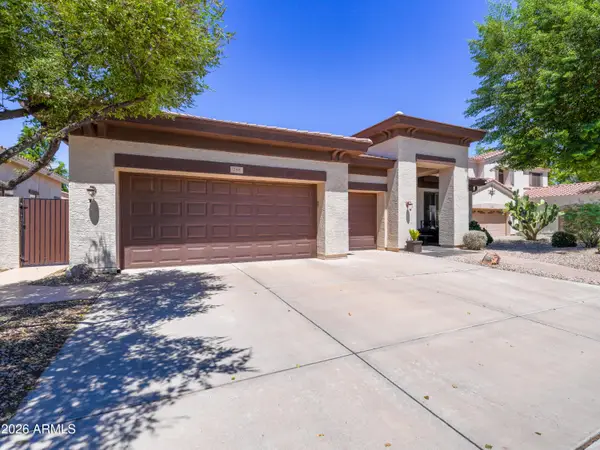 $735,000Active4 beds 3 baths2,932 sq. ft.
788 E Scorpio Place, Chandler, AZ 85249
MLS# 7070160Listed by: QUEEN CREEK REAL ESTATE - New
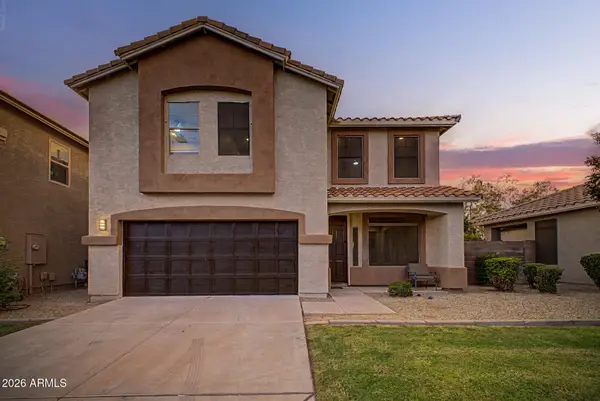 $379,900Active4 beds 3 baths1,728 sq. ft.
682 S Jesse Street, Chandler, AZ 85225
MLS# 7070127Listed by: EXP REALTY - New
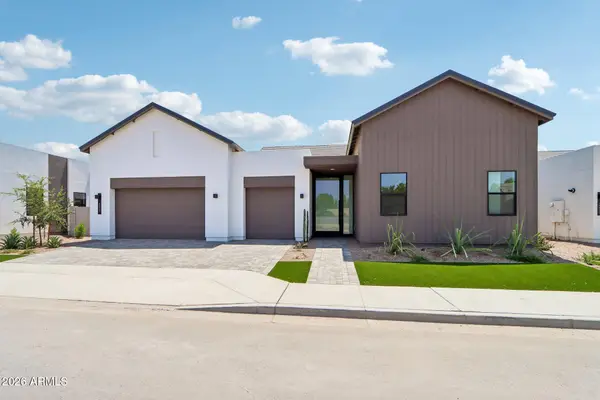 $1,628,598Active4 beds 5 baths4,002 sq. ft.
2421 E Aquarius Place, Chandler, AZ 85249
MLS# 7069986Listed by: HOMELOGIC REAL ESTATE - New
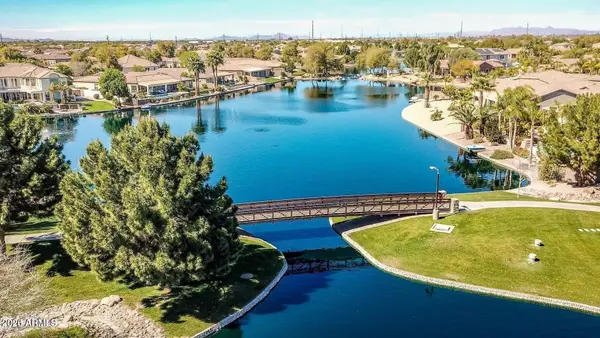 $1,800,000Active5 beds 4 baths4,055 sq. ft.
445 E Lynx Way, Chandler, AZ 85249
MLS# 7069860Listed by: HOMESMART - New
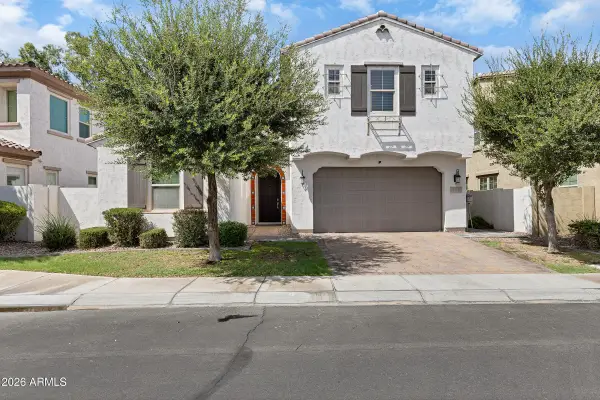 $800,000Active3 beds 3 baths2,404 sq. ft.
956 W Yellowstone Way, Chandler, AZ 85248
MLS# 7069765Listed by: LIMITLESS REAL ESTATE - New
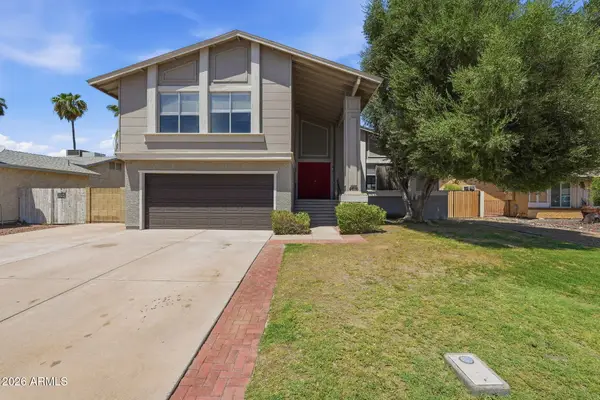 $569,900Active4 beds 3 baths2,004 sq. ft.
4616 W Chicago Street, Chandler, AZ 85226
MLS# 7069669Listed by: MAINSTAY BROKERAGE - New
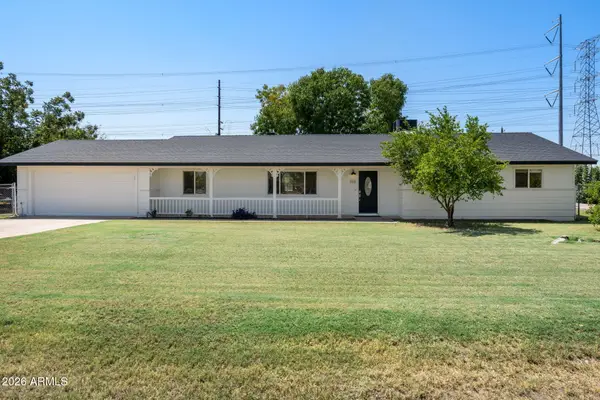 $1,050,000Active3 beds 2 baths1,916 sq. ft.
369 E Campbell Road, Chandler, AZ 85225
MLS# 7069628Listed by: HOMESMART - New
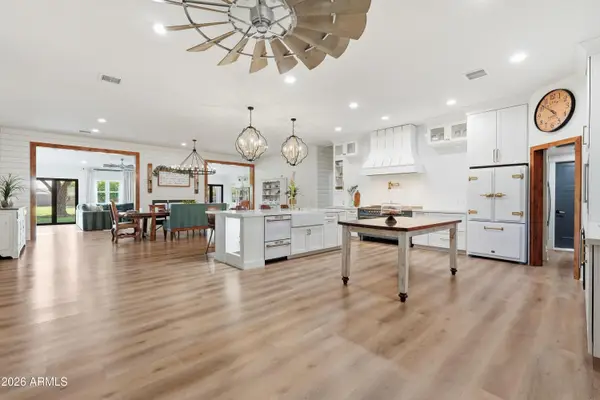
 $1,998,000Active6 beds 5 baths4,441 sq. ft.
3050 S Eagle Drive, Chandler, AZ 85286
MLS# 7069629Listed by: CENTURY 21 ARIZONA FOOTHILLS - New
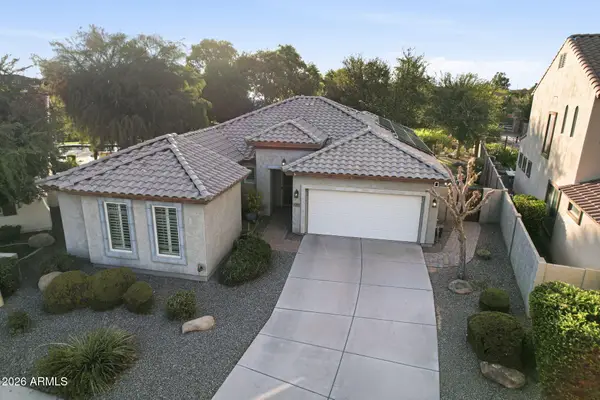 $680,000Active4 beds 3 baths1,931 sq. ft.
4168 S White Drive, Chandler, AZ 85249
MLS# 7069653Listed by: RUSS LYON SOTHEBY'S INTERNATIONAL REALTY - New
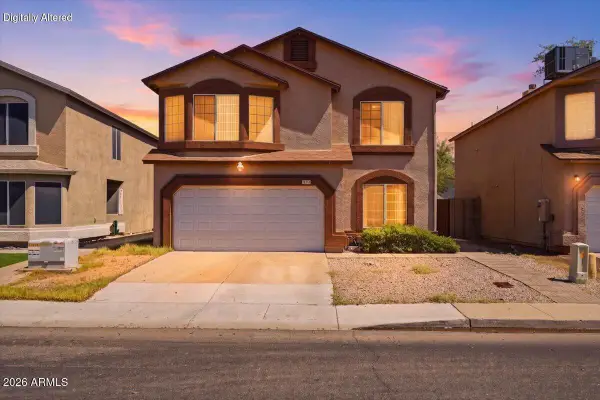 $470,000Active4 beds 3 baths2,205 sq. ft.
5072 W Fairview Street, Chandler, AZ 85226
MLS# 7069549Listed by: REAL BROKER


Protect your home and budget from life's surprises with an Assurant Home Warranty, backed by a partner that supports you through every step of homeownership. Explore Plans.
©2026 Century 21 Real Estate LLC. All rights reserved. CENTURY 21®, the CENTURY 21 Logo and C21® are service marks owned by Century 21 Real Estate LLC. Century 21 Real Estate LLC fully supports the principles of the Fair Housing Act and the Equal Opportunity Act. Each office is independently owned and operated. Listing information is deemed reliable but not guaranteed accurate.