
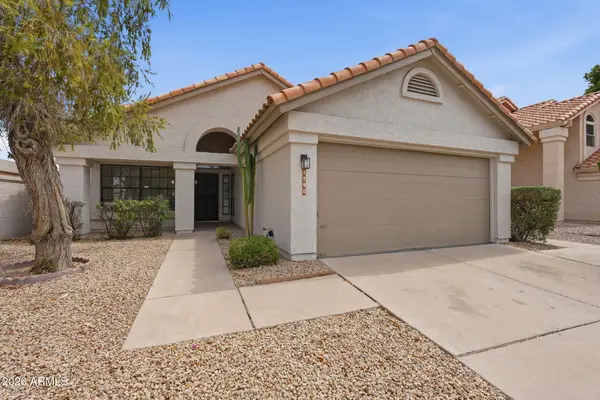
1660 E Whitten Street, Chandler, AZ 85225
Local realty services provided by:CENTURY 21 Arizona Foothills
1660 E Whitten Street,Chandler, AZ 85225
$524,000
- 3 Beds
- 2 Baths
- 1,503 sq. ft.
- Single family
- Active
Listed by: katie m tabaka
Office: realty one group
MLS#:7057484
Source:ARMLS
Price summary
- Price:$524,000
- Price per sq. ft.:$348.64
About this home
NO HOA! Welcome to your serene cul-de-sac, 3 bedrooms, 2 remodeled baths, sparkling swimming pool & a large backyard w/garden. Home has welcoming atmosphere with vaulted ceiling and plenty of natural light. The kitchen has gas cooktop, stainless appliances & corian countertops. Backyard oasis w/pool surrounded by a lush garden. 2-Car Garage AND RV PARKING W/DRIVEWAY
Newer HVAC in 2020. Tile portion of roof underlayment replaced 2024. Located in a prime location near freeways, shopping, dining and Downtown Chandler!
Contact an agent
Home facts
- Year built:1987
- Listing ID #:7057484
- Updated:July 23, 2026 at 02:51 PM
Rooms and interior
- Bedrooms:3
- Total bathrooms:2
- Flooring:Tile
- Living area:1,503 sq. ft.
Heating and cooling
- Cooling:Ceiling Fan(s)
- Heating:Electric
- Central air:Yes
Structure and exterior
- Year built:1987
- Building area:1,503 sq. ft.
- Lot area:0.19 Acres
- Lot Features:Auto Timer H2O Back, Auto Timer H2O Front, Cul-De-Sac, Desert Back, Desert Front, North/South Exposure, Sprinklers In Front, Sprinklers In Rear
- Architectural Style:Ranch
- Construction Materials:Painted, Stucco
- Exterior Features:Playground
Schools
- High school:Perry High School
- Middle school:Willis Junior High School
- Elementary school:Rudy G Bologna Elementary
Utilities
- Water:City Water
- Sewer:Sewer in & Connected
Finances and disclosures
- Price:$524,000
- Price per sq. ft.:$348.64
- Tax amount:$1,461 (2025)
Features and amenities
- Pool features:Variable Speed Pump
Parking
- Parking description:RV Access/Parking, RV Gate
- Garage:Yes
- Garage spaces:2
 All information should be verified by the recipient and none is guaranteed as accurate by ARMLS. Copyright 2020 Arizona Regional Multiple Listing Service, Inc. All rights reserved. ARMLS Member Broker: Floyd Scott
New listings near 1660 E Whitten Street
- New
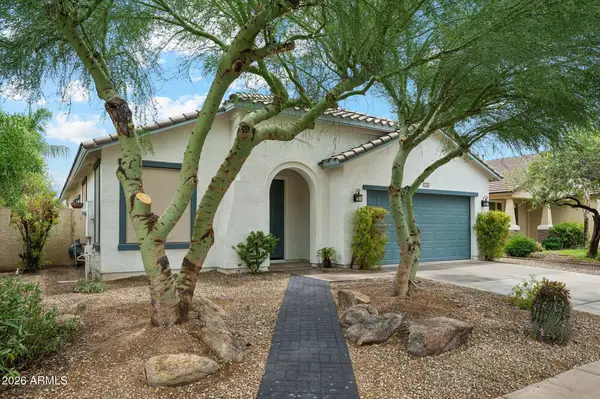 $500,000Active3 beds 2 baths1,888 sq. ft.
4533 E Gleneagle Drive, Chandler, AZ 85249
MLS# 7057570Listed by: MY HOME GROUP REAL ESTATE - New
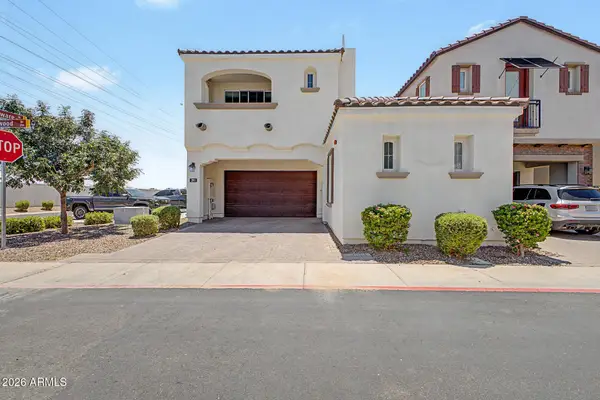 $608,500Active4 beds 5 baths2,215 sq. ft.
291 E Markwood Drive, Chandler, AZ 85286
MLS# 7057610Listed by: WEST USA REALTY - New
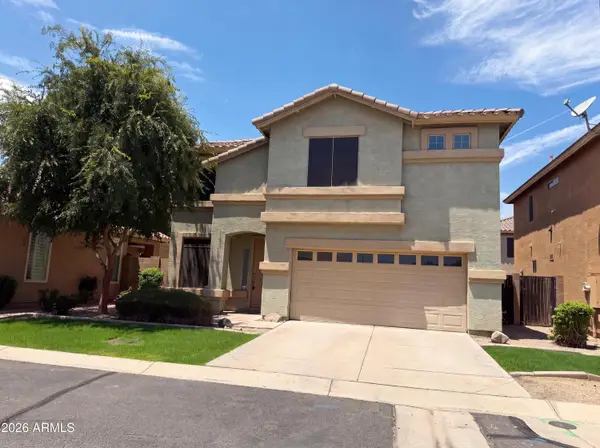 $436,000Active4 beds 3 baths1,728 sq. ft.
800 S Bedford Drive, Chandler, AZ 85225
MLS# 7057493Listed by: OPENDOOR BROKERAGE, LLC - New
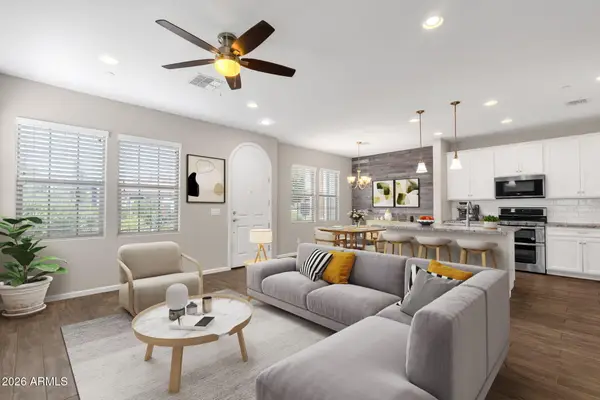 $550,000Active4 beds 3 baths1,859 sq. ft.
2477 W Market Place #34, Chandler, AZ 85248
MLS# 7057534Listed by: HOMESMART - New
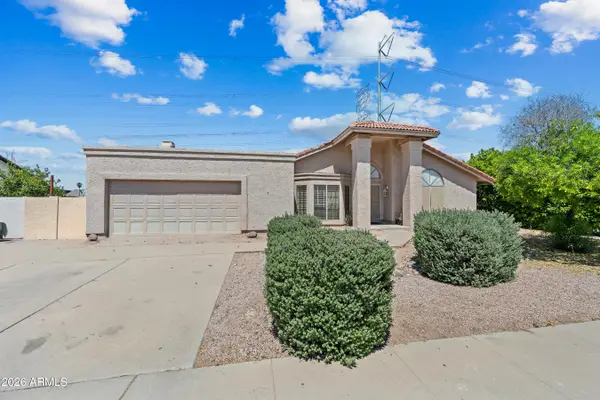 $515,000Active4 beds 2 baths2,132 sq. ft.
410 W Boxelder Place, Chandler, AZ 85225
MLS# 7057563Listed by: WEST USA REALTY - New
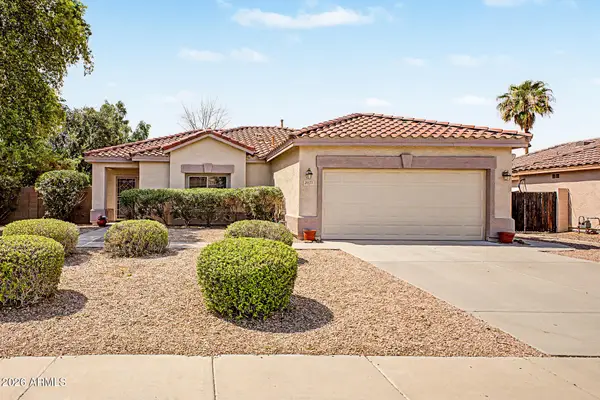 $499,000Active3 beds 2 baths1,640 sq. ft.
2073 E Hawken Way, Chandler, AZ 85286
MLS# 7057470Listed by: WEST USA REALTY - New
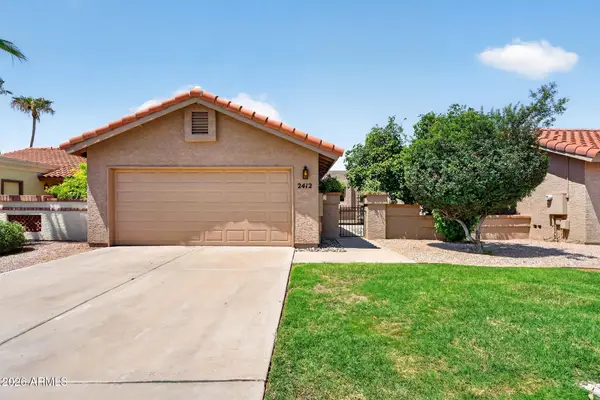 $419,000Active2 beds 2 baths1,339 sq. ft.
2412 W Ironwood Drive, Chandler, AZ 85224
MLS# 7057418Listed by: REAL BROKER - New
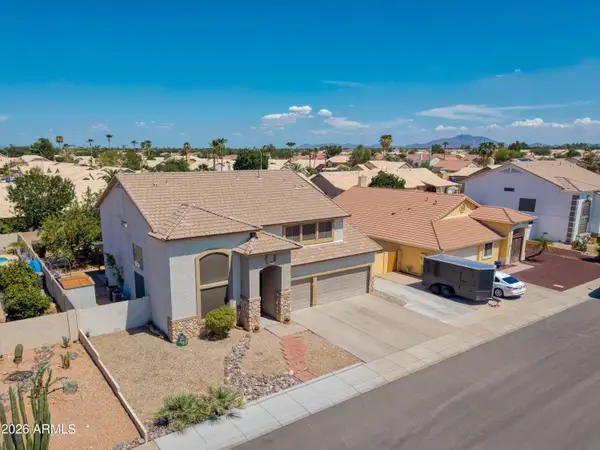 $689,900Active5 beds 4 baths2,676 sq. ft.
577 N Newport Street, Chandler, AZ 85225
MLS# 7057428Listed by: LONG REALTY COVEY LUXURY PROPERTIES - New
 $449,900Active3 beds 2 baths1,401 sq. ft.
1790 W Ivanhoe Street, Chandler, AZ 85224
MLS# 7057432Listed by: RIO SALADO REALTY, LLC


Protect your home and budget from life's surprises with an Assurant Home Warranty, backed by a partner that supports you through every step of homeownership. Explore Plans.
©2026 Century 21 Real Estate LLC. All rights reserved. CENTURY 21®, the CENTURY 21 Logo and C21® are service marks owned by Century 21 Real Estate LLC. Century 21 Real Estate LLC fully supports the principles of the Fair Housing Act and the Equal Opportunity Act. Each office is independently owned and operated. Listing information is deemed reliable but not guaranteed accurate.