
2412 W Ironwood Drive, Chandler, AZ 85224
Local realty services provided by:CENTURY 21 Northwest Realty
2412 W Ironwood Drive,Chandler, AZ 85224
$419,000
- 2 Beds
- 2 Baths
- 1,339 sq. ft.
- Single family
- Active
Listed by: stacy sottile, krzysztof okolita(623) 202-5512
Office: real broker
MLS#:7057418
Source:ARMLS
Price summary
- Price:$419,000
- Price per sq. ft.:$312.92
- Monthly HOA dues:$98
About this home
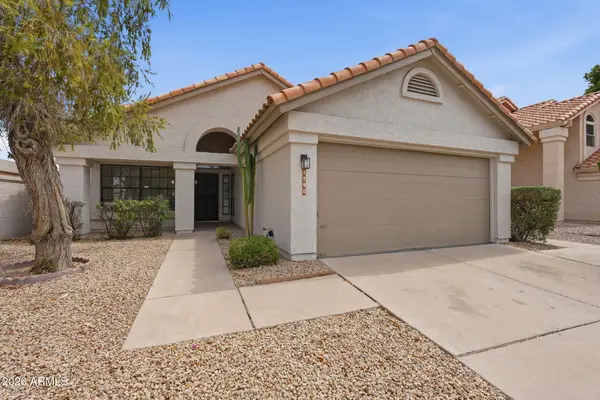
Welcome to this inviting home in a desirable Chandler location! New roof (2026) and new AC (2025). The bright, open interior features soaring ceilings, warm neutral tones, and a spacious living room with a cozy fireplace. The eat-in kitchen offers abundant cabinetry and generous counter space. This unique floor plan includes two spacious primary suites. One features a large walk-in closet, while the other offers dual closets and private access to the backyard. Tile flooring runs throughout the home, no carpet. Step outside to a covered patio, low-maintenance landscaping with artificial turf, and plenty of space for relaxing or entertaining. Residents can also enjoy the community pool, perfect for cooling off during Arizona's warmer months. Conveniently located near the Loop 101 and walking distance to the elementary and Jr. high school. This Chandler home is ready for its next lucky owner!
Contact an agent
Home facts
- Year built:1984
- Listing ID #:7057418
- Updated:July 23, 2026 at 06:16 PM
Rooms and interior
- Bedrooms:2
- Total bathrooms:2
- Flooring:Tile
- Living area:1,339 sq. ft.
Heating and cooling
- Cooling:Ceiling Fan(s), Programmable Thermostat
- Heating:Electric
- Central air:Yes
Structure and exterior
- Year built:1984
- Building area:1,339 sq. ft.
- Lot area:0.12 Acres
- Lot Features:Grass Front, Gravel/Stone Back, North/South Exposure, Sprinklers In Front, Sprinklers In Rear, Synthetic Grass Back
- Architectural Style:Ranch
- Construction Materials:Painted, Stucco
- Exterior Features:Private Yard
Schools
- High school:Chandler High School
- Middle school:John M Andersen Jr High School
- Elementary school:Chandler Traditional Academy - Goodman
Utilities
- Water:City Water
Finances and disclosures
- Price:$419,000
- Price per sq. ft.:$312.92
- Tax amount:$1,492 (2025)
Features and amenities
- Amenities:Skylight(s)
Parking
- Parking description:Electric Vehicle Charging Station(s)
- Garage:Yes
- Garage spaces:2
 All information should be verified by the recipient and none is guaranteed as accurate by ARMLS. Copyright 2020 Arizona Regional Multiple Listing Service, Inc. All rights reserved.
New listings near 2412 W Ironwood Drive
- New
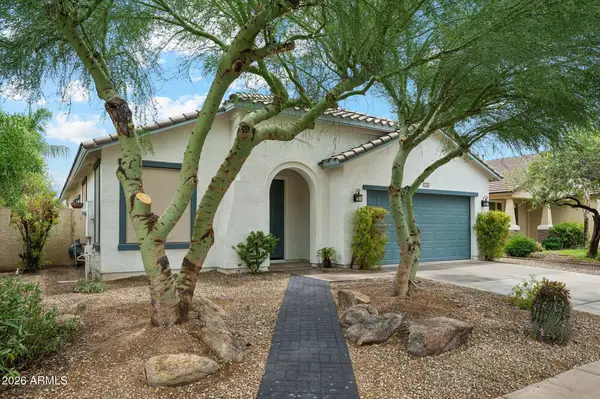 $500,000Active3 beds 2 baths1,888 sq. ft.
4533 E Gleneagle Drive, Chandler, AZ 85249
MLS# 7057570Listed by: MY HOME GROUP REAL ESTATE - New
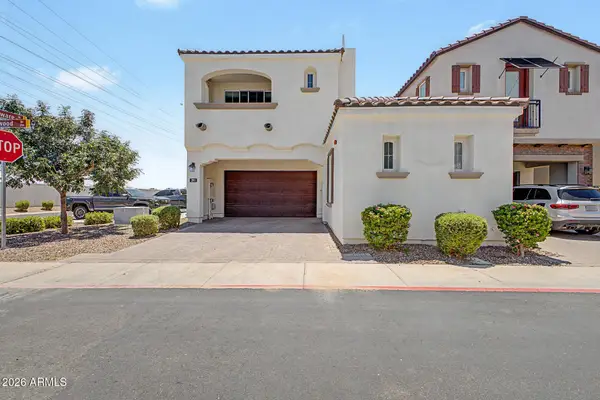 $608,500Active4 beds 5 baths2,215 sq. ft.
291 E Markwood Drive, Chandler, AZ 85286
MLS# 7057610Listed by: WEST USA REALTY - New
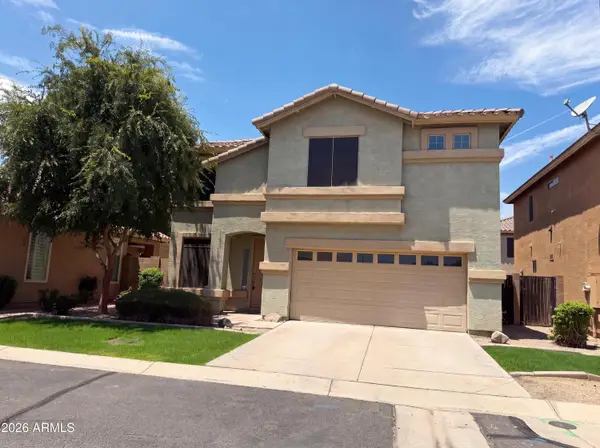 $436,000Active4 beds 3 baths1,728 sq. ft.
800 S Bedford Drive, Chandler, AZ 85225
MLS# 7057493Listed by: OPENDOOR BROKERAGE, LLC - New
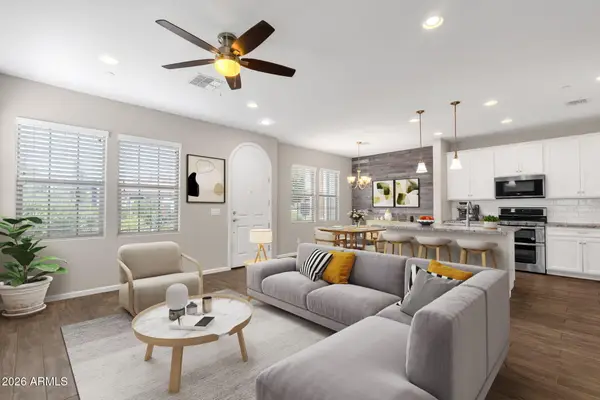 $550,000Active4 beds 3 baths1,859 sq. ft.
2477 W Market Place #34, Chandler, AZ 85248
MLS# 7057534Listed by: HOMESMART - New
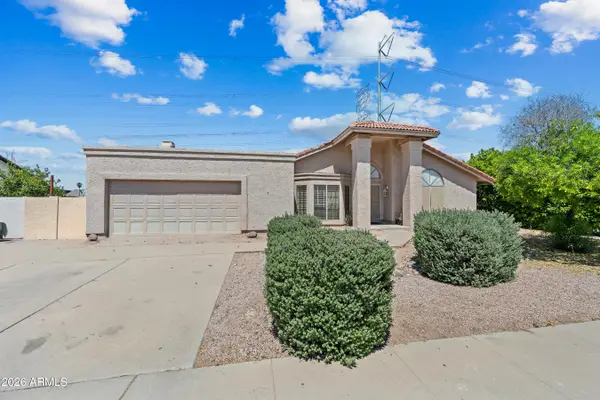 $515,000Active4 beds 2 baths2,132 sq. ft.
410 W Boxelder Place, Chandler, AZ 85225
MLS# 7057563Listed by: WEST USA REALTY - New
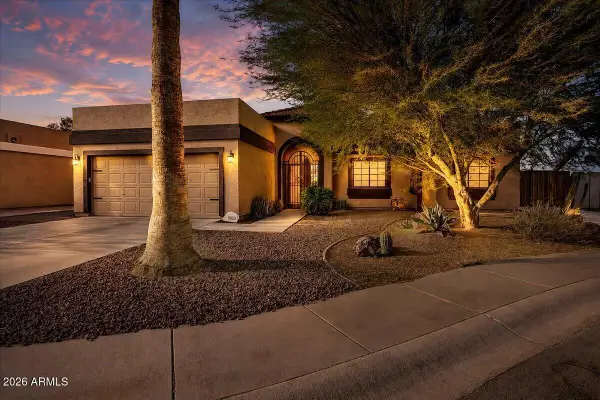 $524,000Active3 beds 2 baths1,503 sq. ft.
1660 E Whitten Street, Chandler, AZ 85225
MLS# 7057484Listed by: REALTY ONE GROUP - New
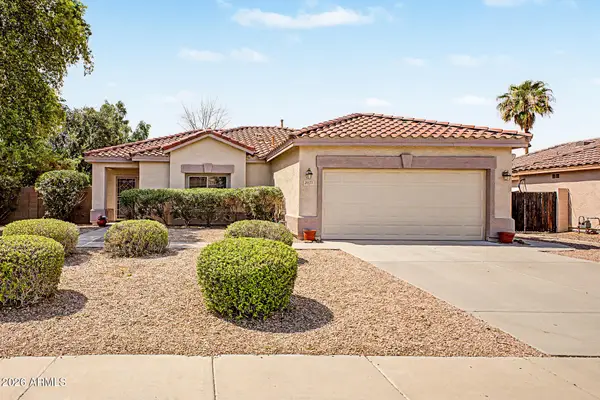 $499,000Active3 beds 2 baths1,640 sq. ft.
2073 E Hawken Way, Chandler, AZ 85286
MLS# 7057470Listed by: WEST USA REALTY - New
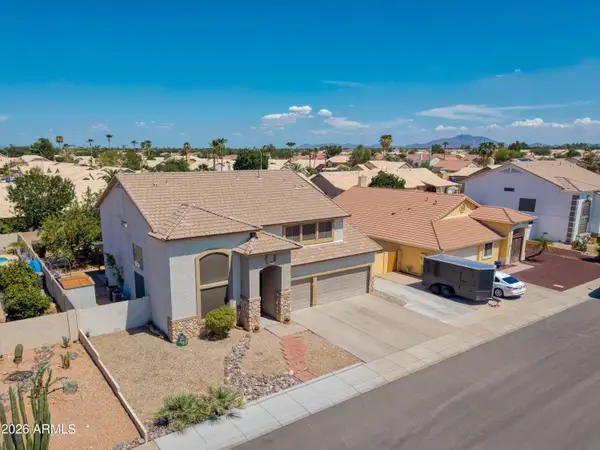 $689,900Active5 beds 4 baths2,676 sq. ft.
577 N Newport Street, Chandler, AZ 85225
MLS# 7057428Listed by: LONG REALTY COVEY LUXURY PROPERTIES - New
 $449,900Active3 beds 2 baths1,401 sq. ft.
1790 W Ivanhoe Street, Chandler, AZ 85224
MLS# 7057432Listed by: RIO SALADO REALTY, LLC


Protect your home and budget from life's surprises with an Assurant Home Warranty, backed by a partner that supports you through every step of homeownership. Explore Plans.
©2026 Century 21 Real Estate LLC. All rights reserved. CENTURY 21®, the CENTURY 21 Logo and C21® are service marks owned by Century 21 Real Estate LLC. Century 21 Real Estate LLC fully supports the principles of the Fair Housing Act and the Equal Opportunity Act. Each office is independently owned and operated. Listing information is deemed reliable but not guaranteed accurate.