
2152 E Kesler Lane, Chandler, AZ 85225
Local realty services provided by:CENTURY 21 Arizona Foothills
Listed by: peggy young
Office: re/max fine properties
MLS#:7052101
Source:ARMLS
Price summary
- Price:$1,199,000
- Price per sq. ft.:$272.25
- Monthly HOA dues:$200
About this home
Former MODEL HOME loaded with designer upgrades and exceptional attention to detail! This impressive 5 bedroom, 5.5 bath home offers a highly desirable floor plan with a 4 car garage, including a tandem 3 car garage plus a separate single bay.
Designed for both everyday living and entertaining, the expansive great room opens seamlessly to the resort style backyard through a spectacular wall of sliding glass doors, creating true indoor and outdoor living. The chef's kitchen is the heart of the home, featuring an oversized double slab granite island, built in refrigerator, 5 burner gas cooktop, under cabinet lighting, beautiful pendant lighting, built in desk, huge custom walk in pantry and mud room, and charming window seats overlooking backyard. The luxurious primary Former MODEL HOME loaded with designer upgrades and exceptional attention to detail! This impressive 5 bedroom, 5.5 bath home offers a highly desirable floor plan with a 4 car garage, including a tandem 3 car garage plus a separate single bay.
Designed for both everyday living and entertaining, the expansive great room opens seamlessly to the resort style backyard through a spectacular wall of sliding glass doors, creating true indoor and outdoor living. The chef's kitchen is the heart of the home, featuring an oversized double slab granite island, built in refrigerator, 5 burner gas cooktop, wine refrigerator, under cabinet lighting, beautiful pendant lighting, built in desk, huge custom walk in pantry and mud room, and charming window seats overlooking the backyard.
The luxurious primary suite is upstairs and includes a spa inspired bath with a freestanding soaking tub, oversized walk in shower, dual granite vanities, gorgeous pendant lighting, and separate his and hers walk in closets with custom built ins. Upstairs also features a spacious loft, three additional ensuite bedrooms, all with walk in closets, including one currently used as a home gym.
The main level includes a private guest suite, currently used as a den, complete with a full bath, walk in closet, and its own separate entrance, making it ideal for guests, multigenerational living, or a home office.
The backyard is truly an entertainer's dream, showcasing a sparkling pool with glass fencing, fire pit, covered patio, premium outdoor kitchen with limestone and leathered granite countertops, built in gas barbecue, side burners, refrigerator, retractable mounted outdoor TV, travertine decking, and low maintenance artificial turf.
Additional features include hardwood and travertine flooring, Hunter Douglas shades, crown molding, custom window treatments and valances, built in speakers, custom mudroom with shelving, pull out drawers and space for an additional freezer, laundry room with sink, butcher block counters and custom cabinetry, garage storage racks and built in shelving, decorative metal window grilles, hardwired shade at the front entry, abundant storage throughout, and a stunning medallion chandelier that perfectly complements the custom medallion in the entry flooring.
Located in a beautiful gated community featuring expansive greenbelts, a tot lot, ramada, picnic areas, and BBQs, this exceptional home combines luxury, functionality, and timeless design....
Contact an agent
Home facts
- Year built:2015
- Subdivision & Development:LA VALENCIANA
- Listing ID #:7052101
- Updated:September 16, 2026 at 03:47 PM
Rooms and interior
- Bedrooms:5
- Total bathrooms:6
- Flooring:Carpet, Tile, Wood
- Living area:4,404 sq. ft.
Heating and cooling
- Cooling:Ceiling Fan(s), Programmable Thermostat
- Heating:Natural Gas
- Central air:Yes
Structure and exterior
- Year built:2015
- Building area:4,404 sq. ft.
- Lot area:0.15 Acres
- Lot Features:Auto Timer H2O Back, Auto Timer H2O Front, Gravel/Stone Back, Irrigation Back, Irrigation Front, North/South Exposure, Synthetic Grass Back, Synthetic Grass Front
- Architectural Style:Spanish
- Construction Materials:Blown Cellulose, Painted, Stucco
- Exterior Features:Playground
Schools
- High school:Chandler High School
- Middle school:Willis Junior High School
- Elementary school:Chandler Traditional Academy - Humphrey
Finances and disclosures
- Price:$1,199,000
- Price per sq. ft.:$272.25
- Tax amount:$3,330 (2025)
Features and amenities
- Laundry features:Upstairs Laundry
- Amenities:ENERGY STAR Qualified Windows
- Pool features:Play Pool
Parking
- Parking description:Tandem
- Garage:Yes
- Garage spaces:4
 All information should be verified by the recipient and none is guaranteed as accurate by ARMLS. Copyright 2020 Arizona Regional Multiple Listing Service, Inc. All rights reserved. ARMLS Member Broker: Floyd Scott
New listings near 2152 E Kesler Lane
- New
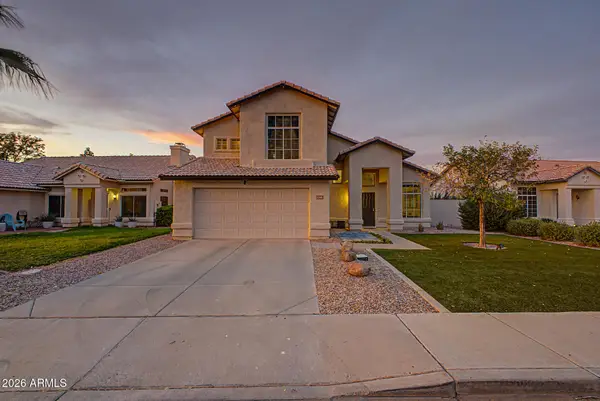 $579,900Active4 beds 3 baths2,003 sq. ft.
1360 W Gail Drive, Chandler, AZ 85224
MLS# 7080861Listed by: EXP REALTY - New
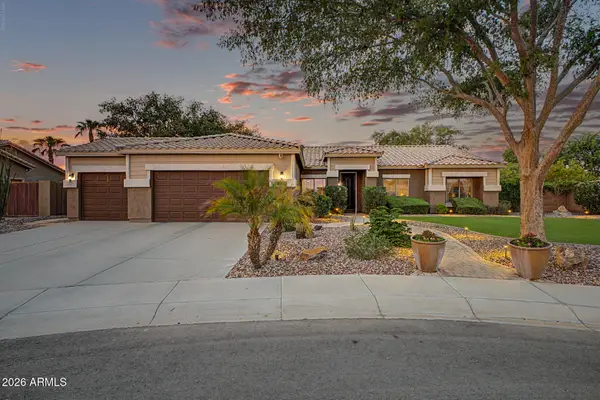 $747,000Active4 beds 2 baths2,463 sq. ft.
1200 E Horseshoe Drive, Chandler, AZ 85249
MLS# 7080883Listed by: REALTY ONE GROUP - New
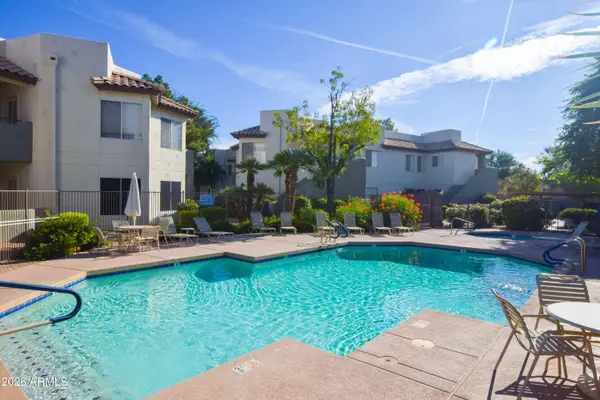 $255,900Active1 beds 1 baths597 sq. ft.
1825 W Ray Road #1035, Chandler, AZ 85224
MLS# 7080888Listed by: CANAM REALTY GROUP - New
 $635,000Active3 beds 4 baths2,788 sq. ft.
6893 S Black Hills Way, Chandler, AZ 85249
MLS# 7080790Listed by: REAL BROKER - New
 $461,900Active3 beds 2 baths1,385 sq. ft.
1352 W Sparrow Drive, Chandler, AZ 85286
MLS# 7080786Listed by: HOMESMART - New
 $499,990Active3 beds 2 baths1,322 sq. ft.
2430 W Hemlock Way, Chandler, AZ 85248
MLS# 7080606Listed by: EXP REALTY - New
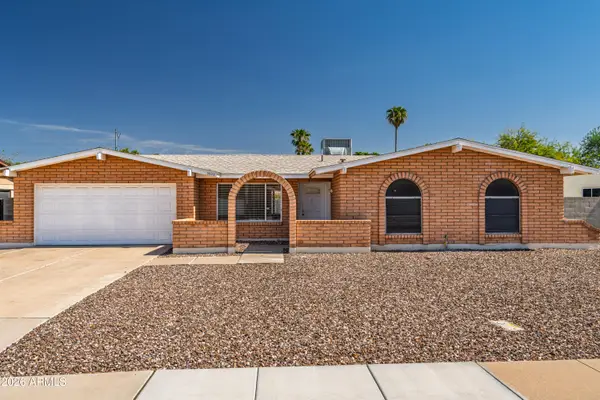 $499,000Active4 beds 2 baths1,936 sq. ft.
3333 N Carriage Lane, Chandler, AZ 85224
MLS# 7080643Listed by: STRATTON VANTAGE PROPERTY MANAGEMENT - New
 $348,000Active2 beds 2 baths1,017 sq. ft.
1770 E Westchester Drive, Chandler, AZ 85249
MLS# 7080537Listed by: MY HOME GROUP REAL ESTATE - New
 $330,000Active2 beds 2 baths1,200 sq. ft.
1600 N Saba Street #111, Chandler, AZ 85225
MLS# 7080400Listed by: AMERICAN KEY REALTY - New
 $925,000Active4 beds 3 baths4,107 sq. ft.
2725 E Grand Canyon Drive, Chandler, AZ 85249
MLS# 7080295Listed by: COMPASS


Protect your home and budget from life's surprises with an Assurant Home Warranty, backed by a partner that supports you through every step of homeownership. Explore Plans.
©2026 Century 21 Real Estate LLC. All rights reserved. CENTURY 21®, the CENTURY 21 Logo and C21® are service marks owned by Century 21 Real Estate LLC. Century 21 Real Estate LLC fully supports the principles of the Fair Housing Act and the Equal Opportunity Act. Each office is independently owned and operated. Listing information is deemed reliable but not guaranteed accurate.