
2178 E Wisteria Drive, Chandler, AZ 85286
Local realty services provided by:CENTURY 21 Arizona Foothills
Listed by: rena m crawford-payne
Office: orchard brokerage
MLS#:7063963
Source:ARMLS
Price summary
- Price:$697,500
- Price per sq. ft.:$275.58
- Monthly HOA dues:$95
About this home
Designed for comfortable living and effortless entertaining, this immaculate, beautifully appointed home offers four bedrooms, three full baths, an office/den and a two-car garage. A peaceful, gated front courtyard and elegant new iron door create a warm and inviting entrance. Expansive sliding glass doors fill the main living spaces with natural light and create a seamless connection to the private, low maintenance yard, complete with a large sparkling pool. The stylish kitchen boasts stainless steel appliances, a gas cooktop, wall oven, and a spacious island with bar seating. The primary suite is a true retreat with a striking stone fireplace, spa-like bath, and generous walk-in closet. Designer lighting, tile flooring, fresh carpet, and contemporary finishes complete this exceptional home. All top of the line appliances to stay with home, including refrigerator and washer and dryer set.
Contact an agent
Home facts
- Year built:2006
- Subdivision & Development:MARKWOOD NORTH
- Listing ID #:7063963
- Updated:September 25, 2026 at 03:16 PM
Rooms and interior
- Bedrooms:4
- Total bathrooms:3
- Rooms Total:7
- Flooring:Carpet, Tile
- Living area:2,531 sq. ft.
Heating and cooling
- Cooling:Programmable Thermostat
- Heating:Natural Gas
- Central air:Yes
Structure and exterior
- Year built:2006
- Building area:2,531 sq. ft.
- Lot area:0.17 Acres
- Lot Features:Auto Timer H2O Front, Desert Back, Desert Front, Gravel/Stone Front, Irrigation Front, Sprinklers In Front
- Architectural Style:Spanish
- Construction Materials:Painted, Stucco
Schools
- High school:Perry High School
- Middle school:Santan Junior High School
- Elementary school:Haley Elementary
Finances and disclosures
- Price:$697,500
- Price per sq. ft.:$275.58
- Tax amount:$2,720 (2025)
Features and amenities
- Laundry features:Washer/Dryer Hook-up Only
Parking
- Parking description:Electric Vehicle Charging Station(s)
- Garage:Yes
- Garage spaces:2
 All information should be verified by the recipient and none is guaranteed as accurate by ARMLS. Copyright 2020 Arizona Regional Multiple Listing Service, Inc. All rights reserved. ARMLS Member Broker: Floyd Scott
New listings near 2178 E Wisteria Drive
- New
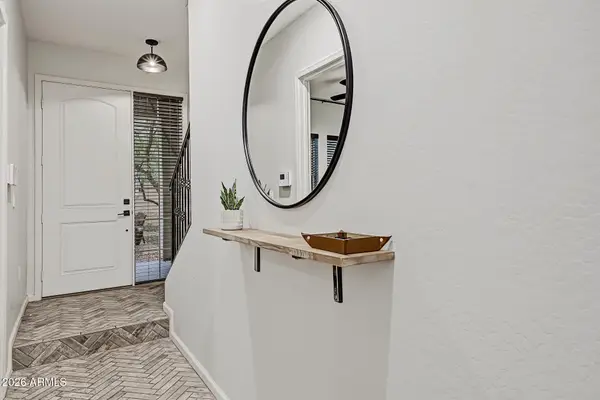 $584,900Active3 beds 4 baths1,974 sq. ft.
124 N California Street #17, Chandler, AZ 85225
MLS# 7085059Listed by: HOMESMART - New
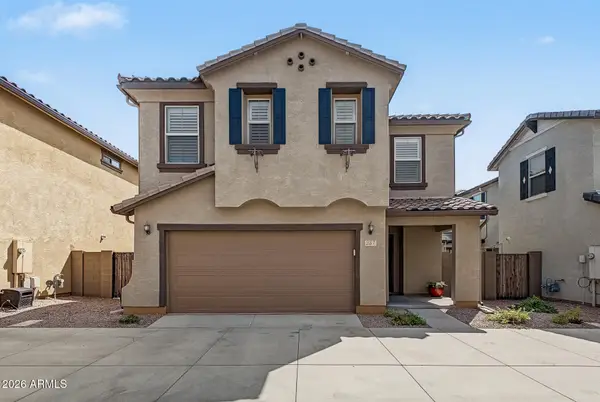 $549,000Active3 beds 3 baths1,923 sq. ft.
257 N Scott Drive, Chandler, AZ 85225
MLS# 7085137Listed by: REDFIN CORPORATION - New
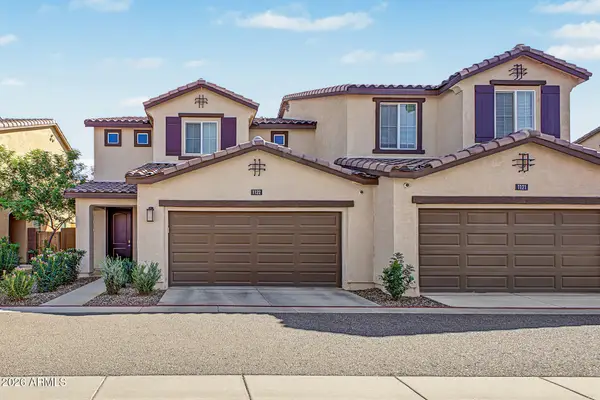 $439,000Active3 beds 3 baths1,681 sq. ft.
1255 N Arizona Avenue #1122, Chandler, AZ 85225
MLS# 7085146Listed by: EXP REALTY - New
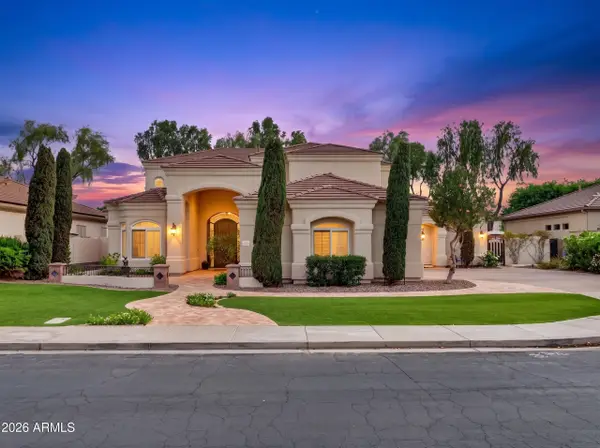 $1,200,000Active5 beds 4 baths4,176 sq. ft.
751 W Azalea Drive, Chandler, AZ 85248
MLS# 7084999Listed by: REALTY ONE GROUP - New
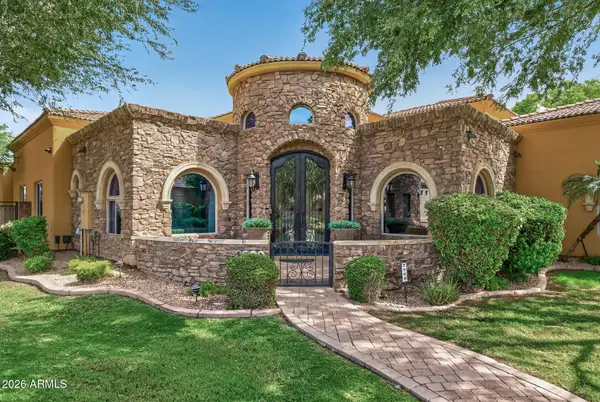 $1,645,000Active4 beds 4 baths3,975 sq. ft.
2900 E Jade Place, Chandler, AZ 85286
MLS# 7084940Listed by: LOVE PHX - New
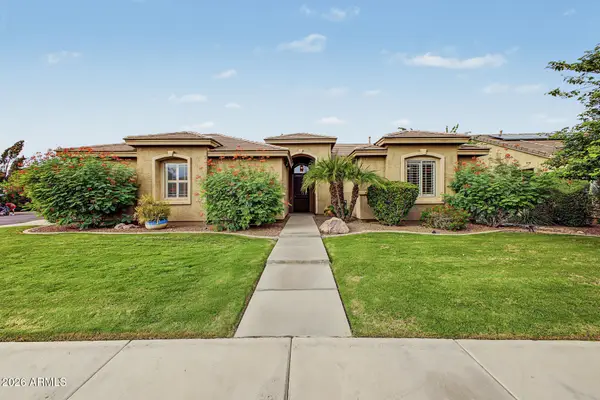 $745,000Active4 beds 2 baths2,447 sq. ft.
734 W Goldfinch Way, Chandler, AZ 85286
MLS# 7084953Listed by: REALTY ONE GROUP - New
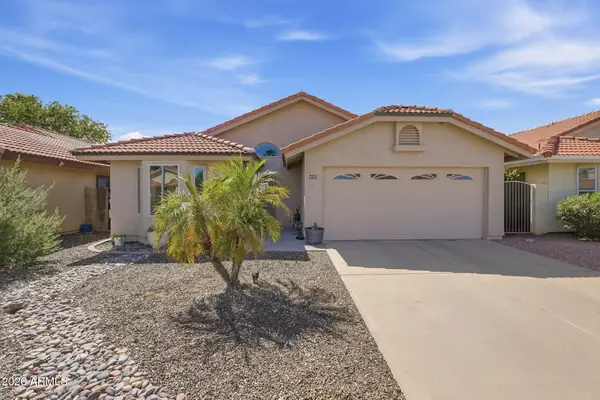 $449,900Active2 beds 2 baths1,166 sq. ft.
4151 W Gail Drive, Chandler, AZ 85226
MLS# 7084868Listed by: REALTY OF AMERICA LLC - New
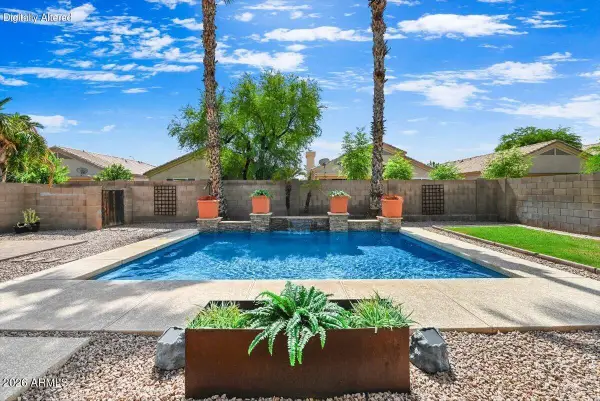 $550,000Active3 beds 2 baths1,620 sq. ft.
5421 W Mercury Way, Chandler, AZ 85226
MLS# 7084706Listed by: RUSS LYON SOTHEBY'S INTERNATIONAL REALTY - New
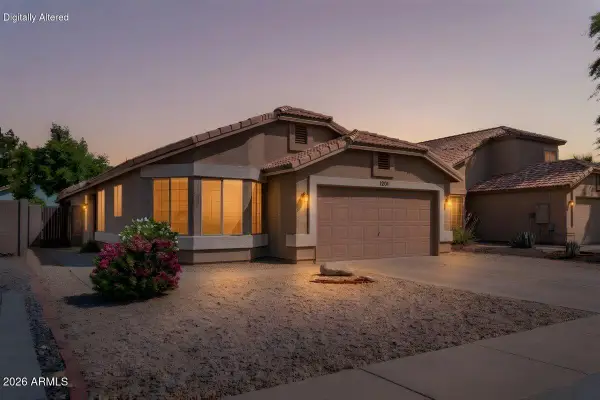 $455,000Active3 beds 2 baths1,501 sq. ft.
1201 N Woodburne Drive, Chandler, AZ 85224
MLS# 7084579Listed by: COMPASS - New
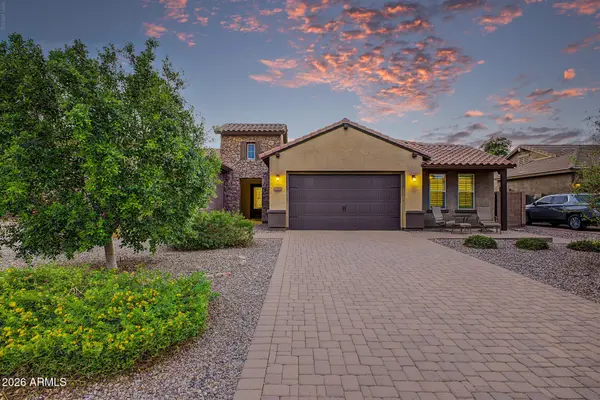 $989,990Active4 beds 4 baths3,540 sq. ft.
2052 S Navajo Court, Chandler, AZ 85286
MLS# 7084641Listed by: EXP REALTY


Protect your home and budget from life's surprises with an Assurant Home Warranty, backed by a partner that supports you through every step of homeownership. Explore Plans.
©2026 Century 21 Real Estate LLC. All rights reserved. CENTURY 21®, the CENTURY 21 Logo and C21® are service marks owned by Century 21 Real Estate LLC. Century 21 Real Estate LLC fully supports the principles of the Fair Housing Act and the Equal Opportunity Act. Each office is independently owned and operated. Listing information is deemed reliable but not guaranteed accurate.