
2208 W Silvergate Drive, Chandler, AZ 85224
Local realty services provided by:CENTURY 21 Arizona Foothills
2208 W Silvergate Drive,Chandler, AZ 85224
$529,900
- 3 Beds
- 2 Baths
- 1,474 sq. ft.
- Single family
- Active
Listed by: archie dean
Office: keller williams arizona realty
MLS#:7063993
Source:ARMLS
Price summary
- Price:$529,900
- Price per sq. ft.:$359.5
About this home
Discover this gorgeous single-story home with POOL situated in a desirable CORNER LOT! Explore the inviting living areas where you'll spend enchanting moments, featuring wood-look flooring, abundant natural light, a cozy fireplace to add warmth, and neutral paint that complements any decor. The kitchen comes equipped with a tray ceiling with track lights, shaker cabinets, granite countertops, stainless steel appliances, and an island, perfect for casual meals. The primary bedroom includes a private bathroom for added comfort and a practical walk-in closet. The backyard boasts a covered patio ideal for enjoying a refreshing drink, a gazebo for gatherings with family and friends, a shed, and a pool perfect for sunny days! Enclosed by Amazing 7' privacy wall Hurry up, this one will sell fast
Contact an agent
Home facts
- Year built:1979
- Subdivision & Development:KNOELL EAST UNIT 4
- Listing ID #:7063993
- Updated:September 25, 2026 at 03:16 PM
Rooms and interior
- Bedrooms:3
- Total bathrooms:2
- Flooring:Carpet, Laminate, Tile
- Living area:1,474 sq. ft.
Heating and cooling
- Cooling:Ceiling Fan(s)
- Heating:Electric
- Central air:Yes
Structure and exterior
- Year built:1979
- Building area:1,474 sq. ft.
- Lot area:0.16 Acres
- Lot Features:Corner, Desert Front, Gravel/Stone Back, North/South Exposure, Sprinklers In Front, Synthetic Grass Back
- Architectural Style:Ranch
- Construction Materials:Painted, Stucco
- Exterior Features:Storage
Schools
- High school:Dobson High School
- Middle school:Franklin Junior High School
- Elementary school:Pomeroy Elementary School
Utilities
- Sewer:Sewer in & Connected
Finances and disclosures
- Price:$529,900
- Price per sq. ft.:$359.5
- Tax amount:$1,114 (2025)
Features and amenities
- Amenities:Skylight(s)
- Pool features:Diving Pool
Parking
- Garage:Yes
- Garage spaces:2
 All information should be verified by the recipient and none is guaranteed as accurate by ARMLS. Copyright 2020 Arizona Regional Multiple Listing Service, Inc. All rights reserved. ARMLS Member Broker: Floyd Scott
New listings near 2208 W Silvergate Drive
- New
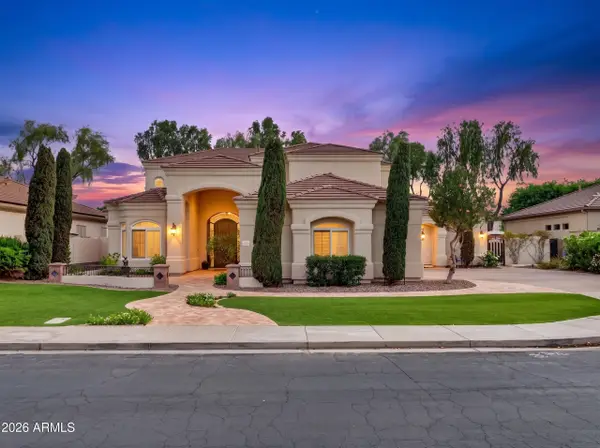 $1,200,000Active5 beds 4 baths4,176 sq. ft.
751 W Azalea Drive, Chandler, AZ 85248
MLS# 7084999Listed by: REALTY ONE GROUP - New
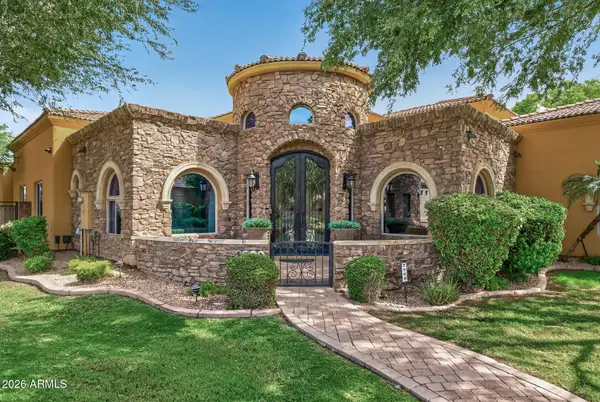 $1,645,000Active4 beds 4 baths3,975 sq. ft.
2900 E Jade Place, Chandler, AZ 85286
MLS# 7084940Listed by: LOVE PHX - New
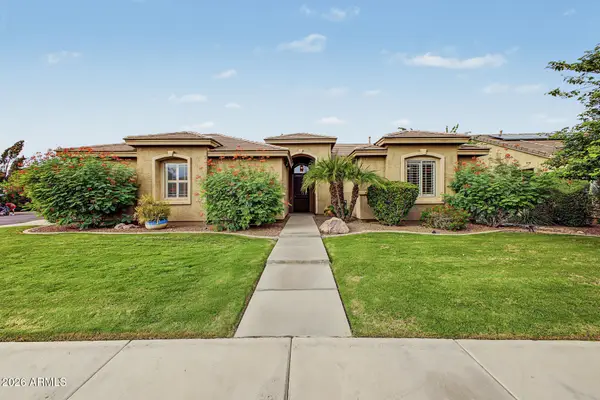 $745,000Active4 beds 2 baths2,447 sq. ft.
734 W Goldfinch Way, Chandler, AZ 85286
MLS# 7084953Listed by: REALTY ONE GROUP - New
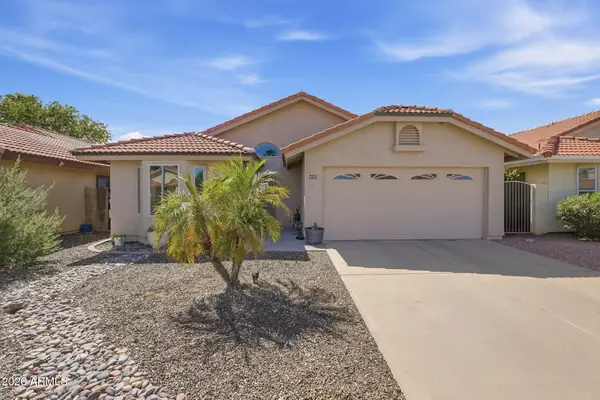 $449,900Active2 beds 2 baths1,166 sq. ft.
4151 W Gail Drive, Chandler, AZ 85226
MLS# 7084868Listed by: REALTY OF AMERICA LLC - New
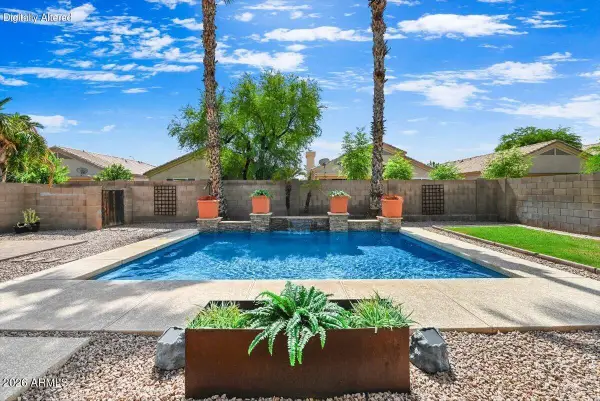 $550,000Active3 beds 2 baths1,620 sq. ft.
5421 W Mercury Way, Chandler, AZ 85226
MLS# 7084706Listed by: RUSS LYON SOTHEBY'S INTERNATIONAL REALTY - New
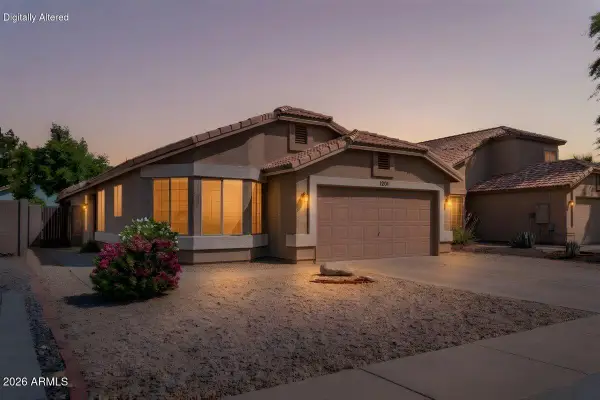 $455,000Active3 beds 2 baths1,501 sq. ft.
1201 N Woodburne Drive, Chandler, AZ 85224
MLS# 7084579Listed by: COMPASS - New
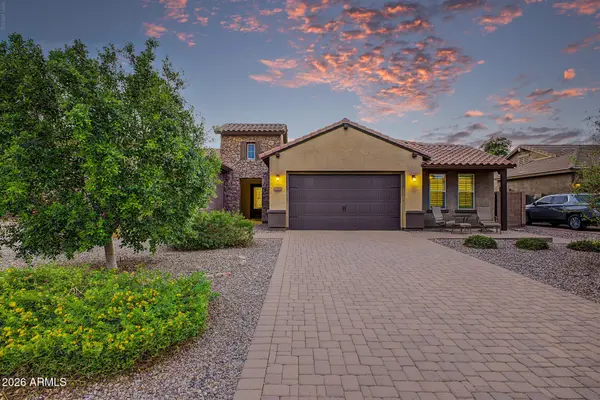 $989,990Active4 beds 4 baths3,540 sq. ft.
2052 S Navajo Court, Chandler, AZ 85286
MLS# 7084641Listed by: EXP REALTY - New
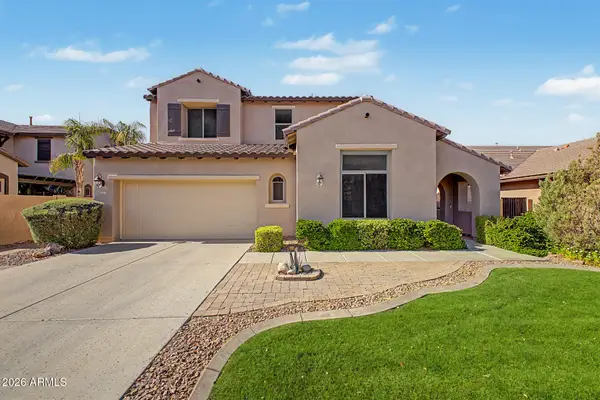 $635,000Active4 beds 3 baths2,935 sq. ft.
3334 E Grand Canyon Drive, Chandler, AZ 85249
MLS# 7084687Listed by: MY HOME GROUP REAL ESTATE - New
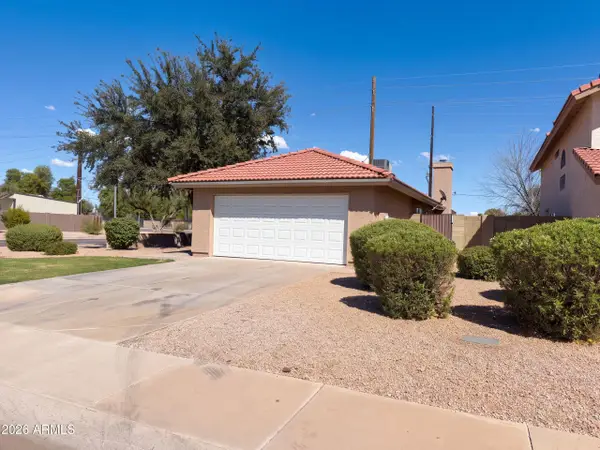 $370,000Active2 beds 2 baths1,160 sq. ft.
1395 N Santa Anna Court, Chandler, AZ 85224
MLS# 7084421Listed by: OPENDOOR BROKERAGE, LLC - New
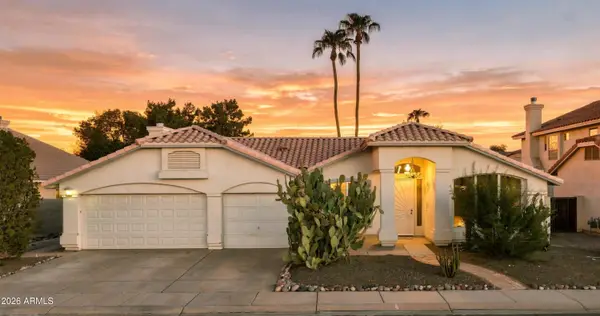 $685,000Active4 beds 2 baths2,536 sq. ft.
4564 W Tyson Street, Chandler, AZ 85226
MLS# 7084378Listed by: LUCAS REAL ESTATE


Protect your home and budget from life's surprises with an Assurant Home Warranty, backed by a partner that supports you through every step of homeownership. Explore Plans.
©2026 Century 21 Real Estate LLC. All rights reserved. CENTURY 21®, the CENTURY 21 Logo and C21® are service marks owned by Century 21 Real Estate LLC. Century 21 Real Estate LLC fully supports the principles of the Fair Housing Act and the Equal Opportunity Act. Each office is independently owned and operated. Listing information is deemed reliable but not guaranteed accurate.