
2252 S Mcclelland Place, Chandler, AZ 85286
Local realty services provided by:CENTURY 21 Arizona Foothills
2252 S Mcclelland Place,Chandler, AZ 85286
$1,240,000
- 6 Beds
- 4 Baths
- 4,525 sq. ft.
- Single family
- Active
Listed by: shalini r. iyer
Office: delex realty
MLS#:7064562
Source:ARMLS
Price summary
- Price:$1,240,000
- Price per sq. ft.:$274.03
- Monthly HOA dues:$183.33
About this home
Bring Your Offer! Motivated Seller! Gated Arden Park living in Chandler's best locations! Open Floor Plan! Easy access to freeways, major employment corridors, schools, recreation, hospitals, shopping, supermarkets &vibrant Downtown. New Roof - 2021. New pool pump & fresh paint. Main level has 4 bedrooms, den, formal living & dining rooms, family room & kitchen acts like a single level home. Basement plumbed for water & kitchenette, 2 bedrooms & a spacious versatile hall, ideal for a gym, media room, game room, home office. Corner cul-de-sac lot with no neighbor on one side. Beautiful curb appeal. Large, lush backyard with mature trees, fruit trees & a refreshing lap pool - perfect for relaxing & entertaining. 3-car garage,central vacuum system, & surround-sound prewiring in basemen
Contact an agent
Home facts
- Year built:2003
- Subdivision & Development:ARDEN PARK
- Listing ID #:7064562
- Updated:September 25, 2026 at 03:16 PM
Rooms and interior
- Bedrooms:6
- Total bathrooms:4
- Flooring:Laminate, Tile, Wood
- Basement:Yes
- Basement Description:Finished
- Living area:4,525 sq. ft.
Heating and cooling
- Cooling:Ceiling Fan(s), ENERGY STAR Qualified Equipment, Programmable Thermostat
- Heating:Natural Gas
- Central air:Yes
Structure and exterior
- Year built:2003
- Building area:4,525 sq. ft.
- Lot area:0.31 Acres
- Lot Features:Auto Timer H2O Back, Auto Timer H2O Front, Corner, Cul-De-Sac, East/West Exposure, Grass Back, Grass Front
- Architectural Style:Ranch
- Construction Materials:Painted, Stucco
- Exterior Features:Screened in Patio(s)
Schools
- High school:Hamilton High School
- Middle school:Bogle Junior High School
- Elementary school:T. Dale Hancock Elementary School
Finances and disclosures
- Price:$1,240,000
- Price per sq. ft.:$274.03
- Tax amount:$5,717 (2025)
Features and amenities
- Pool features:Variable Speed Pump
Parking
- Parking description:Attached Garage Cabinets
- Garage:Yes
- Garage spaces:3
 All information should be verified by the recipient and none is guaranteed as accurate by ARMLS. Copyright 2020 Arizona Regional Multiple Listing Service, Inc. All rights reserved. ARMLS Member Broker: Floyd Scott
New listings near 2252 S Mcclelland Place
- New
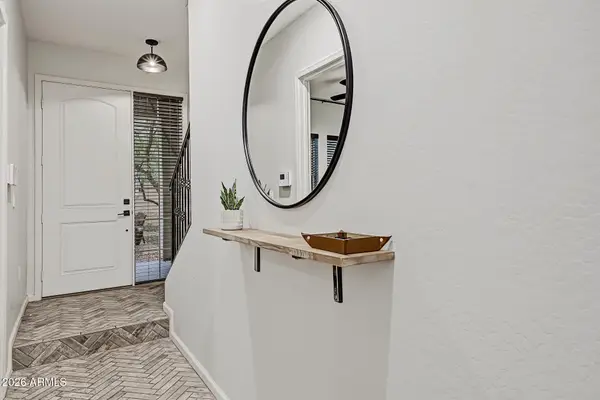 $584,900Active3 beds 4 baths1,974 sq. ft.
124 N California Street #17, Chandler, AZ 85225
MLS# 7085059Listed by: HOMESMART - New
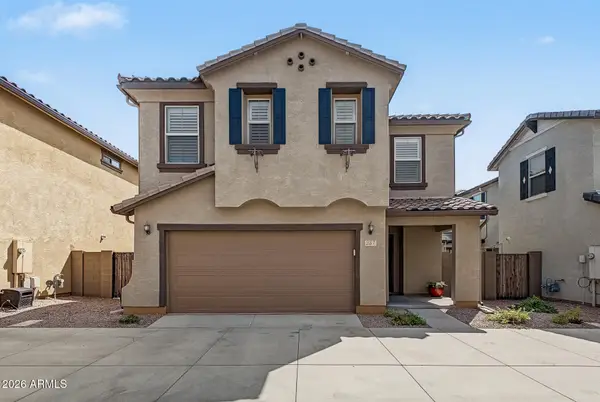 $549,000Active3 beds 3 baths1,923 sq. ft.
257 N Scott Drive, Chandler, AZ 85225
MLS# 7085137Listed by: REDFIN CORPORATION - New
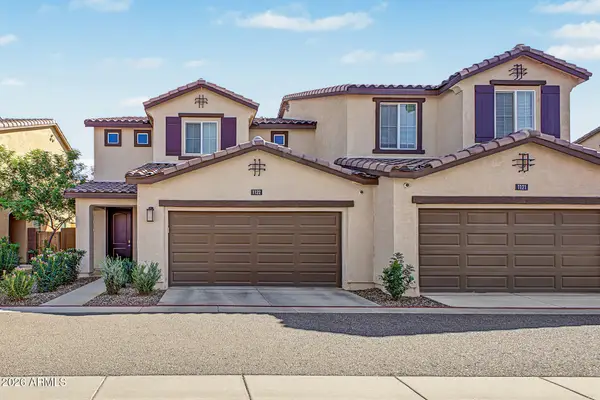 $439,000Active3 beds 3 baths1,681 sq. ft.
1255 N Arizona Avenue #1122, Chandler, AZ 85225
MLS# 7085146Listed by: EXP REALTY - New
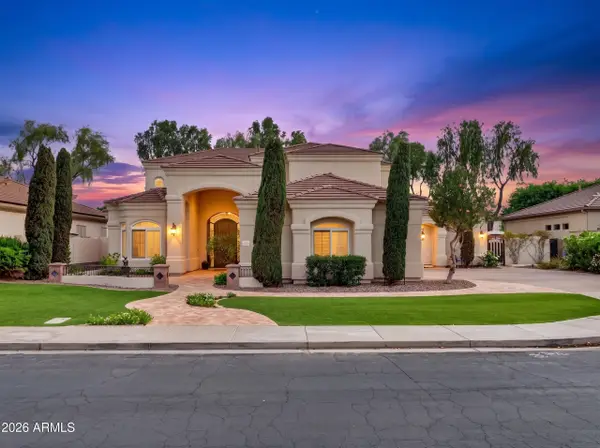 $1,200,000Active5 beds 4 baths4,176 sq. ft.
751 W Azalea Drive, Chandler, AZ 85248
MLS# 7084999Listed by: REALTY ONE GROUP - New
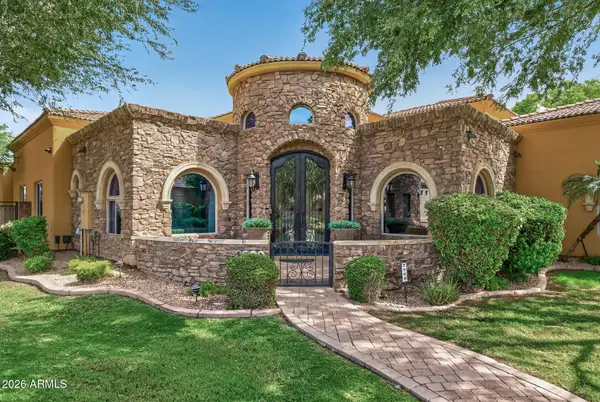 $1,645,000Active4 beds 4 baths3,975 sq. ft.
2900 E Jade Place, Chandler, AZ 85286
MLS# 7084940Listed by: LOVE PHX - New
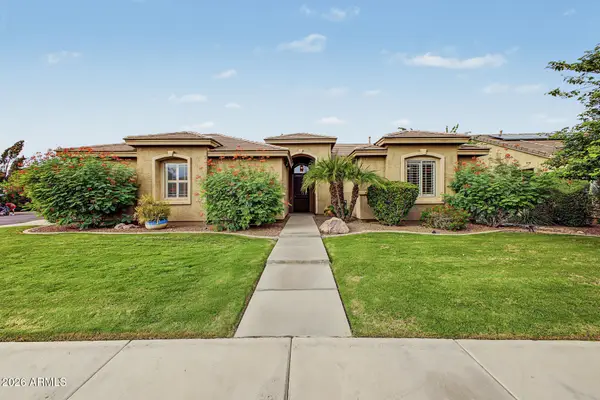 $745,000Active4 beds 2 baths2,447 sq. ft.
734 W Goldfinch Way, Chandler, AZ 85286
MLS# 7084953Listed by: REALTY ONE GROUP - New
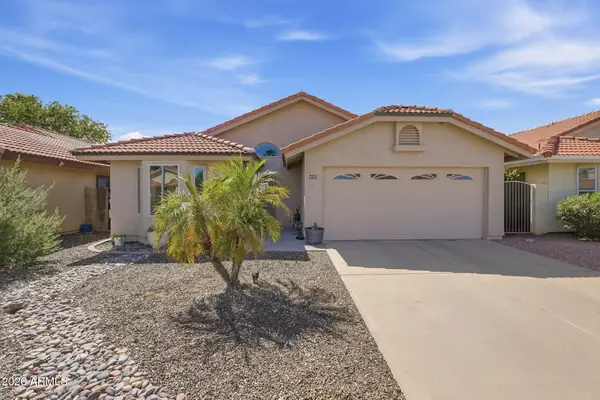 $449,900Active2 beds 2 baths1,166 sq. ft.
4151 W Gail Drive, Chandler, AZ 85226
MLS# 7084868Listed by: REALTY OF AMERICA LLC - New
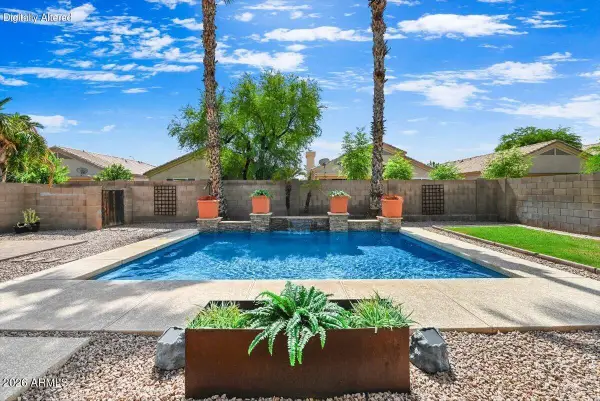 $550,000Active3 beds 2 baths1,620 sq. ft.
5421 W Mercury Way, Chandler, AZ 85226
MLS# 7084706Listed by: RUSS LYON SOTHEBY'S INTERNATIONAL REALTY - New
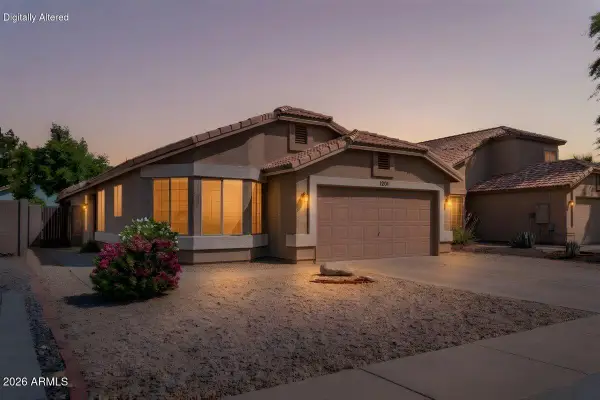 $455,000Active3 beds 2 baths1,501 sq. ft.
1201 N Woodburne Drive, Chandler, AZ 85224
MLS# 7084579Listed by: COMPASS - New
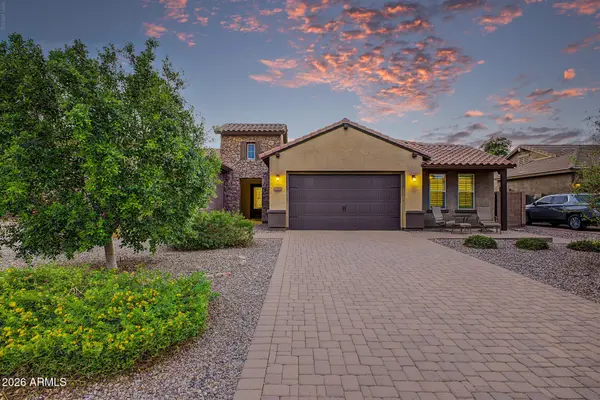 $989,990Active4 beds 4 baths3,540 sq. ft.
2052 S Navajo Court, Chandler, AZ 85286
MLS# 7084641Listed by: EXP REALTY


Protect your home and budget from life's surprises with an Assurant Home Warranty, backed by a partner that supports you through every step of homeownership. Explore Plans.
©2026 Century 21 Real Estate LLC. All rights reserved. CENTURY 21®, the CENTURY 21 Logo and C21® are service marks owned by Century 21 Real Estate LLC. Century 21 Real Estate LLC fully supports the principles of the Fair Housing Act and the Equal Opportunity Act. Each office is independently owned and operated. Listing information is deemed reliable but not guaranteed accurate.