
4420 S Gardenia Drive, Chandler, AZ 85248
Local realty services provided by:CENTURY 21 Desert Estates Realty
4420 S Gardenia Drive,Chandler, AZ 85248
$1,220,000
- 4 Beds
- 4 Baths
- 3,236 sq. ft.
- Single family
- Active
Listed by: christopher neil dudley
Office: redfin corporation
MLS#:7001901
Source:ARMLS
Price summary
- Price:$1,220,000
- Price per sq. ft.:$377.01
- Monthly HOA dues:$195
About this home
Experience resort-style living in the gated lake community of Echelon at Ocotillo. This beautifully upgraded 4-bedroom, 3.5-bath home with a dedicated office and spacious loft features a stunning great room floor plan filled with natural light. The chef's kitchen is designed to impress, showcasing quartz countertops, stainless steel appliances, gas cooking, an oversized island, walk-in pantry, and a stylish coffee bar. The downstairs primary suite is a true retreat, highlighted by a custom cedar wood ceiling and a spa-like bath complete with a soaking tub, expanded shower, and a custom walk-in closet. Upstairs, you'll find three additional bedrooms--including one ensuite--and a generous loft space perfect for a media room or additional living area. A standout feature is the optional, climate-controlled home gym--perfect for CrossFit and weight training enthusiasts--eliminating the need for a costly gym membership. The space includes a wall-secured rack, free weights, a universal Smith trainer with attachments, as well as a cardio stepper and bike, all enhanced with its own mini-split air conditioning system.
Step outside to an entertainer's dream backyard featuring a negative-edge pool, hot tub, travertine pavers, low-maintenance turf, and tranquil water views. Situated on a premium lakefront lot, enjoy peaceful surroundings with wildlife sightings and the soothing sounds of a nearby waterfall--creating a truly serene outdoor retreat.
Ideally located near top-rated schools, dining, shopping, and easy freeway access, this home offers the perfect blend of luxury and convenience....
Contact an agent
Home facts
- Year built:2018
- Subdivision & Development:ECHELON AT OCOTILLO
- Listing ID #:7001901
- Updated:August 03, 2026 at 12:45 AM
Rooms and interior
- Bedrooms:4
- Total bathrooms:4
- Flooring:Tile
- Living area:3,236 sq. ft.
Heating and cooling
- Heating:Ceiling
- Central air:Yes
Structure and exterior
- Year built:2018
- Building area:3,236 sq. ft.
- Lot area:0.18 Acres
- Lot Features:Grass Front
- Construction Materials:Painted, Stone, Stucco
Schools
- High school:Hamilton High School
- Middle school:Bogle Junior High School
- Elementary school:Ira A. Fulton Elementary
Utilities
- Water:City Water
Finances and disclosures
- Price:$1,220,000
- Price per sq. ft.:$377.01
- Tax amount:$4,200 (2025)
Parking
- Garage:Yes
- Garage spaces:3
 All information should be verified by the recipient and none is guaranteed as accurate by ARMLS. Copyright 2020 Arizona Regional Multiple Listing Service, Inc. All rights reserved. ARMLS Member Broker: JoAnn Ayres
New listings near 4420 S Gardenia Drive
- New
 $745,000Active3 beds 3 baths1,856 sq. ft.
964 W Fairway Drive N, Chandler, AZ 85225
MLS# 7061578Listed by: MING INT'L REAL ESTATE - New
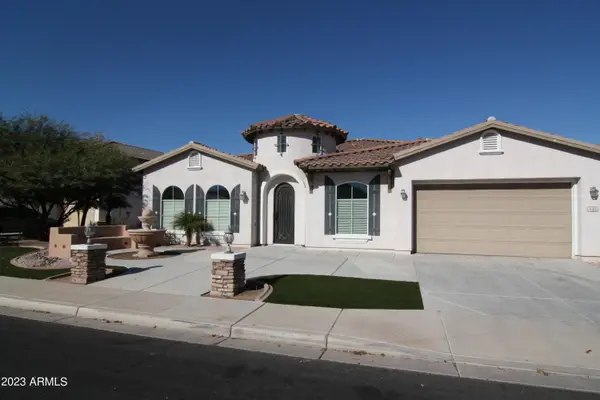 $1,245,000Active4 beds 3 baths3,034 sq. ft.
440 E Crescent Place, Chandler, AZ 85249
MLS# 7061452Listed by: CROWN STAR REALTY - New
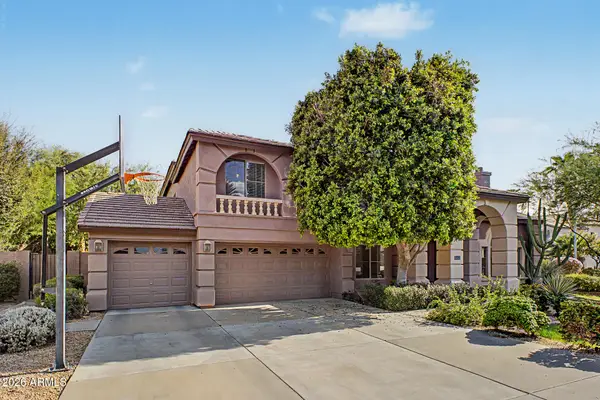 $1,150,000Active5 beds 5 baths4,588 sq. ft.
2721 W Tulsa Street, Chandler, AZ 85224
MLS# 7061472Listed by: WEST USA REALTY - New
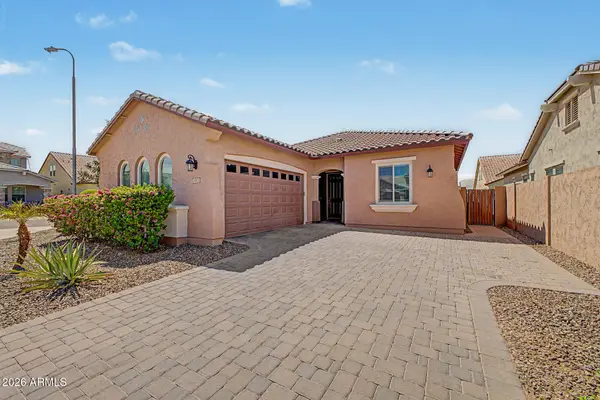 $575,000Active3 beds 2 baths1,700 sq. ft.
1973 E Dana Way, Chandler, AZ 85225
MLS# 7061429Listed by: EXP REALTY - New
 $838,000Active5 beds 4 baths3,091 sq. ft.
2318 E Aster Drive, Chandler, AZ 85286
MLS# 7061304Listed by: RE/MAX FINE PROPERTIES - New
 $339,000Active2 beds 3 baths1,200 sq. ft.
1600 N Saba Street #172, Chandler, AZ 85225
MLS# 7061315Listed by: GOOD OAK REAL ESTATE - New
 $625,000Active4 beds 3 baths2,614 sq. ft.
3353 E Canyon Way, Chandler, AZ 85249
MLS# 7061242Listed by: REAL BROKER - New
 $625,000Active4 beds 3 baths2,318 sq. ft.
2100 W Musket Place, Chandler, AZ 85286
MLS# 7061000Listed by: REAL BROKER - New
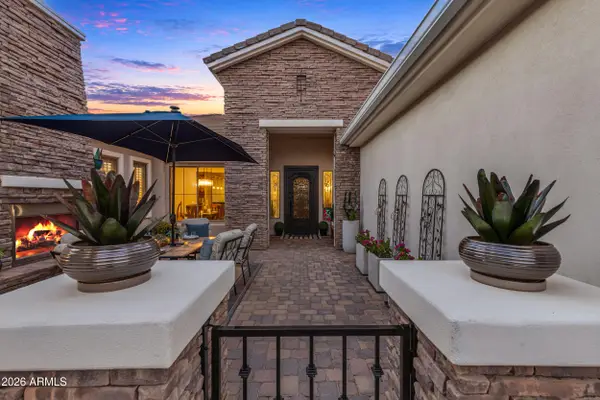 $930,000Active5 beds 5 baths4,468 sq. ft.
2088 E Mead Place, Chandler, AZ 85249
MLS# 7061020Listed by: WEICHERT, REALTORS - COURTNEY VALLEYWIDE - New
 $439,000Active3 beds 2 baths1,208 sq. ft.
1376 E Binner Drive, Chandler, AZ 85225
MLS# 7060831Listed by: REDFIN CORPORATION


Protect your home and budget from life's surprises with an Assurant Home Warranty, backed by a partner that supports you through every step of homeownership. Explore Plans.
©2026 Century 21 Real Estate LLC. All rights reserved. CENTURY 21®, the CENTURY 21 Logo and C21® are service marks owned by Century 21 Real Estate LLC. Century 21 Real Estate LLC fully supports the principles of the Fair Housing Act and the Equal Opportunity Act. Each office is independently owned and operated. Listing information is deemed reliable but not guaranteed accurate.