
4780 S Nevada Street, Chandler, AZ 85249
Local realty services provided by:CENTURY 21 Desert Estates Realty
4780 S Nevada Street,Chandler, AZ 85249
$1,100,000
- 5 Beds
- 4 Baths
- 4,179 sq. ft.
- Single family
- Active
Listed by: kevin weil, christa weil
Office: re/max excalibur
MLS#:7087290
Source:ARMLS
Price summary
- Price:$1,100,000
- Price per sq. ft.:$263.22
- Monthly HOA dues:$163.67
About this home
On a quiet street in lush Pinelake Estates your updated home awaits. Bright and open with lots of natural light. Entertain friends and family around the huge modern kitchen which opens to the great room with 4 sets of doors to the large patio while others enjoy the multiple seating spaces in the back yard, as kids play in the pool, dogs run in the grass as the pizze comes out of the pizza oven in the outdoor kitchen. Dine under the pergola looking over the pool. Enjoy some time by the fire pit after dinner. One bedroom downstairs with its own entrance to backyard. Across the street is access to the canal path for walking our dog, jogging, biking or just a morning walk.
Contact an agent
Home facts
- Year built:2004
- Subdivision & Development:PINELAKE ESTATES
- Listing ID #:7087290
- Updated:October 03, 2026 at 03:49 PM
Rooms and interior
- Bedrooms:5
- Total bathrooms:4
- Rooms Total:10
- Flooring:Carpet, Tile
- Living area:4,179 sq. ft.
Heating and cooling
- Cooling:Ceiling Fan(s)
- Heating:Electric
- Central air:Yes
Structure and exterior
- Year built:2004
- Building area:4,179 sq. ft.
- Lot area:0.35 Acres
- Lot Features:Desert Back, Grass Back, Grass Front, Natural Desert Front, Sprinklers In Front, Sprinklers In Rear
- Construction Materials:Block, Stucco
- Exterior Features:Built-in Barbecue, Sport Court(s)
Schools
- High school:Hamilton High School
- Middle school:Santan Junior High School
- Elementary school:Ira A. Fulton Elementary
Finances and disclosures
- Price:$1,100,000
- Price per sq. ft.:$263.22
- Tax amount:$4,959 (2025)
Features and amenities
- Laundry features:Washer/Dryer Hook-up Only
- Pool features:Play Pool
Parking
- Parking description:Attached Garage Cabinets
- Garage:Yes
- Garage spaces:3
 All information should be verified by the recipient and none is guaranteed as accurate by ARMLS. Copyright 2020 Arizona Regional Multiple Listing Service, Inc. All rights reserved. ARMLS Member Broker: JoAnn Ayres
New listings near 4780 S Nevada Street
- New
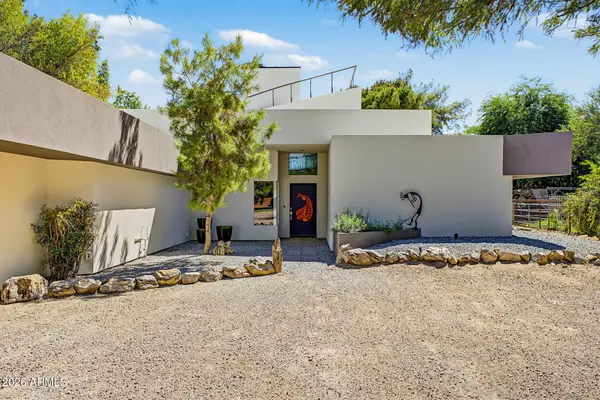 $1,200,000Active3 beds 3 baths2,439 sq. ft.
1535 E Gunstock Circle, Chandler, AZ 85286
MLS# 7088837Listed by: REALTY ONE GROUP - New
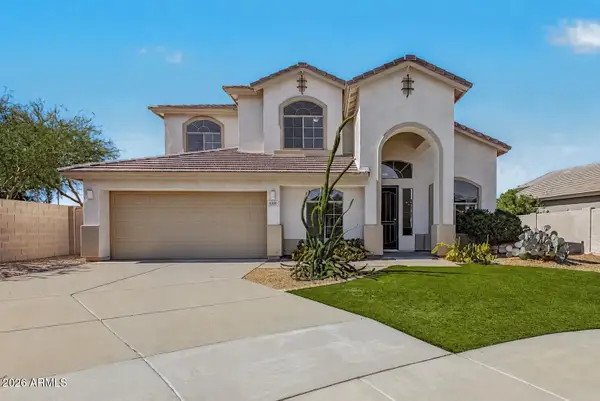 $615,000Active4 beds 3 baths3,013 sq. ft.
6160 S Kimberlee Way, Chandler, AZ 85249
MLS# 7088795Listed by: MY HOME GROUP REAL ESTATE - New
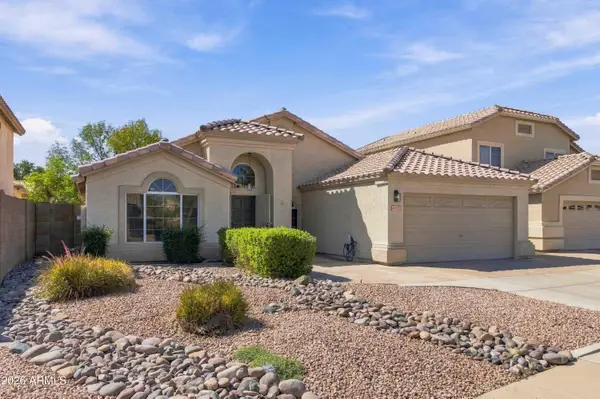 $569,900Active4 beds 3 baths1,802 sq. ft.
4925 W Buffalo Street, Chandler, AZ 85226
MLS# 7088723Listed by: REALTY ONE GROUP - New
 $430,000Active3 beds 3 baths1,556 sq. ft.
2307 W Orchid Lane, Chandler, AZ 85224
MLS# 7088727Listed by: FATHOM REALTY ELITE - New
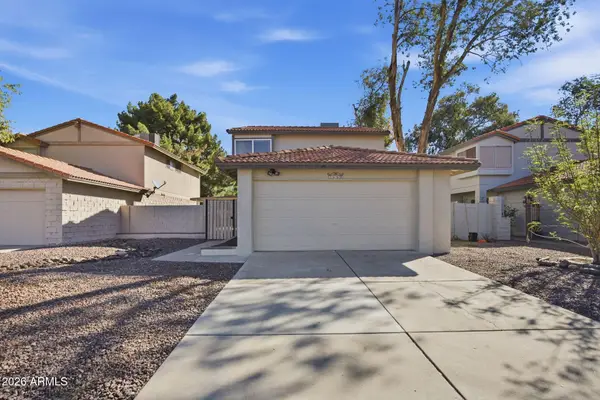 $419,750Active3 beds 2 baths1,196 sq. ft.
2668 W Temple Street, Chandler, AZ 85224
MLS# 7088646Listed by: FATHOM REALTY ELITE - New
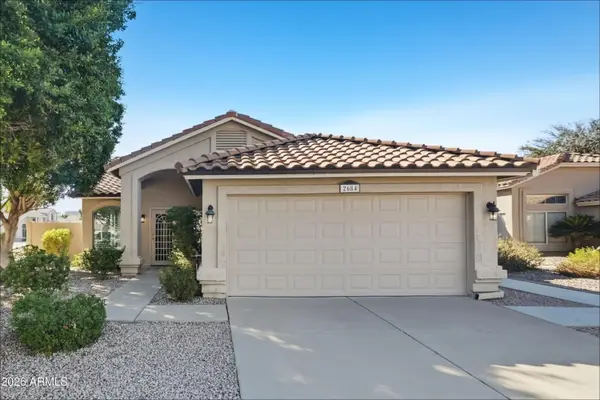 $489,900Active3 beds 2 baths1,385 sq. ft.
2684 S Salida Del Sol Court, Chandler, AZ 85286
MLS# 7088443Listed by: OFFERPAD BROKERAGE, LLC - New
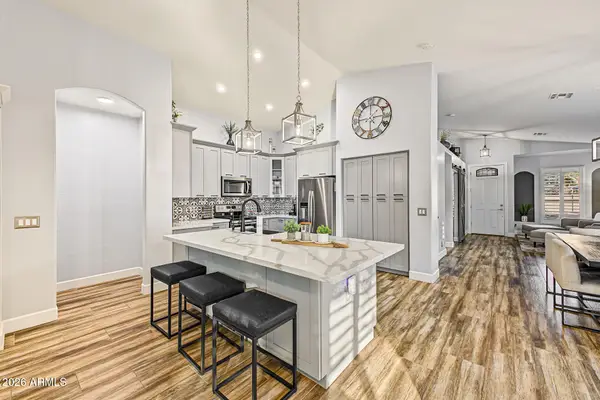 $600,000Active4 beds 2 baths1,935 sq. ft.
3240 S Cascade Place, Chandler, AZ 85248
MLS# 7088445Listed by: ORCHARD BROKERAGE - New
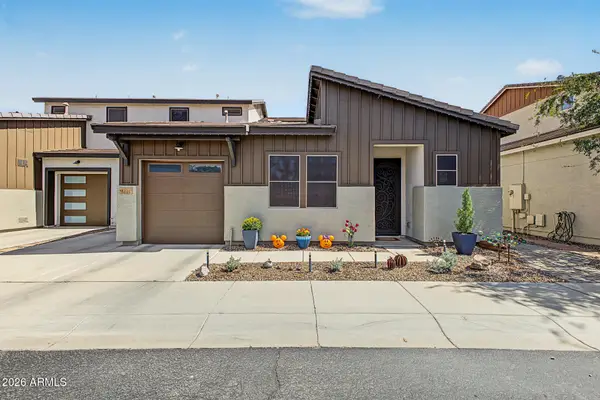 $536,000Active2 beds 3 baths1,933 sq. ft.
3041 S Soho Lane, Chandler, AZ 85286
MLS# 7088467Listed by: REALTY ONE GROUP - New
 $475,000Active2 beds 2 baths1,474 sq. ft.
3091 S Soho Lane, Chandler, AZ 85286
MLS# 7088527Listed by: HOMESMART - New
 $455,000Active3 beds 3 baths1,621 sq. ft.
560 E Rainbow Drive, Chandler, AZ 85249
MLS# 7088580Listed by: GOOD COMPANY REAL ESTATE


Protect your home and budget from life's surprises with an Assurant Home Warranty, backed by a partner that supports you through every step of homeownership. Explore Plans.
©2026 Century 21 Real Estate LLC. All rights reserved. CENTURY 21®, the CENTURY 21 Logo and C21® are service marks owned by Century 21 Real Estate LLC. Century 21 Real Estate LLC fully supports the principles of the Fair Housing Act and the Equal Opportunity Act. Each office is independently owned and operated. Listing information is deemed reliable but not guaranteed accurate.