
534 W Remington Drive, Chandler, AZ 85286
Local realty services provided by:CENTURY 21 Toma Partners
534 W Remington Drive,Chandler, AZ 85286
$699,000
- 3 Beds
- 2 Baths
- 2,334 sq. ft.
- Single family
- Active
Listed by: michelle pham, minh a pham
Office: homesmart
MLS#:7054311
Source:ARMLS
Price summary
- Price:$699,000
- Price per sq. ft.:$299.49
- Monthly HOA dues:$83.33
About this home
Sought-after Alma School Place's beautiful single family home with 3 beds, 2 baths, 2-car garage + DEN. Home features a great formal living + dining room that has nice 6in x 24in wood look, easy to maintain tiled floors. The Den is decorated with a pretty chandelier, has a window looking out to a well-landscaped front yard . Going to the family room which is connected to an eat-in kitchen nook and the kitchen island that has a breakfast bar, shinny granite countertops, staggered cherry kitchen cabinets, pantry, SS appliances, gas stove, built-in oven + microwave. Sliding glass door with sliding shutters leading to a great huge backyard w/sparkling pool + spa. Master's room has a double-door leading to a king-sized bedroom w/an ensuite shower + bath, double vanity + a private restroom AND ...It also has a private sliding glass door leading to the extended covered patio, huge backyard with sparkling pool & spa, grass and pavers areas for your relaxing or gathering or BBQ's times with family, friends, or neighbors. Bedroom #2 also has tile floor, bedroom # 3 has laminate floor. Home is equipped with surround sound system, and lighted fans throughout. Laundry room has washer, dryer, counter and cabinet storage. The garage has durable epoxy floor, also prewired for electric vehicle. The water softener, R/O osmosis, refrigerator, washer and dryer are all conveyed. Conveniently located in South Chandler, closed to Loop 202, Banner Health Ocotillo Medical Center, restaurants, business centers. A+ Chandler Unified School District and much more. Submit an Offer now before it is gone!...
Contact an agent
Home facts
- Year built:2004
- Subdivision & Development:ALMA SCHOOL PLACE
- Listing ID #:7054311
- Updated:July 30, 2026 at 04:04 PM
Rooms and interior
- Bedrooms:3
- Total bathrooms:2
- Flooring:Laminate, Tile
- Living area:2,334 sq. ft.
Heating and cooling
- Cooling:Ceiling Fan(s)
- Heating:Natural Gas
- Central air:Yes
Structure and exterior
- Year built:2004
- Building area:2,334 sq. ft.
- Lot area:0.23 Acres
- Lot Features:Auto Timer H2O Back, Auto Timer H2O Front, Corner, Desert Back, Desert Front, North/South Exposure
- Construction Materials:Painted, Stucco
- Exterior Features:Playground, Private Yard
Schools
- High school:Hamilton High School
- Middle school:Bogle Junior High School
- Elementary school:T. Dale Hancock Elementary School
Utilities
- Water:City Water
Finances and disclosures
- Price:$699,000
- Price per sq. ft.:$299.49
- Tax amount:$2,877 (2025)
Features and amenities
- Pool features:Play Pool
Parking
- Parking description:Electric Vehicle Charging Station(s)
- Garage:Yes
- Garage spaces:2
 All information should be verified by the recipient and none is guaranteed as accurate by ARMLS. Copyright 2020 Arizona Regional Multiple Listing Service, Inc. All rights reserved. ARMLS Member Broker: Benjamin Toma
New listings near 534 W Remington Drive
- New
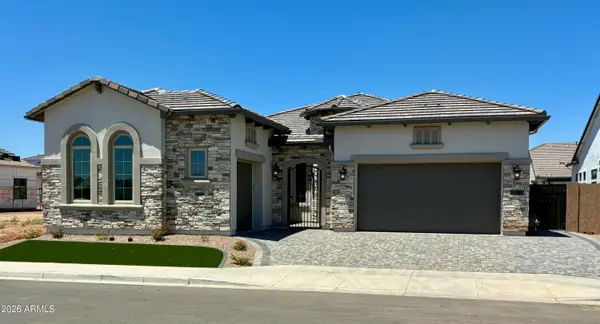 $1,255,159Active4 beds 5 baths3,200 sq. ft.
1071 E Peach Tree Drive, Chandler, AZ 85249
MLS# 7060482Listed by: FATHOM REALTY ELITE - New
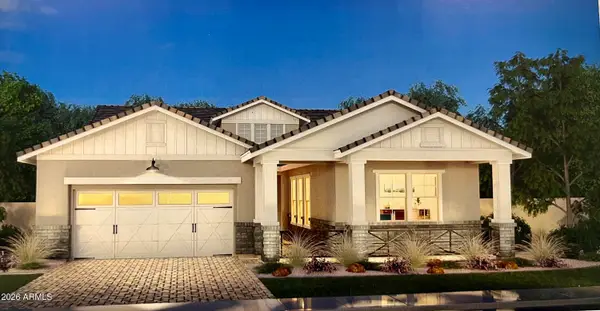 $1,056,505Active4 beds 3 baths2,788 sq. ft.
1103 E Palm Beach Drive, Chandler, AZ 85249
MLS# 7060514Listed by: FATHOM REALTY ELITE - New
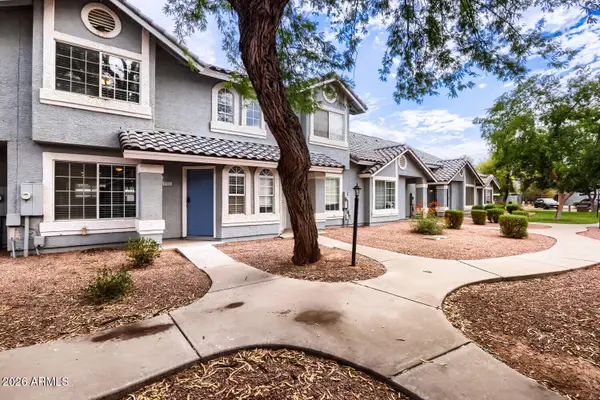 $329,900Active2 beds 3 baths1,152 sq. ft.
860 N Mcqueen Road #1119, Chandler, AZ 85225
MLS# 7060277Listed by: ENTERA REALTY LLC - New
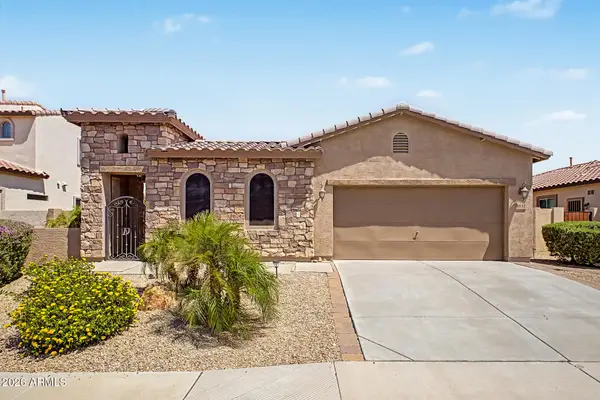 $625,000Active3 beds 2 baths2,096 sq. ft.
3632 E San Carlos Place, Chandler, AZ 85249
MLS# 7060294Listed by: REDFIN CORPORATION - New
 $530,000Active4 beds 2 baths1,589 sq. ft.
1612 W Chilton Street, Chandler, AZ 85224
MLS# 7060302Listed by: HOMESMART - New
 $1,175,247Active5 beds 5 baths3,615 sq. ft.
1093 E Palm Beach Drive, Chandler, AZ 85249
MLS# 7060386Listed by: FATHOM REALTY ELITE - New
 $495,000Active3 beds 2 baths1,885 sq. ft.
534 E Ironwood Drive, Chandler, AZ 85225
MLS# 7060195Listed by: ORCHARD BROKERAGE - New
 $419,000Active3 beds 2 baths1,666 sq. ft.
1510 W Marlboro Drive, Chandler, AZ 85224
MLS# 7060185Listed by: HOMESMART - New
 $142,000Active4 beds 3 baths1,609 sq. ft.
501 E Ray Road #31, Chandler, AZ 85225
MLS# 7060095Listed by: DELEX REALTY - New
 $750,000Active5 beds 4 baths2,672 sq. ft.
732 W Indigo Drive, Chandler, AZ 85248
MLS# 7060096Listed by: RE/MAX SIGNATURE


Protect your home and budget from life's surprises with an Assurant Home Warranty, backed by a partner that supports you through every step of homeownership. Explore Plans.
©2026 Century 21 Real Estate LLC. All rights reserved. CENTURY 21®, the CENTURY 21 Logo and C21® are service marks owned by Century 21 Real Estate LLC. Century 21 Real Estate LLC fully supports the principles of the Fair Housing Act and the Equal Opportunity Act. Each office is independently owned and operated. Listing information is deemed reliable but not guaranteed accurate.