
7 E Oakwood Hills Drive, Chandler, AZ 85248
Local realty services provided by:CENTURY 21 Arizona Foothills
Listed by: jennifer felker
Office: compass
MLS#:7038758
Source:ARMLS
Price summary
- Price:$5,900,000
- Price per sq. ft.:$639.43
- Monthly HOA dues:$1,083.33
About this home
A rare opportunity to own one of Chandler's most impressive custom estates - nestled on a 1.7 acre lot within the prestigious gated enclave of Oakwood Hills, this exceptional property offers 9,227 square feet of luxury living featuring 5 bedrooms, 8.5 bathrooms, an 8-car garage, w/ a private guest house complete with a kitchenette, walk-in closet, and full bath. Designed for both everyday living and grand-scale entertaining, the home showcases exquisite craftsmanship and timeless elegance throughout. The spacious primary suite serves as a private retreat with dual vanities, separate his-and-her closets, and direct access to the resort-style backyard. Multiple living and entertaining spaces include a spectacular family room with a wet bar and pocket doors that seamlessly blend indoor and outdoor living. The exterior is truly breathtaking - a circular driveway w/ grand portico and impressive iron entry doors create unforgettable curb appeal. The fully fenced backyard is a private resort featuring lush landscaping, dual swimming pools, spa, rock waterslide & grotto, expansive patio with misters, and multiple gathering areas designed for year-round enjoyment. Extensive recent upgrades make this estate completely move-in ready including a new roof, new AC units, all-new pool equipment, resurfaced PebbleTec pool finish, new pavers and cool decking, new home automation system (control 4), new theater screen and sound system, electric shades inside and out, cedar-covered ceilings on the front portico and rear patio, new landscape lighting, additional garage storage, wood flooring, and new carpet throughout the upper level and basement. Beyond the home itself, Oakwood Hills offers a lifestyle unlike any other in Chandler. This private, upscale community features only 33 custom homesites all situated on one-acre+ lots along with a private lake and gated entry. Combining privacy, prestige, and unparalleled amenities, this is truly one of Chandler's most coveted neighborhoods....
Contact an agent
Home facts
- Year built:2002
- Subdivision & Development:OAKWOOD HILLS
- Listing ID #:7038758
- Updated:August 02, 2026 at 03:17 PM
Rooms and interior
- Bedrooms:5
- Total bathrooms:10
- Basement:Yes
- Basement Description:Finished, Full, Walk-Out Access
- Living area:9,227 sq. ft.
Heating and cooling
- Heating:Natural Gas
- Central air:Yes
Structure and exterior
- Year built:2002
- Building area:9,227 sq. ft.
- Lot area:1.74 Acres
- Lot Features:Cul-De-Sac, Grass Back, Grass Front, North/South Exposure, Sprinklers In Front, Sprinklers In Rear
- Construction Materials:Stucco
- Exterior Features:Built-in Barbecue
Schools
- High school:Hamilton High School
- Middle school:Bogle Junior High School
- Elementary school:Anna Marie Jacobson Elementary School
Utilities
- Water:Private Water Company
Finances and disclosures
- Price:$5,900,000
- Price per sq. ft.:$639.43
- Tax amount:$32,175 (2025)
Parking
- Parking description:Electric Vehicle Charging Station(s), Extended Length Garage, Over Height Garage
- Garage:Yes
- Garage spaces:8
 All information should be verified by the recipient and none is guaranteed as accurate by ARMLS. Copyright 2020 Arizona Regional Multiple Listing Service, Inc. All rights reserved. ARMLS Member Broker: Floyd Scott
New listings near 7 E Oakwood Hills Drive
- New
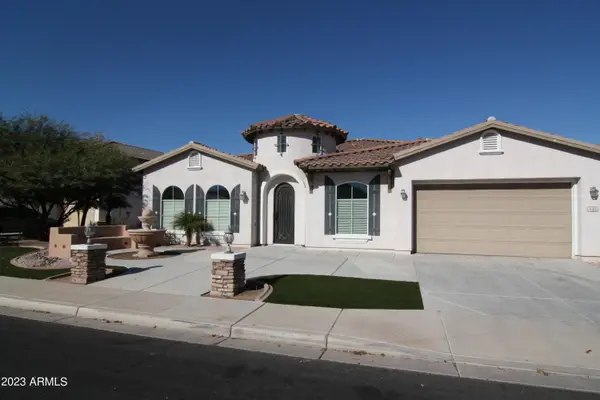 $1,245,000Active4 beds 3 baths3,034 sq. ft.
440 E Crescent Place, Chandler, AZ 85249
MLS# 7061452Listed by: CROWN STAR REALTY - New
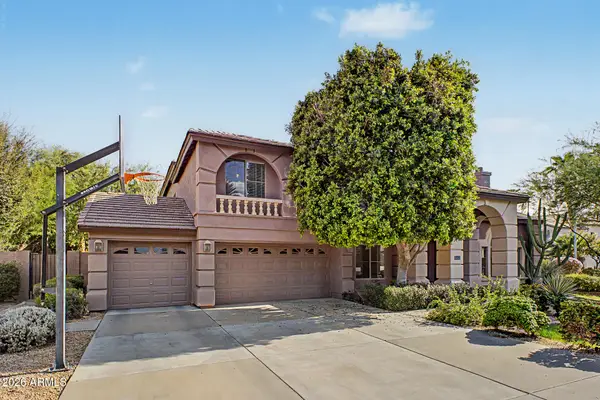 $1,150,000Active5 beds 5 baths4,588 sq. ft.
2721 W Tulsa Street, Chandler, AZ 85224
MLS# 7061472Listed by: WEST USA REALTY - New
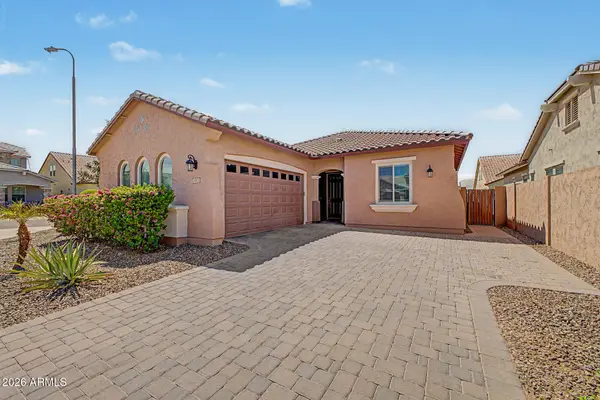 $575,000Active3 beds 2 baths1,700 sq. ft.
1973 E Dana Way, Chandler, AZ 85225
MLS# 7061429Listed by: EXP REALTY - New
 $838,000Active5 beds 4 baths3,091 sq. ft.
2318 E Aster Drive, Chandler, AZ 85286
MLS# 7061304Listed by: RE/MAX FINE PROPERTIES - New
 $339,000Active2 beds 3 baths1,200 sq. ft.
1600 N Saba Street #172, Chandler, AZ 85225
MLS# 7061315Listed by: GOOD OAK REAL ESTATE - New
 $625,000Active4 beds 3 baths2,614 sq. ft.
3353 E Canyon Way, Chandler, AZ 85249
MLS# 7061242Listed by: REAL BROKER - New
 $625,000Active4 beds 3 baths2,318 sq. ft.
2100 W Musket Place, Chandler, AZ 85286
MLS# 7061000Listed by: REAL BROKER - New
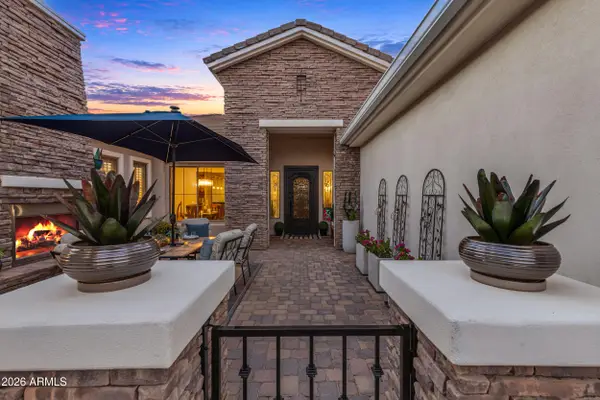 $930,000Active5 beds 5 baths4,468 sq. ft.
2088 E Mead Place, Chandler, AZ 85249
MLS# 7061020Listed by: WEICHERT, REALTORS - COURTNEY VALLEYWIDE - New
 $439,000Active3 beds 2 baths1,208 sq. ft.
1376 E Binner Drive, Chandler, AZ 85225
MLS# 7060831Listed by: REDFIN CORPORATION - New
 $399,000Active3 beds 2 baths1,373 sq. ft.
3939 S Nebraska Street, Chandler, AZ 85248
MLS# 7060860Listed by: REALTY ONE GROUP


Protect your home and budget from life's surprises with an Assurant Home Warranty, backed by a partner that supports you through every step of homeownership. Explore Plans.
©2026 Century 21 Real Estate LLC. All rights reserved. CENTURY 21®, the CENTURY 21 Logo and C21® are service marks owned by Century 21 Real Estate LLC. Century 21 Real Estate LLC fully supports the principles of the Fair Housing Act and the Equal Opportunity Act. Each office is independently owned and operated. Listing information is deemed reliable but not guaranteed accurate.