
80 W Wood Drive, Chandler, AZ 85248
Local realty services provided by:CENTURY 21 Arizona Foothills
Listed by: cathy carter
Office: re/max fine properties
MLS#:7078015
Source:ARMLS
Price summary
- Price:$415,000
- Price per sq. ft.:$366.93
- Monthly HOA dues:$176
About this home
MOVE-IN READY 2 bed + den, 2 ba home in GATED Ironwood Vistas! Great curb appeal w/ desert landscaping, fresh exterior paint & extended driveway w/ set back garage. Open floor plan w/ bright natural light t/o. Living room at entry w/ versatile flex space, currently used as a dining room. Eat-in kitchen offers ample cabinet space + pantry for storage, BEAUTIFUL quartz counters & NEW SS appliances. Spacious master suite w/ step-in shower, extended vanity, & spacious walk-in closet. Generously sized secondary bedroom + full guest bath. 2026 New A/C w/ purification system, LVP flooring, modern neutral paint t/o. Backyard w/ extended patio, built in BBQ, & firepit! Close to community pool, greenbelt, & playground. Great location near local shopping, dining & Price Road tech corridor.
Contact an agent
Home facts
- Year built:2000
- Subdivision & Development:IRONWOOD VISTAS
- Listing ID #:7078015
- Updated:October 04, 2026 at 03:48 PM
Rooms and interior
- Bedrooms:2
- Total bathrooms:2
- Living area:1,131 sq. ft.
Heating and cooling
- Cooling:Ceiling Fan(s)
- Heating:Electric
- Central air:Yes
Structure and exterior
- Year built:2000
- Building area:1,131 sq. ft.
- Lot area:0.1 Acres
- Lot Features:Desert Back, Desert Front, Gravel/Stone Back, Gravel/Stone Front, North/South Exposure
- Construction Materials:Painted, Stucco
- Exterior Features:Built-in Barbecue
Schools
- High school:Hamilton High School
- Middle school:Bogle Junior High School
- Elementary school:Anna Marie Jacobson Elementary School
Finances and disclosures
- Price:$415,000
- Price per sq. ft.:$366.93
- Tax amount:$1,516 (2025)
Parking
- Garage:Yes
- Garage spaces:2
 All information should be verified by the recipient and none is guaranteed as accurate by ARMLS. Copyright 2020 Arizona Regional Multiple Listing Service, Inc. All rights reserved. ARMLS Member Broker: Floyd Scott
New listings near 80 W Wood Drive
- New
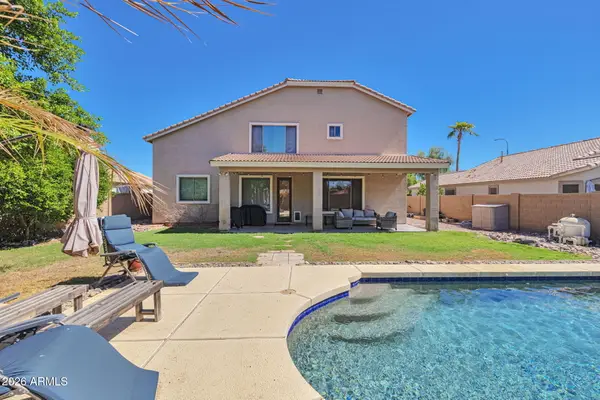 $695,000Active5 beds 3 baths2,617 sq. ft.
3810 S Velero Street, Chandler, AZ 85286
MLS# 7089180Listed by: TIPTON REALTY - New
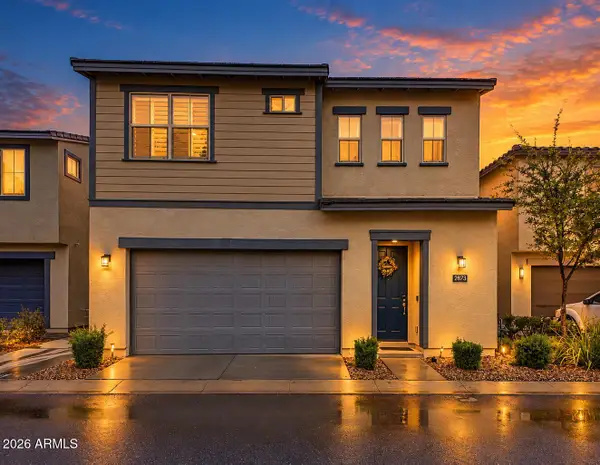 $485,000Active3 beds 3 baths1,773 sq. ft.
2873 S Central Drive, Chandler, AZ 85286
MLS# 7089140Listed by: RETSY - New
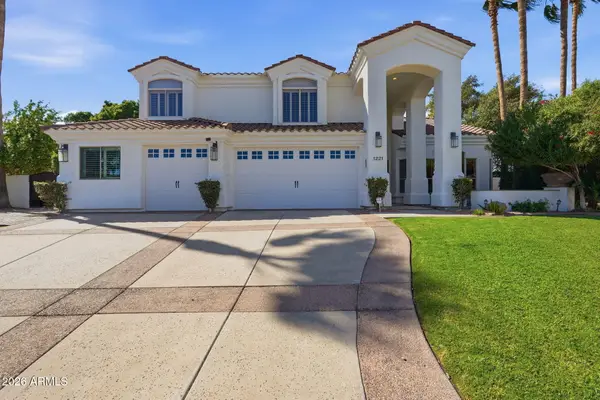 $1,600,000Active4 beds 4 baths3,897 sq. ft.
1221 W Sunrise Place, Chandler, AZ 85248
MLS# 7089093Listed by: RETSY - New
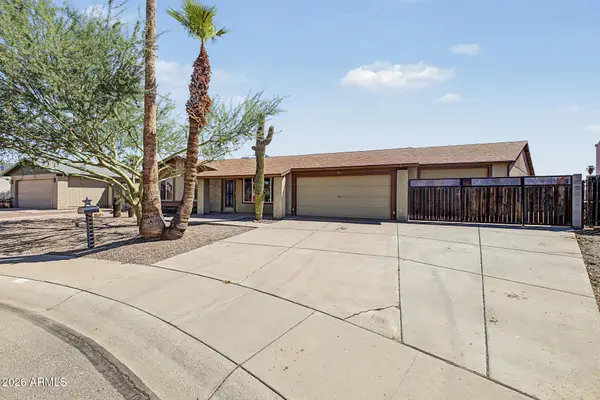 $479,000Active3 beds 2 baths1,240 sq. ft.
321 W Mesquite Street, Chandler, AZ 85225
MLS# 7089065Listed by: HOMESMART - New
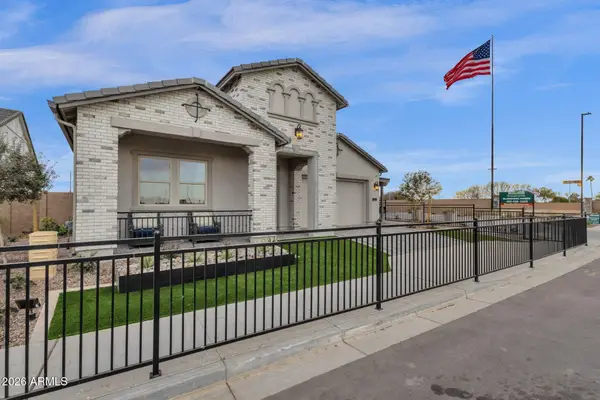 $1,036,570Active5 beds 3 baths2,786 sq. ft.
6910 S Springs Place, Chandler, AZ 85249
MLS# 7089025Listed by: FATHOM REALTY ELITE - New
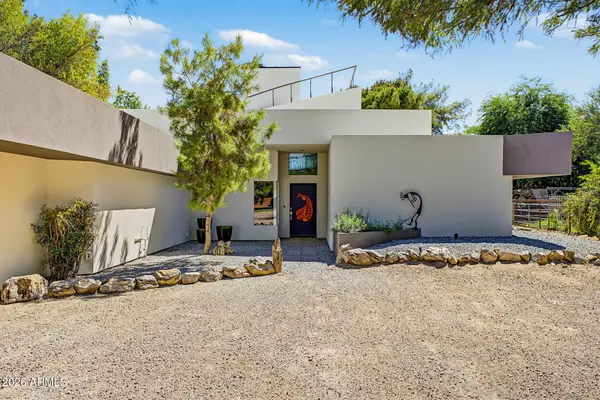 $1,200,000Active3 beds 3 baths2,439 sq. ft.
1535 E Gunstock Circle, Chandler, AZ 85286
MLS# 7088837Listed by: REALTY ONE GROUP - New
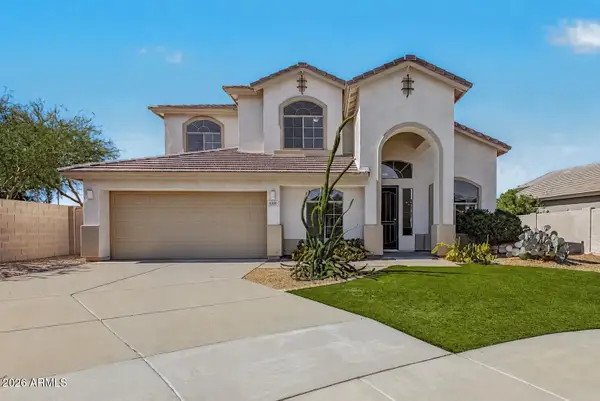 $615,000Active4 beds 3 baths3,013 sq. ft.
6160 S Kimberlee Way, Chandler, AZ 85249
MLS# 7088795Listed by: MY HOME GROUP REAL ESTATE - New
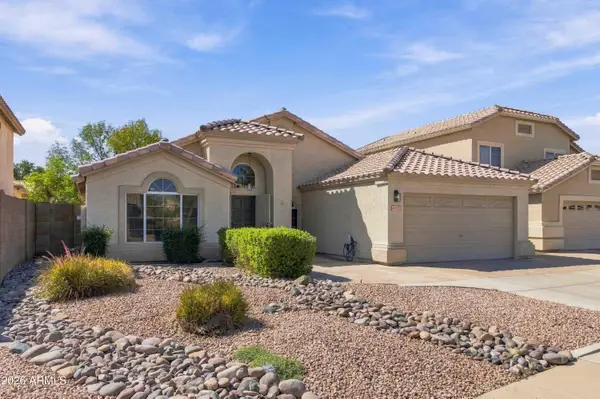 $569,900Active4 beds 3 baths1,802 sq. ft.
4925 W Buffalo Street, Chandler, AZ 85226
MLS# 7088723Listed by: REALTY ONE GROUP - New
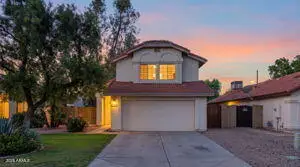 $430,000Active3 beds 3 baths1,556 sq. ft.
2307 W Orchid Lane, Chandler, AZ 85224
MLS# 7088727Listed by: FATHOM REALTY ELITE - New
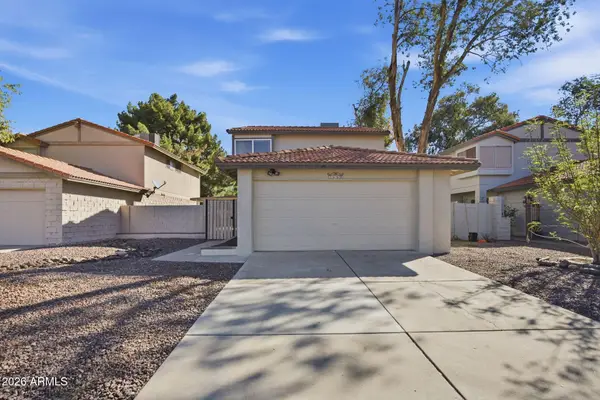 $419,750Active3 beds 2 baths1,196 sq. ft.
2668 W Temple Street, Chandler, AZ 85224
MLS# 7088646Listed by: FATHOM REALTY ELITE


Protect your home and budget from life's surprises with an Assurant Home Warranty, backed by a partner that supports you through every step of homeownership. Explore Plans.
©2026 Century 21 Real Estate LLC. All rights reserved. CENTURY 21®, the CENTURY 21 Logo and C21® are service marks owned by Century 21 Real Estate LLC. Century 21 Real Estate LLC fully supports the principles of the Fair Housing Act and the Equal Opportunity Act. Each office is independently owned and operated. Listing information is deemed reliable but not guaranteed accurate.