
924 E Manor Drive, Chandler, AZ 85225
Local realty services provided by:CENTURY 21 Toma Partners
924 E Manor Drive,Chandler, AZ 85225
$489,900
- 3 Beds
- 3 Baths
- 1,783 sq. ft.
- Single family
- Active
Listed by: biman saha
Office: air one realty llc.
MLS#:7055774
Source:ARMLS
Price summary
- Price:$489,900
- Price per sq. ft.:$274.76
- Monthly HOA dues:$39
About this home
This beautiful 3-bedroom, 3 bath home offers peaceful courtyard and pool views.
A full bathroom with a bedroom downstairs makes it convenient and desirable.
The kitchen features granite countertops, a stylish backsplash, a new garbage disposal, stainless steel appliances, and a pantry. The interior has been freshly painted and includes crown molding and a spacious laundry room. The primary suite offers an oversized walk-in closet. Enjoy an oversized patio, a roomy 2-car garage, and resort-style amenities including a heated pool and spa, clubhouse with fitness center and lounge. Ideally located minutes from Downtown Gilbert, Chandler, and Chandler Mall.
Contact an agent
Home facts
- Year built:1986
- Subdivision & Development:STONEGATE CROSSING UNIT 3
- Listing ID #:7055774
- Updated:September 16, 2026 at 03:47 PM
Rooms and interior
- Bedrooms:3
- Total bathrooms:3
- Living area:1,783 sq. ft.
Heating and cooling
- Cooling:Ceiling Fan(s)
- Heating:Electric
- Central air:Yes
Structure and exterior
- Year built:1986
- Building area:1,783 sq. ft.
- Lot area:0.13 Acres
- Lot Features:North/South Exposure, Sprinklers In Front, Sprinklers In Rear
- Construction Materials:Stucco
Schools
- High school:Perry High School
- Middle school:Perry High School
- Elementary school:Sanborn Elementary School
Finances and disclosures
- Price:$489,900
- Price per sq. ft.:$274.76
- Tax amount:$1,803 (2025)
Features and amenities
- Laundry features:Washer/Dryer Hook-up Only
- Amenities:Skylight(s)
Parking
- Garage:Yes
- Garage spaces:2
 All information should be verified by the recipient and none is guaranteed as accurate by ARMLS. Copyright 2020 Arizona Regional Multiple Listing Service, Inc. All rights reserved. ARMLS Member Broker: Benjamin Toma
New listings near 924 E Manor Drive
- New
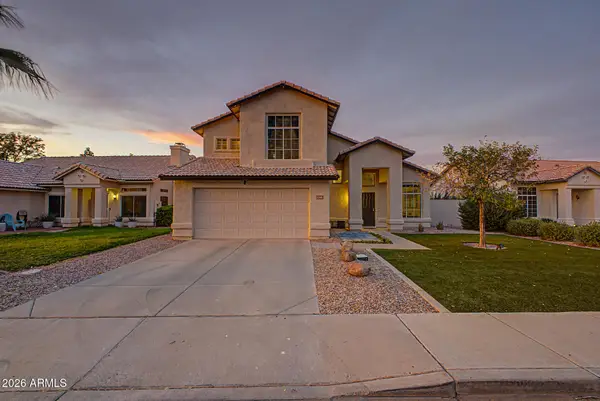 $579,900Active4 beds 3 baths2,003 sq. ft.
1360 W Gail Drive, Chandler, AZ 85224
MLS# 7080861Listed by: EXP REALTY - New
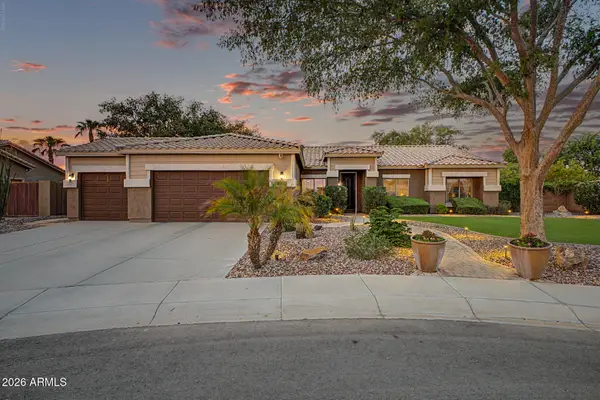 $747,000Active4 beds 2 baths2,463 sq. ft.
1200 E Horseshoe Drive, Chandler, AZ 85249
MLS# 7080883Listed by: REALTY ONE GROUP - New
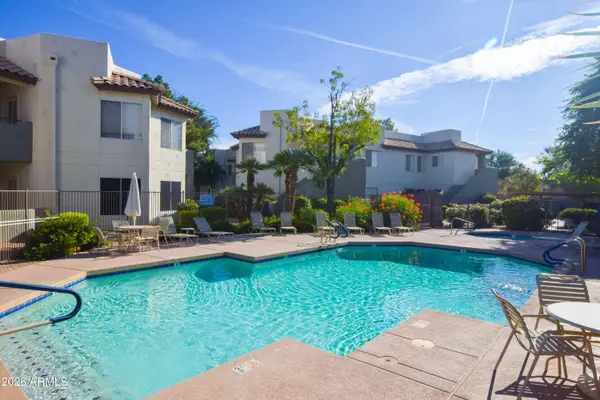 $255,900Active1 beds 1 baths597 sq. ft.
1825 W Ray Road #1035, Chandler, AZ 85224
MLS# 7080888Listed by: CANAM REALTY GROUP - New
 $635,000Active3 beds 4 baths2,788 sq. ft.
6893 S Black Hills Way, Chandler, AZ 85249
MLS# 7080790Listed by: REAL BROKER - New
 $461,900Active3 beds 2 baths1,385 sq. ft.
1352 W Sparrow Drive, Chandler, AZ 85286
MLS# 7080786Listed by: HOMESMART - New
 $499,990Active3 beds 2 baths1,322 sq. ft.
2430 W Hemlock Way, Chandler, AZ 85248
MLS# 7080606Listed by: EXP REALTY - New
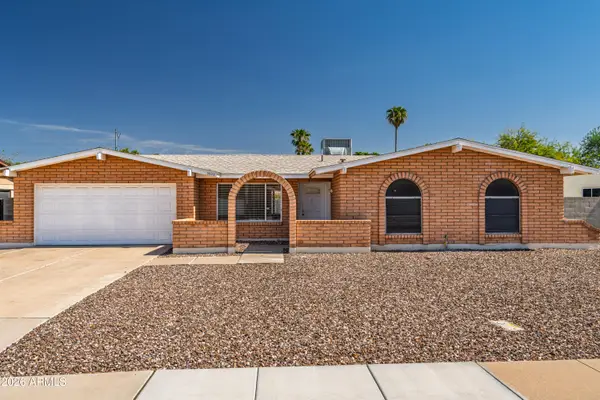 $499,000Active4 beds 2 baths1,936 sq. ft.
3333 N Carriage Lane, Chandler, AZ 85224
MLS# 7080643Listed by: STRATTON VANTAGE PROPERTY MANAGEMENT - New
 $348,000Active2 beds 2 baths1,017 sq. ft.
1770 E Westchester Drive, Chandler, AZ 85249
MLS# 7080537Listed by: MY HOME GROUP REAL ESTATE - New
 $330,000Active2 beds 2 baths1,200 sq. ft.
1600 N Saba Street #111, Chandler, AZ 85225
MLS# 7080400Listed by: AMERICAN KEY REALTY - New
 $925,000Active4 beds 3 baths4,107 sq. ft.
2725 E Grand Canyon Drive, Chandler, AZ 85249
MLS# 7080295Listed by: COMPASS


Protect your home and budget from life's surprises with an Assurant Home Warranty, backed by a partner that supports you through every step of homeownership. Explore Plans.
©2026 Century 21 Real Estate LLC. All rights reserved. CENTURY 21®, the CENTURY 21 Logo and C21® are service marks owned by Century 21 Real Estate LLC. Century 21 Real Estate LLC fully supports the principles of the Fair Housing Act and the Equal Opportunity Act. Each office is independently owned and operated. Listing information is deemed reliable but not guaranteed accurate.